
- Catalogs
- ZUMBACH Electronic AG
- BENDCHECK


- Company
- Products
- Catalogs
- News & Trends
- Exhibitions
BENDCHECK

BENDCHECK
The BENDCHECK system by ZUMBACH offers a non-contact solution for in-line straightness measurement of tubes and bars, enhancing quality assurance without manual intervention. This system is crucial for manufacturers who need to adhere to strict straightness specifications.
System Functionality
BENDCHECK is installed in-line to measure the straightness of each product without disrupting production. It provides real-time monitoring and can measure head and tail bending with additional stations. The system supports 1-, 2-, or 3-axis laser measuring stations and integrates directly into the production process.
Advantages
- Real-time synchronous scanning for bending monitoring.
- Optional head and tail bending measurements.
- Direct integration into production processes.
- Quality assurance post-straightening, crucial for the steel industry.
- Statistical data collection for traceability.
- Eliminates the need for manual checks.
Measurement Process
The system measures bend/deflections at three defined locations along the product's axis, calculating deviations from a virtual straight line. Operators can choose the formula for bend calculation based on product requirements. Measurements are continuously calculated and displayed graphically.
Technical Specifications
The BENDCHECK system is available in various models (100, 160, 230, 310) with different product size ranges and measurement errors. Adequate product guiding is required for accurate measurements.
System Components and Communication
BENDCHECK systems can be configured with different measuring stations and communication ports, including Ethernet. The BENDCORE processor offers Ethernet communication, allowing direct integration with PLC or PC systems. It also features a built-in Web Server and optional OPC UA interface.
Data Management
The USYS Data Log software facilitates data collection and storage in text or Excel files. The USYS system supports various communication protocols, including OPC UA, for industrial automation and data management.
User Interface
The USYS BARMASTER provides a user-friendly interface for parameter selection and displays measurements numerically and graphically. It includes SPC charts and extensive statistical displays.
Conclusion
The BENDCHECK system offers a comprehensive solution for in-line straightness measurement, enhancing quality control and efficiency in manufacturing processes.
Catalog excerpts

In-Line straightness measurement using precise non-contact laser diameter gauges
Open the catalog to page 1
BENDCHECK – Straightness measurement of Bars and Pipes This non-contact measuring solution opens tremendous potential to tube and bar manufacturers for in-line quality assurance and is achieved without laborious, manual measurements. Many manufacturers of pipe and steel bar are constantly challenged to respect straightness specifications that are significant criteria's of quality. Manual inspection stations are offering only punctual checks without having the entire production under control. ZUMBACH's BENDCHECK system is installed in-line and measures the straightness of every single product...
Open the catalog to page 2
SYSTEMS COMPONENTS The BENDCHECK system is available in different combinations depending on the integration into the production process and on the product dimension. BENDCHECK – Complete measuring and display system with 5 measuring stations (including head and tail bending) USYS BARMASTER BENDCHECK – Complete measuring and display system with 3 measuring stations USYS BARMASTER BENDCHECK – Measuring system with Ethernet communication port For OEM's a simplified setup is available with BENDCHECK measuring station and BENDCORE processor. BENDCORE is offering an Ethernet communication port which...
Open the catalog to page 3
USYS BARMASTER DISPLAY The relevant measurements such as bending, bend angle, diameter and ovality (optionally head and tail bending) are visible at a glance. The USYS BARMASTER can collect statistical information of each piece, but also collect complete lot statistics. Operation is menu-driven via a separate touch screen with a clearly arranged and easy-to-use user interface for the entry/selection of the parameters. The measured values are displayed both numerically and graphically. Line layouts with pictograms of the connected devices are user configurable. Time or length-based trending of...
Open the catalog to page 4All ZUMBACH Electronic AG catalogs and technical brochures
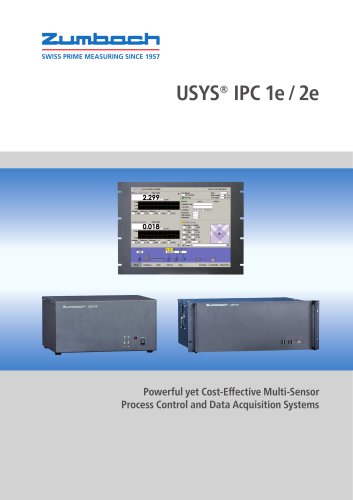 USYS IPCe
6 Pages
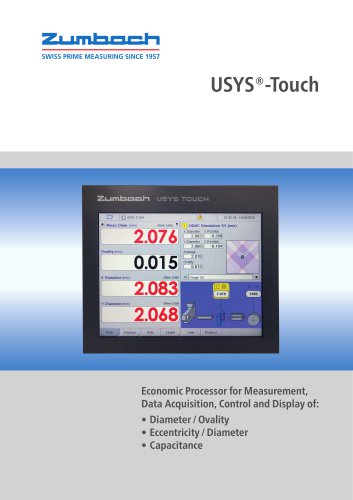 USYS Touch
4 Pages
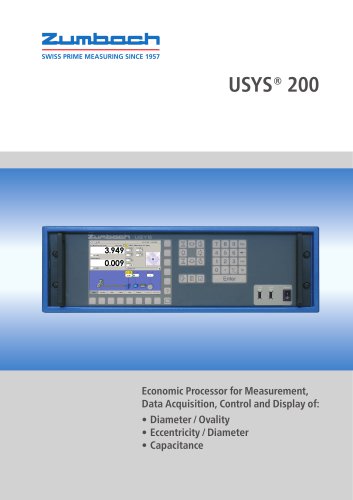 USYS 200
4 Pages
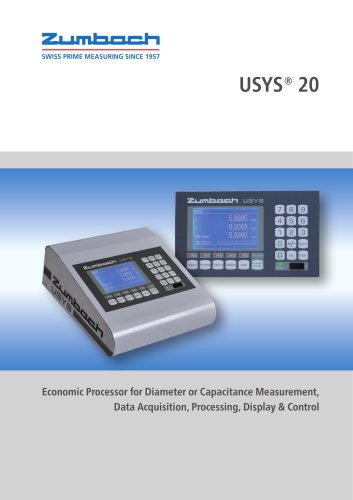 USYS 20
4 Pages
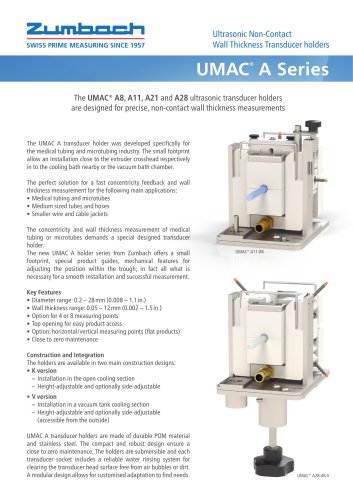 UMAC® A8-A11-A21-A28
2 Pages
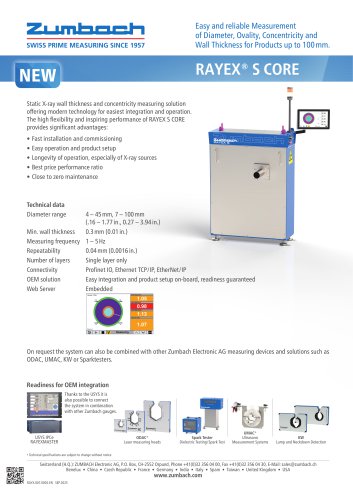 RAYEX® S CORE
1 Page
 RAYEX® S
4 Pages
 PROFILEMASTER® PMM Series
4 Pages
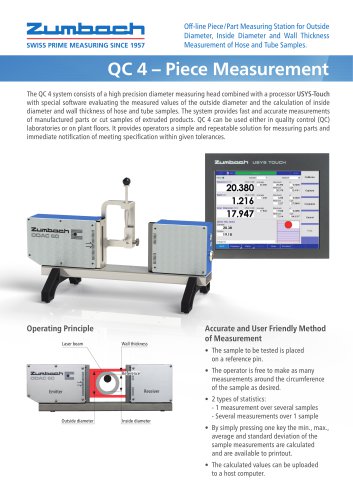 QC 4 - Piece Measurement
2 Pages
 QC 2 - Wire Measurement
2 Pages
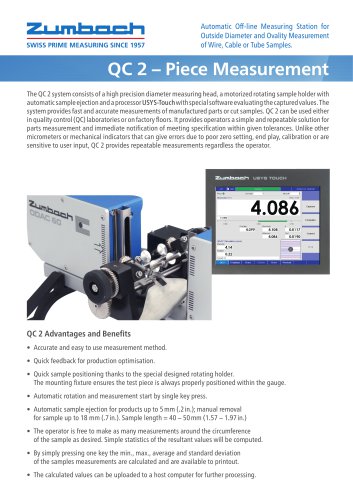 QC 2 - Piece Measurement
2 Pages
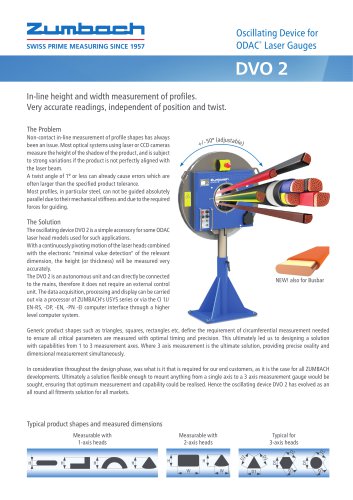 DVO 2
DVO 22 Pages
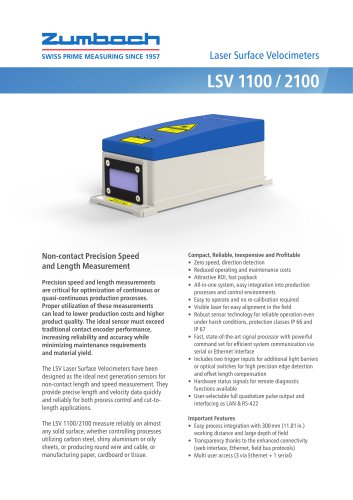 LSV 1100 / 2100
2 Pages
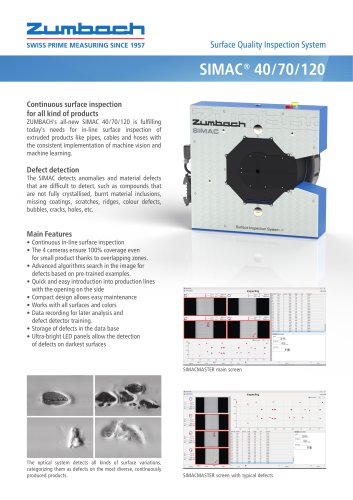 SIMAC® 40/70/120
2 Pages
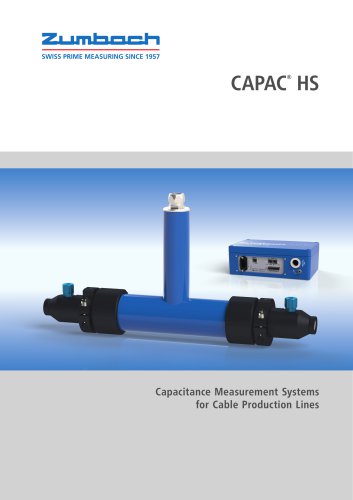 CAPAC® HS
4 Pages
 ZUMBACH Electronic AG - General
32 Pages
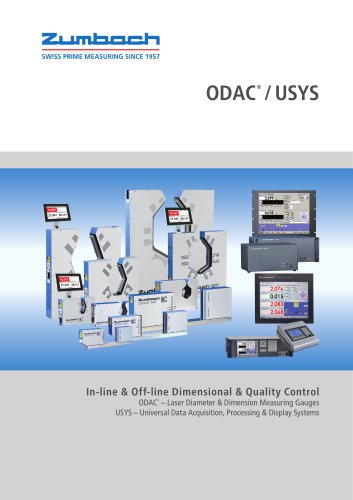 ODAC-USYS
6 Pages
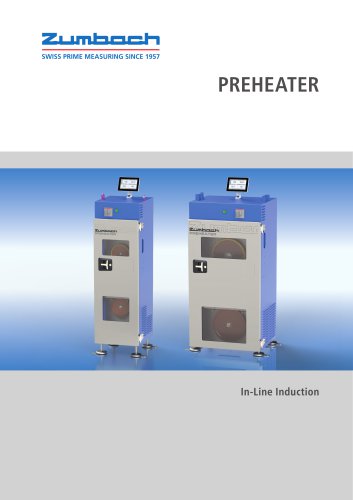 PREHEATER WST8/16/25
4 Pages
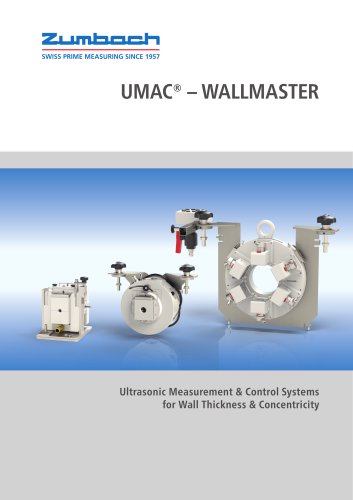 UMAC® - WALLMASTER
6 Pages
 UMAC® CI
2 Pages
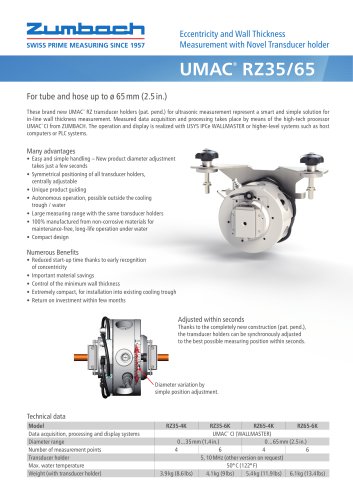 UMAC® RZ35/65
2 Pages
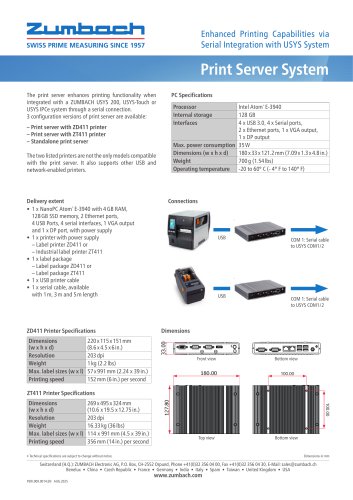 Print Server
1 Page
 GaugePro 8/22
2 Pages
 PROFILEMASTER SPS 800
4 Pages
 SPV-1 Servo Pressure Valve
2 Pages
 KW 13/33TRIO
4 Pages
 ODAC® 34XY
4 Pages
 ODAC® 64XY
4 Pages
 ODAC® 2J/16J
4 Pages
 ODAC® 13TRIO
4 Pages
 ODAC® 33TRIO
4 Pages
 ODAC® 63TRIO
4 Pages
 ODAC® 14XY
4 Pages
 ODAC® 18XY Micro
4 Pages
 CELLMASTER®
4 Pages
 ODEX® 10
4 Pages
 RAYEX® D XT
6 Pages
 ODAC® 110XY
4 Pages
 STEELMASTER SMR 230-400
6 Pages
 ODAC® 550
4 Pages
 ODAC® 310
4 Pages
 ODAC® 230
4 Pages
 ODAC® 160
4 Pages
 ODAC® 100
4 Pages
 ODAC® 60J
4 Pages
 ODAC® 113TRIO
4 Pages
 VISU-Touch
1 Page
 CALIBRATOR SP 40A
1 Page
 DVW 1
DVW 12 Pages
 MSD 50 /100 /200
4 Pages
 SPARKTESTER AST
4 Pages
 STEELMASTER SMO
6 Pages
 STEELMASTER SMS
6 Pages
 STEELMASTER SMR
6 Pages
 AUTAC 300
2 Pages
 ECOGAUGE
4 Pages


- Valve
- Regulating valve
- Measuring device
- Electric valve
- Calibration system
- Color display panel
- Digital temperature control
- Touch screen display panel
- Inspection system
- Portable calibrator
- Automatic inspection system
- Automatic measurement system
- Optical measurement system
- Camera inspection system
- Insulation testing system
- Digital calibrator
- ZUMBACH high-precision measuring system
- Cabling tester