

IQS

IQS
- Bridge CMMs: ZEISS offers high-accuracy models like CONTURA, SPECTRUM, and MICURA, each with specific technical specifications for measuring volume and accuracy.
- Large CMMs: The MMZ family provides large measuring ranges for sectors like energy and aviation, with models such as MMZ T and MMZ G.
- Shop Floor CMMs: Models like DuraMax and DuraMax HTG are designed for robust performance in production environments.
- Optical CMMs: O-INSPECT and O-DETECT offer multi-sensor capabilities for complex geometries.
- Horizontal Arm CMMs: CALENO combines CMM accuracy with multi-sensor systems for large workpieces.
- Tactile Probes: VAST gold and VAST XT gold offer active scanning capabilities.
- Optical Probes: ViScan and LineScan enable contact and optical measurements.
- Roughness Sensor: ROTOS provides precision for roughness measurements.
- Optical 3D Metrology: Systems for 3D scanning and photogrammetry offer high-point density measurements.
- 2D and 3D X-Ray: Designed for detailed internal inspections.
- Microscope Types: Includes stereo, digital, and scanning electron microscopes.
- Metrology and Inspection Software: Solutions for data exchange and management to enhance quality assurance.
- Service & Support: Comprehensive support services for optimal product performance.
ZEISS provides comprehensive solutions for measuring and testing systems, integrating software, fixtures, and accessories. Their team customizes solutions for measuring labs or production environments.
ZEISS PRISMO is known for accuracy and high-speed scanning, combining optical and contact sensors. ZEISS Engineering focuses on process automation and component handling.
ZEISS FACS integrates measuring applications into automated processes, while CALYPSO and PiWeb offer user-friendly interfaces for data evaluation.
ProMax and other accessories optimize measuring volume and ensure repeatable fixation of workpieces.
3D scanners like ATOS 5 and ATOS 5X are designed for high-precision data capture.
Portable solutions like T-SCAN hawk 2 and GOM Scan 1 are suitable for diverse applications.
ScanBox series offers automated inspection and digitization for various parts.
BOSELLO and METROTOM systems provide non-destructive inspection for quality control.
METROTOM series offers non-destructive scanning for hidden defects in materials.
Includes stereo, zoom, digital, and wide-field microscopes for industrial applications.
EVO and Sigma series provide high-resolution imaging for quality control and research.
XRM systems enable non-destructive 3D imaging with high contrast and resolution.
Software solutions like CALYPSO and INSPECT enhance quality assurance and measurement technology.
ZEN core software integrates AI-based image processing for high-resolution imaging.
CONNECTED QUALITY provides a platform for global metrology operations, while PiWeb facilitates production quality tracking.
Comprehensive services include measuring services, training, and application support.
Metrology Care packages and retrofit solutions ensure optimal machine performance.
ACADEMY METROLOGY offers training programs, and the Metrology Portal provides digital services.
Contact Carl Zeiss Industrial Quality Solutions in Germany or the USA for further inquiries.
Catalog excerpts

Portfolio Z E ISS Indus trial Qualit y Solutions
Open the catalog to page 1
Coordinate Measuring Machines Metrology and Inspection Software . . . . . . . . . . . . . . . . . . 44 ZEISS Quality Suite . . . . . . . . . . . 46 Shop Floor CMMs . . . . . . . . . . . . 08 Horizontal arm CMMs . . . . . . . . 12 Tactile Probes . . . . . . . . . . . . . . . 14 Optical Probes . . . . . . . . . . . . . . 16 Roughness Sensor . . . . . . . . . . . 17 Integration Series . . . . . . . . . . . . 18 Industrial Microscopes Stereo and Zoom Microscopes . . 34 Digital and Laser Scanning Microscopes . . . . . . . . . . . . . . . . 36 Wide Field Microscopes. . . . . . . . 38 Services Service...
Open the catalog to page 3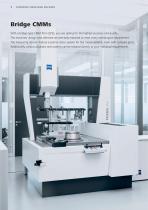
COORDINATE MEASURING MACHINES Bridge CMMs With a bridge-type CMM from ZEISS, you are opting for the highest accuracy and quality. The machines‘ design and software are precisely matched to meet every metrological requirement. The measuring devices feature a precise stylus system for fast measurements, even with complex parts. Additionally, various solutions and systems can be tailored directly to your individual requirements.
Open the catalog to page 4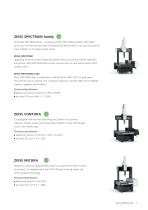
With ZEISS SPECTRUM family - consisting of ZEISS SPECTRUM and ZEISS SPECTRUM verity, you will enter the next level of flexibility and performance. Trust your parts due to more reliability in the measurement results . ZEISS SPECTRUM Upgrading to the next level in identifying defect parts by scanning complex geometry and surface. ZEISS SPECTRUM offers tactile scanning and the new optical sensor ZEISS LineScan One . ZEISS SPECTRUM verity ZEISS SPECTRUM verity in combination with the sensor ZEISS VAST XT gold opens the world for active scanning. The coordinate measuring machine offers more reliability,...
Open the catalog to page 5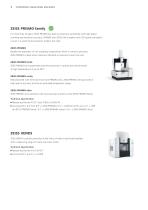
COORDINATE MEASURING MACHINES ZEISS PRISMO family For more than 30 years, ZEISS PRISMO has been synonymous worldwide with high-speed scanning and maximum accuracy. PRISMO from ZEISS fully complies with ISO quality standards – a must in a world where precision matters the most. ZEISS PRISMO Besides the aspiration of not accepting compromises when it comes to precision, ZEISS PRISMO is ideal when maximum demands on precision have to be met. ZEISS PRISMO fortis ZEISS PRISMO fortis guarantees maximum precision in production environments at high temperatures of up to 40°C. ZEISS PRISMO verity Manufactured...
Open the catalog to page 6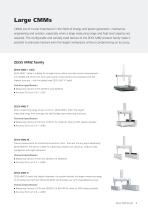
CMMs are of crucial importance in the fields of energy and power generation, mechanical engineering and aviation, especially when a large measuring range and high load capacity are required. The configurable and variably sized devices of the ZEISS MMZ product family make it possible to precisely measure even the largest workpieces without compromising on accuracy. ZEISS MMZ familyZEISS MMZ 1 table ZEISS MMZ 1 table is suitable for all applications where accurate contact measurements are needed and where size, form and location measurements are evaluated with the highest accuracy - with the probe...
Open the catalog to page 7
COORDINATE MEASURING MACHINES
Open the catalog to page 8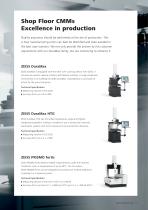
Shop Floor CMMs Excellence in production Quality assurance should be performed at the site of production. This is how manufacturing errors can best be identified and even avoided in the best case scenario. We not only provide the answer to this customer requirement with our DuraMax family, but are continuing to enhance it. ZEISS DuraMax ZEISS DuraMax is equipped with the VAST XXT scanning sensor from ZEISS. It can even be used to capture contours and freeform surfaces. A rough production environment is no challenge for ZEISS DuraMax. Sustainability is a principle of action for the use of resources....
Open the catalog to page 9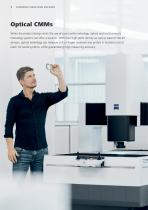
COORDINATE MEASURING MACHINES Optical CMMs When the product design limits the use of pure tactile metrology, optical and multi-sensoric metrology systems can offer a solution. With their high-point density as well as state-of-the-art sensors, optical metrology can measure soft or fragile materials and probes in locations out of reach for tactile systems, while guaranteeing high measuring accuracy.
Open the catalog to page 10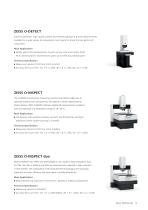
Intuitive operation, high-quality camera and flexible lighting for precise measurements. Suitable for a wide variety of components, but mainly for those that are better left untouched . ■ Mainly optical 2D measurements of parts of any color and surface finish. From colored plastics and electronic parts up to reflecting medical parts. ■ Measuring Volume X/Y/Z from 3/2/2 to 5/4/3 The O-INSPECT multi-sensor measuring machine from ZEISS enables you to optimally measure each characteristic with optical or tactile measurements Special feature: ZEISS O-INSPECT delivers reliable 3D measurements compliant...
Open the catalog to page 11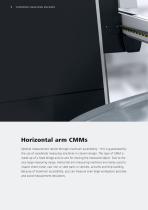
COORDINATE MEASURING MACHINES Horizontal arm CMMs Optimal measurement results through maximum accessibility – this is guaranteed by the use of coordinate measuring machines in column design. This type of CMM is made up of a fixed bridge and an axis for moving the measured object. Due to the very large measuring range, Horizontal arm measuring machines are mainly used to inspect sheet metal, cast iron or steel parts in vehicles, aircrafts and ship building. Because of maximum accessibility, you can measure even large workpieces precisely and avoid measurement deviations.
Open the catalog to page 12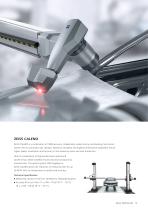
ZEISS CALENO ZEISS CALENO is a combination of CMM accuracy, collaborative system and an outstanding multi-sensor system with an automatic tool changer. Maximum versatility and highest performance capabilities ensure higher speed, acceleration and accuracy in the measuring room and near production. With its combination of high-performance optical and tactile sensor, ZEISS CALENO ensures maximum productivity and precision. The optical system ZEISS EagleEye in ZEISS CALENO allows the reduction of measuring time for up to 85 %* with no compromise on quality and accuracy. Technical Specification •...
Open the catalog to page 13
COORDINATE MEASURING MACHINES Probes and Sensors Different sensors, whether optical or contact, touch-trigger or measuring, active or passive, have different advantages and areas of application. Therefore, ZEISS coordinate measuring machines (CMMs) are equipped with various types of sensors. Tactile Probes VAST gold The active measuring force control enables exact measuring results with complex long stylus systems and a high measuring throughput through navigator technology for optimal scanning performance. Compatible ZEISS CMMs • PRISMO, XENOS, MMZ VAST XT gold The ZEISS VAST XT gold sensor...
Open the catalog to page 14All ZEISS Métrologie et Microscopie Industrielle catalogs and technical brochures
 ZEISS CALENO Hambot
12 Pages
 ZEISS ABIS Planner
7 Pages
 Quality Assurance for eMobility
45 Pages
 ZEISS Medical Industry Solutions
17 Pages
 ZEISS Metrology Shop
8 Pages
 ZEISS TS
2 Pages
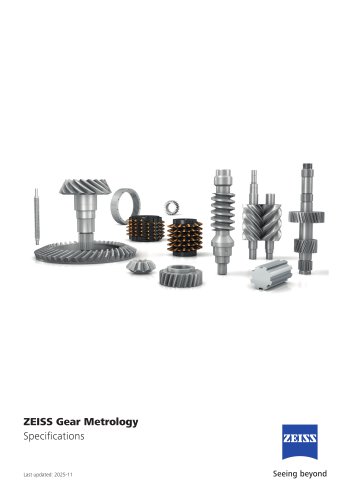 GearPro
6 Pages

Archived catalogs
 ZEISS DuraMax
6 Pages
 ZEISS CenterMax
4 Pages
 ZEISS METROTOM
4 Pages
 ZEISS Xradia Versa Family
2 Pages
 ZEISS Xradia Ultra Family
33 Pages

- Automation software solution
- Analysis software solution
- Process software
- Computer-aided design software
- Cloud-based software
- Control software
- ZEISS optical microscope
- Industrial software
- Measurement software
- Visualization software solution
- ZEISS laboratory microscope
- Quality software
- Simulation software solution
- Programming software solution
- Reporting software
- EDM software
- Engineering software
- Automatic measurement system