

GearPro
GearPro
Catalog excerpts
ZEISS Gear Metrology Last updated: 2025-11 Seeing beyond
Open the catalog to page 1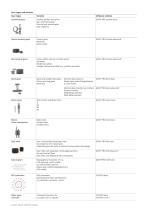
Gear types and variants Gear types Software solution Cylindrical gears Involute profiles and splines Spur and helical gears External and internal gears Gear segments GEAR® PRO involute basis Special involute gears Conical gears Beveloids Sector shafts GEAR® PRO involute advanced 1) Non-involute gears Linear profiles and non-involute splines Serrations Parallel key splines Straight transversal profiles (e.g. cycloids, sprockets) GEAR® PRO involute advanced 1) Bevel gears Spiral and straight bevel gears Pinions and ring gears Bevel dies GEAR® PRO bevel basis Nominal data based on Master gear method...
Open the catalog to page 2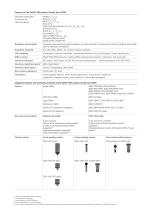
Features of the GEAR® PRO product family from ZEISS Supported systems and measuring methods of the GEAR® PRO product family from ZEISS Gear measuring methods Without rotary table Various active and passive probing systems as well as articulating probing systems supported 2) Horizontal orientation supported 3) Pallet measurement supported 3) With rotary table Various active and passive probing systems Clamping between centers with tailstock ZEISS TS supported 2 Probing systems Non-contact probing systems ZEISS DotScan at ZEISS RDS 5) Active probing systems ZEISS VAST gold Passive probing systems...
Open the catalog to page 3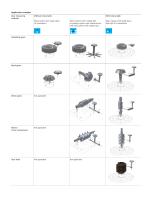
Application examples Gear measuring methods Without rotary table Stylus system with single stylus (-Z orientation) With rotary table Stylus system with multiple styli or probing system with rotational axis and stylus system with single stylus Cylindrical gears Bevel gears Worm gears Rotors/ Screw compressors Gear hobs Stylus system with single stylus (side styli X/Y orientation)
Open the catalog to page 4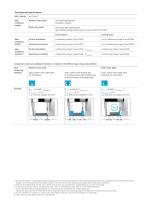
Comparison maximum workpiece diameter in relation to the different gear measuring methods Without rotary table Stylus system with single stylus (-Z orientation) With rotary table Stylus system with multiple styli Stylus system with single stylus or probing system with rotational axis (side styli X/Y orientation) and stylus system with single stylus No software limitation, smallest/largest module is depending on each individual gear geometry and the smallest/largest permissible stylus tip diameter of the selected probing system. Module > 0.5 mm normally always measureable, module < 0.5 mm has...
Open the catalog to page 5
1) For the measuring-instrument group (A+), no recommendations for maximum permissible errors (MPE) can be established according to the current state of the art, taking into account the measurement uncertainty. For accuracies in tolerance class 3 (ISO 1328-1:2013-09), it is currently not possible to consistently assign a measuring-instrument group. Individual maximum permissible errors shall be defined separately here between the manufacturer and the purchaser. 2) Profile and helix acceptance test can be performed with a gear artifact z = 30, m = 3.5 mm, d = 105 mm, a = 20°, p = 0° / 20° r /...
Open the catalog to page 6All ZEISS Métrologie et Microscopie Industrielle catalogs and technical brochures
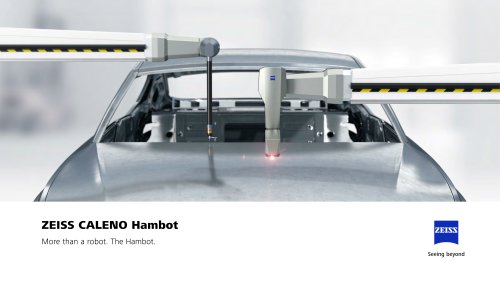 ZEISS CALENO Hambot
12 Pages
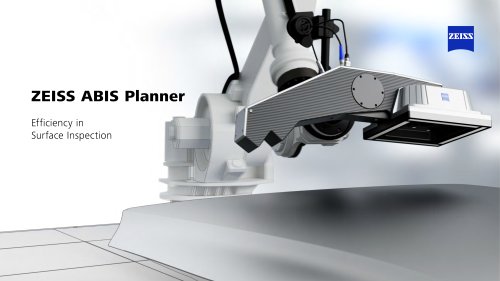 ZEISS ABIS Planner
7 Pages
 Quality Assurance for eMobility
45 Pages
 ZEISS Medical Industry Solutions
17 Pages
 ZEISS Metrology Shop
8 Pages
 IQS
52 Pages
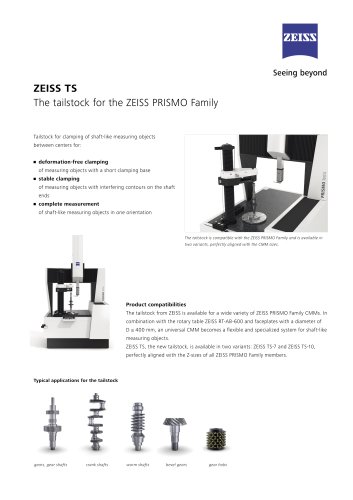 ZEISS TS
2 Pages

Archived catalogs
 ZEISS DuraMax
6 Pages
 ZEISS CenterMax
4 Pages
 ZEISS METROTOM
4 Pages
 ZEISS Xradia Versa Family
2 Pages
 ZEISS Xradia Ultra Family
33 Pages

- Automation software solution
- Analysis software solution
- ZEISS measuring system
- Process software
- ZEISS microscope
- Computer-aided design software
- Cloud-based software
- Control software
- ZEISS optical microscope
- Industrial software
- Measurement software
- Visualization software solution
- ZEISS laboratory microscope
- Quality software
- Simulation software solution
- Programming software solution
- Reporting software
- EDM software
- Engineering software
- Automatic measurement system