


Wyler Catalogue 2006
Wyler Catalogue 2006
WYLER AG introduces the second edition of its product catalogue, designed to provide an overview of its products and enhance understanding of angular measurements. The catalogue aims to assist in selecting optimal equipment and will be regularly updated. Customer feedback is encouraged to improve its content and usability.
Founded in 1928, WYLER AG has developed high-quality inclination measuring equipment. Notable milestones include the NIVELTRONIC in 1970, MINILEVEL "classic" in 1977, and BlueSYSTEM in 2005. The company is recognized as an international calibration laboratory.
WYLER's spirit levels are known for precision and reliability, manufactured to international standards. They feature high resistance to wear, with frames made from cast iron or special steel. Magnetic inserts are available for most models.
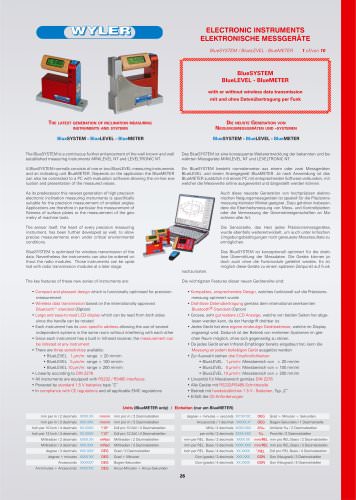
The catalogue details electronic instruments like MINILEVEL NT, LEVELTRONIC NT, and BlueSYSTEM, with wireless data transmission options. These instruments are designed for precision measurement and are supported by software like LEVELSOFT PRO.
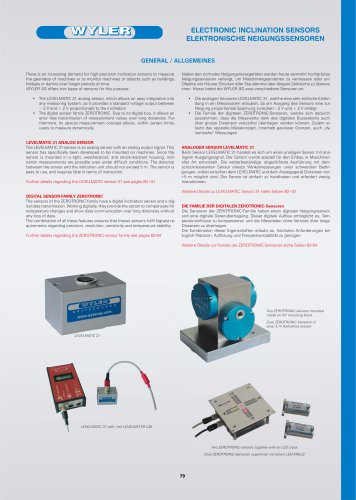
WYLER offers sensors like the analogue LEVELMATIC and digital ZEROTRONIC, used with software like DYNAM for advanced applications.
External displays such as LEVELMETER 2000 and MINI T/C are available, providing versatile options for remote data display and transmission.
WYLER provides measuring and setting plates for laboratories and straight edges for diverse measurement needs.
WYLER operates an SCS accredited calibration lab and offers express repair services, product training, and maintenance contracts.
Customers are encouraged to visit the WYLER website for up-to-date product information, manuals, and details on exhibitions and training opportunities.
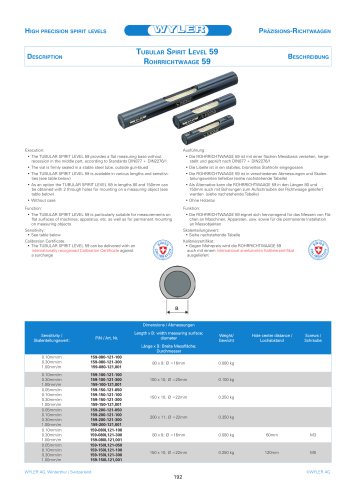
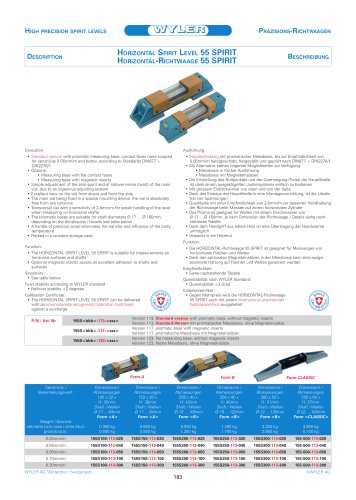
The document provides specifications for high precision spirit levels, including construction, sensitivity, and usage. Spirit levels are designed for precise measurements on horizontal surfaces and shafts, with options for magnetic inserts.
An internationally recognized calibration certificate is available for each spirit level at an additional cost.
Various dimensions are available, with shaft diameters ranging from Ø 19 to Ø 120 mm. Net and gross weights vary depending on the model and dimensions.
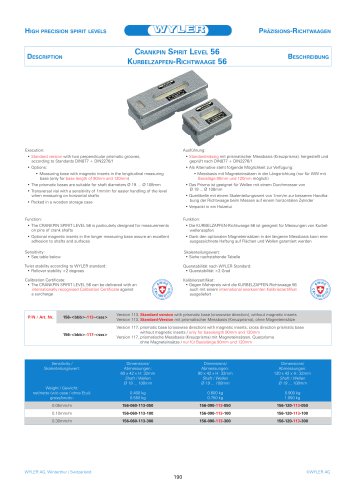
Models like the Crankpin Spirit Level 56 and Adjustable Micrometer Spirit Level 68 are designed for specific measurement tasks.
High precision and stability according to WYLER standards, with various sensitivity options and robust construction.
Used for measuring inclined surfaces or shafts up to 50 mm/m, with specific dimensions and weight.
Suitable for vertical surfaces and shafts with magnetic inserts for adhesion.
Designed for vertical and flat surface measurements.
For horizontal surfaces and shafts, with optional magnetic inserts.
Flat measuring base, suitable for permanent mounting.
Designed for flat surfaces, with mounting holes.
Standard version with prismatic measuring base, options for magnetic inserts.
Equipped with two measuring vials arranged crosswise for simultaneous measurement or leveling of surfaces.
Available in different shapes and sizes, suitable for the erection and leveling of machines or apparatus.
Based on the principle of communicating pipes, used for measuring height differences between distant points.
All instruments are manufactured and tested according to DIN877 and DIN2276/1 standards. Calibration certificates are available for all models at an additional cost.
Various horizontal and angular measuring bases are available for MINILEVEL NT, LEVELTRONIC NT, and BlueLEVEL instruments, designed for specific measuring tasks.
Includes horizontal, angular, and special bases, each offering unique advantages.
The coding system for part numbers includes instrument type, base size, and sensitivity.
Weights for various measuring bases and instruments are provided for system weight calculation.
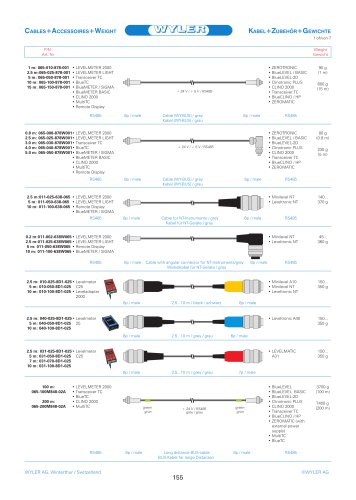
Includes various cables, remote controls, and power supplies.
Four main systems are outlined for initiating data transmission from MINILEVEL NT and LEVELTRONIC NT to a PC.
Lists sensitivity levels, display ranges, and error limits for the LEVELTRONIC NT.
The instruments allow for precise zero-point adjustment and comply with CE standards for electromagnetic immunity.
Factory calibration is available, with various measuring bases and accessories detailed in the document.
The LEVELTRONIC NT and MINILEVEL NT are suited for flatness measurements on surface plates and geometrical feature measurements on machines.
Part numbers for different configurations and accessories, as well as details on the scope of delivery and optional calibration certificates, are provided.
Available in various versions with different base lengths and configurations, including options for wireless data transmission.
Includes typical standard configurations for BlueLEVEL instruments, both with and without wireless data transmission.
Software like LEVELSOFT PRO and MT-SOFT is used for measuring tasks, compatible with BlueSYSTEM instruments.
Provides technical data for radio transmission, including frequency, modulation, and power specifications.
Various accessories are available for the BlueSYSTEM, including adapter cables, power supplies, and software licenses.
Suitable for measuring flatness, machine geometry, and other precision tasks in workshop conditions.
Includes information on magnetic inserts, calibration, accessories, and technical specifications.
Various configurations of magnetic inserts are available, identified by specific product codes.
Includes a battery, plastic case, and manual, with accessories like calibration tools and cables.
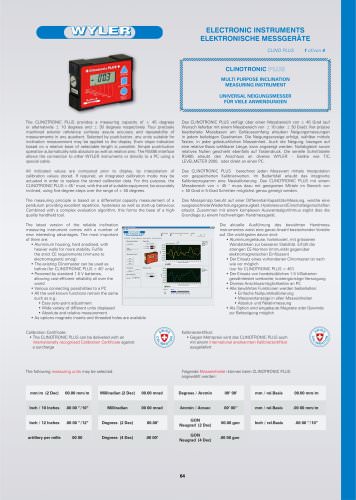
Measuring range of ±45 degrees, with built-in calibration software and a resolution greater than 0.02 mm/m.
Offers a large measuring range with high precision and integrated temperature compensation.
May not securely adhere to all vertical surfaces due to its weight.
Includes batteries, calibration pins, and cables for connecting to other devices or sensors.
Available in horizontal and angular versions, known for stability and precision.
LEVELSOFT PRO software is designed for ease of use, supporting multiple languages and offering features like automatic hardware recognition.
Includes battery adapters, spare batteries, and measuring bases, with a calibration certificate available.
Developed by WYLER AG for measuring and evaluating flatness and straightness in various applications.
Supports a variety of measuring tasks and guides users through the measurement process.
Requires Microsoft Windows 95/98/ME/NT/2000/XP, a Pentium III processor, and minimum 32 MB RAM.
Facilitates the measurement of machine tool elements, allowing for error identification and correction.
Emphasizes user-friendliness with logical structures and integrated help files.
Reduces measurement time and allows less trained staff to perform complex tasks.
WYLER AG's software solutions provide advanced tools for measuring and correcting machine tool geometries.
Includes procedures for determining the null offset of measuring devices, crucial for accurate measurements.
All measurements are stored in a SQL database, allowing for comparison of different machine elements.
WYLER measuring instruments are compatible with MT-SOFT, with updates provided for licensed users.
Highlights the use of wireless transmission devices and the FLEXBASE for adjustable step lengths.
Requires Microsoft Windows 98/NT/2000/XP, a Pentium III processor, and 32 MB RAM.
WYLER AG offers analogue LEVELMATIC 31 and digital ZEROTRONIC sensors, designed for machine integration and high precision.
Used for platform leveling, monitoring structural inclinations, and machine tool supervision.
Includes sensitivity, full-scale range, power supply, and operating temperature.
Calibration certificates are available for the LEVELMATIC sensor, with various options and accessories listed.
Includes cable lengths and technical specifications for the ZEROTRONIC sensor.
Operates using a pendulum suspended by Archimedes helical springs, with capacitance converted into frequencies.
Uses a mathematical interpolation method to compensate for deviations, with calibration data stored in the sensor.
Describes the use of DYNAM software for calculating and displaying inclinations and profiles.
Various models with different full-scale ranges, offering high precision and temperature stability.
Suitable for dynamic measurements on moving objects, offering high precision and reliability.
Compact electronic inclination sensors with integrated measuring electronics and an RS485-bus interface.
High resolution and precision, excellent temperature stability, and shock resistance.
Uses a spline interpolation method for calibration, with calibration data stored within the sensor.
Features symmetric construction and minimal internal tension at zero-point.
Used for precision measurements on unstable objects, long-term monitoring of structures, and inclination measurements during driving.
RS485 bus-interface supporting up to 32 sensors, with optional analog output.
Various configurations available, including connections with LEVELMETER 2000 and T/C for extended distances.
Dimensions, temperature compensation, and signal output details.
Includes various cables, LEVELMETER 2000, and software options.
Custom solutions for specific measurement needs, such as mounting on machine spindles.
Compact electronic inclination sensors designed for flexible applications in limited spaces.
Can be mounted in various configurations, capable of measuring inclinations in both X and Y directions.
Used in diverse applications, such as measuring the vertical spindle of machine tools and monitoring inclinations in cranes and platforms.
Visually indicates platform inclinations, used for crane supervision and platform stability.
Operates on a 12-48 V DC power supply, with an operating temperature range of -20° to +85°.
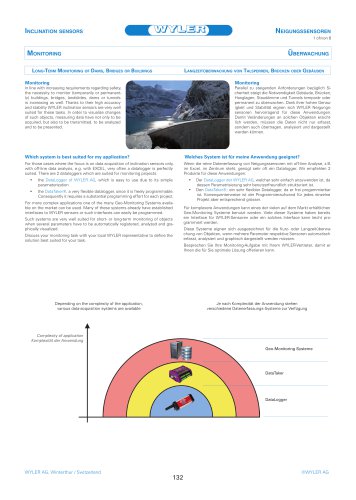
Designed for long-term monitoring of small inclination changes, with automatic reversal measurements for high accuracy.
Stability of zero with limits of error ranging from ±1 to ±4 Arcsec, depending on the sensor type.
Facilitates the calculation and graphical representation of inclinations, supporting all ZEROTRONIC sensors.
Allows access to stored measurements and their graphical or numerical display.
LabVIEW by National Instruments supports the integration of new sensors and existing instruments from various manufacturers.
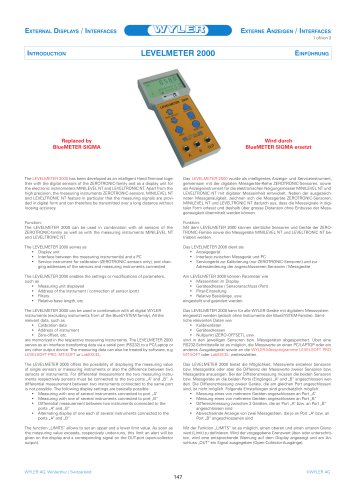
Designed for digital instruments and sensors, allowing the display of measured values or differences between two instruments.
Can be used with MINILEVEL NT, LEVELTRONIC NT, and ZEROTRONIC sensors, with various cables and a power supply unit available.
Serves as an alternative to the LEVELMETER 2000, compatible with ZEROTRONIC sensors and electronic inclinometers.
A display unit designed for use with digital sensors from the ZEROTRONIC family and digital inclinometers MINILEVEL NT and LEVELTRONIC NT.
Compact device with specific dimensions and weight, operating within a temperature range of 0 to +55°C.
Acts as a simplified version of the LEVELMETER 2000, displaying data from connected instruments and transmitting it to a PC.
Various cables available for connecting to other devices, with a 24 V power supply for indoor use.
Can be configured to work with different instruments, either as a standalone display or as part of a system with a PC.
Cost-effective and easy to operate, but lacks advanced functions like unit selection or zero-setting.
Versatile device designed to work with the ZEROTRONIC family of sensors and the MINILEVEL NT and LEVELTRONIC NT measuring instruments.
Displays measurements in various units, allows for absolute and relative measurements, and supports calibration of ZEROTRONIC sensors.
Power supply options, dimensions, and operating temperature range.
Can connect to multiple devices for individual or differential measurements, with wireless data transmission support.
Includes cables, power supply units, and adapter cable kits for data entry into PCs.
Offers a range of precision instruments for measuring inclination, including spirit levels, electronic inclinometers, and high-tech sensors.
Accredited by METAS/Metrology and Accreditation Switzerland, ensuring compliance with ISO/IEC 17025 and other standards.
Issues three types of certificates confirming compliance with relevant standards.
Offers calibration for various measuring objects, with specified measuring uncertainties.
Provides quick transport and repair processes, with priority handling of instruments.
Emphasizes the importance of calibration for maintaining measurement precision.
Defines various terms related to inclination and angles, including positive and negative inclination.
Instruments can measure absolute angles, angular differences, and detect spatial points.
Technique to determine the exact horizontal "ZERO POSITION" of an instrument.
Visualizes 1 µm/m as a triangle with dimensions L=1km and h=1mm.
WYLER SWITZERLAND offers training to ensure accurate measurements, covering correct instrument use and various measuring methods.
Arises from factors like temperature, instrument linearity, and operator skill, providing valuable information about measurement quality.
Includes inspection, re-adjustment, and priority repair services, excluding transport costs and unauthorized repairs.
Includes annual system checks, calibration certificates, priority repair services, and technical upgrades.
Prices are in Swiss Francs, with payment terms varying for domestic and export orders. Warranty covers 12 months for material or workmanship defects.
Complaints must be made within 8 days of receipt, with Swiss law governing contracts.
Lists representatives in various countries, providing contact details for each.
Catalog excerpts

Dear CustomerWe are proud to present to you the second edition of our new catalogue showing the complete product range of WYLER AG. It is the purpose of this book to allow an easy overview on our products as well as to improve the understanding of the wide and sometimes complicated field of angular measurements. It is not always easy to choose the optimal equipment for a specific measuring task out of all the available products and variations or even to select the correct part number. This catalogue is meant to help you in overcoming all these small hurdles.It is quite clear that such a catalogue...
Open the catalog to page 4
OUR HOMEPAGE WYLER AG ē U N S ERE HOMEPAGE W Y LER AGēhttp://www.wylerag.com http://www.wylerag.com O n our Website unde r A uf unserer Homepage unte r http://www.wylerag.com http://www.wylerag.com y ou will alwa y s f ind the latest in f ormation abou t f inden Sie immer die neuesten In f ormationen be r WYLER AG / SWITZERLAND and itsstaff압Mission and Objectivesof WYLER SWITZERLAN die F irma WYLER AGund ihreMitarbeiterinnen und Mitarbeiter D Օ d a s Leitbild d e r Firma WYLER A G Up-to-date information about the WYLER productsՕtheEXPRESS REPAIR SERVICE ERS / WYLEX aktuelleInformationen ռber...
Open the catalog to page 5
On all products, the requirements regarding quality and cost effective-ness and therefore on the manufacturing processes, are constantly in-creasing. In order to keep up with these requirements, new production methods and machines must be developed. At the same time the de-velopment of test methods as well as test equipment must be accele-rated.Since the foundation of the company in 1928, WYLER AG in Winterthur, Switzerland, was eager to fulfill the demand of the market and to sa-tisfy the worldwide clientele with the supply of high quality inclination measuring equipment. The field of angular...
Open the catalog to page 6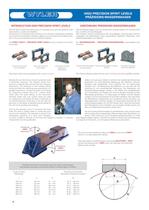
WYLER Spirit Levels have been known for decades all around the g lobe for theirh W YLER Wasserwaa g en sind seit Jahrzehnten weltweit bekannt fļr hchste Przi - i gh prec i s i on, qual i ty and rel i ab i l i ty. s ion, Qualit椤t und Zuverlssigkeit.Alle Produkte werden entsprechend den einschlgigen internationalen Normen A ll products are manu f actured according to the relevant international standards and assure an extraordinary resistance a g ainst wear and g eometrical deformation due to the use of selected and well matured materials.The h er g estellt und g ew䤤hrle i sten dank aus g ewhlten,...
Open the catalog to page 8
Ausfļhrung: Standardmդssig mit durchgehend prismatischer Messbasis, bis zur Empfindlichkeit von 0.05 mm/m handgeschabt, hergestellt und geprft nach DIN877 + DIN2276/1 Als Alternative stehen folgende M앶glichkeiten zur Verfgung: Messbasis mit prismatischer Messbasis und Magneteins앤tzen Messbasis mit flacher Messbasis, ohne Magneteinsդtze Dank des Einbaus der Hauptlibelle in eine Montagevorrichtung, ist die Libelle frei von SpannungenՕ Querlibelle mit einer Empfindlichkeit von 2-5 mm/m zur besseren Handha-bung der Wasserwaage beim Messen auf einem horizontalen Zylinder Das Prisma ist geeignet fռr...
Open the catalog to page 12
Execution:ĕ Standard version with two prismatic measuring bases in crosswise directions, according to Standards DIN877 + DIN2276/1 Options:Օ Measuring base with magnetic inserts in the longitudinal measuring base The prismatic bases are suitable for shaft diameters 19 Ř 108 mm, depending on the dimensions Transversal vial with a sensitivity of 1 mm/m for easier handling of the level when measuring on horizontal shaftsՕ Packed in a wooden storage caseFunction: The CRANKPIN SPIRIT LEVEL 56 is particularly designed for measurements on pins of crank shaftsՕ Optional magnetic inserts in the longer...
Open the catalog to page 13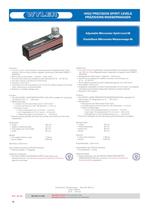
Execution:ĕ Standard version with prismatic measuring base of hardened steel, finely rectified, 150 mm long, without magnets, according to Standards DIN877 + DIN2276/1 Main scale on micrometer: 1 division = 0.02 mm/m Օ The prismatic bases are suitable for shaft diameters 19 120 mm ؕ The main vial has a sensitivity of 0.02 mm/m Precision: 0.02 mm/m Օ Transversal vial with a sensitivity of 2-5 mm/m for easier handling of the level when measuring on horizontal shafts Packed in a wooden storage caseFunction:Օ The ADJUSTABLE MICROMETER SPIRIT LEVEL 68 is suitable for measuring inclinations from...
Open the catalog to page 14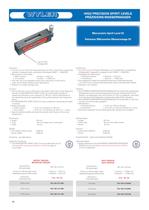
Lay-on shaftAuflagewelle Execution:ĕ Standard version with flat measuring base and with a micrometric supporting spindle of hardened steel, according to Standards DIN877 + DIN2276/1 Main scale on micrometer: Օ Metric version: 1 division = 0.02 mm Inch-version 1 division = 1/1000 inchՕ The main vial in the standard version has a sensitivity of 0.02 mm/m(other sensitivities available as per table below) Packed in a wooden storage caseFunction:Օ Due to the built in lay-on shaft and to the small contact face of the measuring spindle, the MICROMETRIC SPIRIT LEVEL 53 is particularly suitable for measuring...
Open the catalog to page 15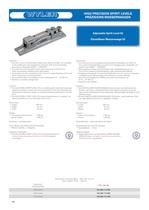
Execution:ĕ Standard version with prismatic measuring of 200 mm length, not recessed in the middle part, hand scraped for sensitivity 0.05 mm/m and better, according to Standards DIN877 + DIN2276/1 The main vial in the standard version has a sensitivity of 0.02 mm/m (other sensitivities available as per table below)Օ Transversal vial with a sensitivity of 2-5 mm/m for easier handling of the level when measuring on horizontal shafts The prismatic bases are suitable for shaft diameters 19 Ř 108 mm Packed in a wooden storage caseFunction:Օ The ADJUSTABLE SPIRIT LEVEL 52 is a suitable option when...
Open the catalog to page 16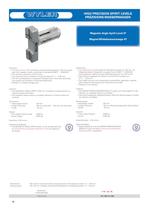
Execution:ĕ Standard version with a prismatic vertical measuring base of 100 mm, equip-ped with magnetic inserts, according to Standards DIN877 + DIN2276/1 The vial has a sensitivity of 0.30 mm/m Օ The prismatic base is suitable for shaft diameters 17 80 mm ؕ The vial is protected by a transparent Plexiglas tube, which also eliminates the transfer and influence of the body temperature Packed in a wooden storage caseFunction:Օ The MAGNETIC ANGLE SPIRIT LEVEL 47 is suitable for measurements on vertical surfaces and shafts The magnetic inserts assure an excellent adhesion to vertical shafts and...
Open the catalog to page 17All WYLER AG catalogs and technical brochures
 wylerConnect Connection option
12 Pages
 LED CROSS / LED-KREU
3 Pages
 wylerCONNECT The interface
4 Pages
 Clinotronic S
8 Pages
 Monitoring Wind Turbines
2 Pages
 WYLER CATALOGUE 2018
216 Pages
 WYLER miniCATALOGUE 2017
16 Pages
 CABLES + ACCESSOIRES
4 Pages
 CROSS
CROSS3 Pages
 LEVELMETER 2000
3 Pages
 BlueMETER BASIC
3 Pages
 Monitoring
6 Pages
 BlueSYSTEM SIGMA
14 Pages
 wylerDYNAM
4 Pages
 ZEROTRONIC
46 Pages
 LEVELMATIC
4 Pages
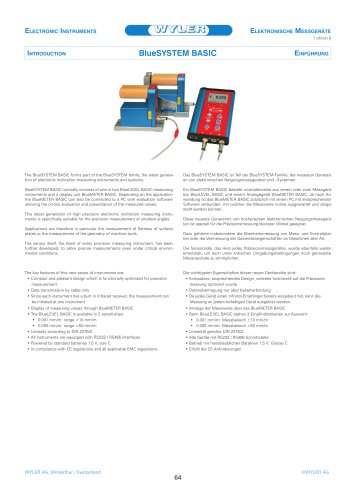 BlueSYSTEM BASIC
8 Pages
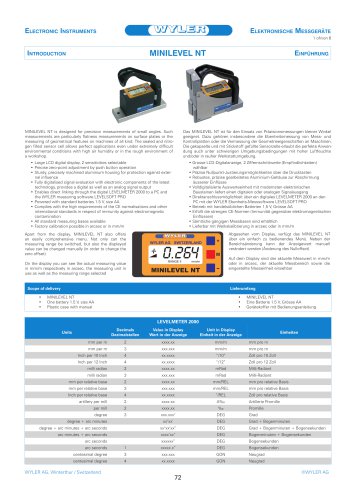 MINILEVEL NT
6 Pages
 nivelSWISS-D
3 Pages
 nivelSWISS
3 Pages
 BlueCLINO High Precision
8 Pages
 CLINO 2000
4 Pages
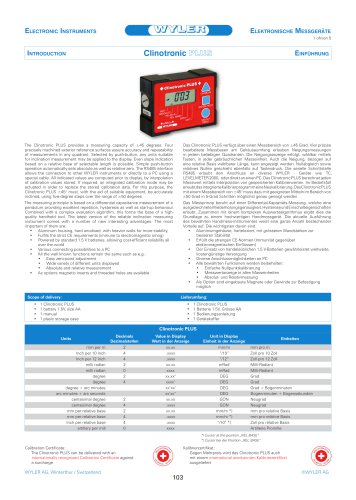 Clinotronic PLUS
5 Pages
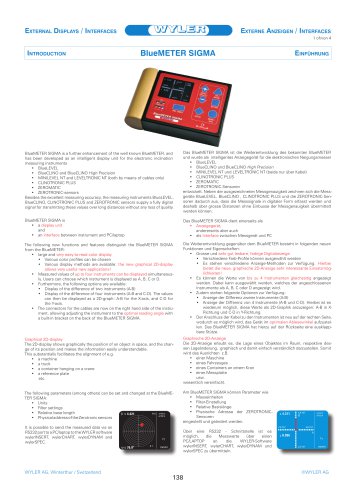 BluemETER SIgma
7 Pages
 WYLER AG
104 Pages
 WYLER PRODUCTS
215 Pages
 WW76
WW761 Page
 WW59
WW591 Page
 WW53
WW531 Page
 WW56
WW561 Page
 WW55
WW551 Page
 BlueCLINO
4 Pages
 CLINO_PLUS
4 Pages
 clino2000
2 Pages
 katalog_2012/BlueSYSTEM
11 Pages
 Wasserwaagen_Clinometer_alle
26 Pages
 katalog_2012/Sensoren
22 Pages
 WYLER CATALOGUE 2009
166 Pages


- Management software solution
- Monitoring software solution
- LED display panel
- Measurement software
- Interface software
- Electronic display panel
- Programmable display system
- Machine software
- 2-axis tilt sensor
- Compact display panel
- 2D software
- Compact converter
- Multi-axis tilt sensor
- Serial converter
- High-precision tiltmeter
- Analog inclination sensor
- 1-axis tilt sensor