
- Catalogs
- WERTH MESSTECHNIK
- Werth TomoScope" 200

Werth TomoScope" 200

1 / 1 PageView full catalog
Werth TomoScope" 200
Product catalog summary
Overview: The document describes a multisensor coordinate measuring machine designed for three-dimensional measurements using computer tomography (CT). It emphasizes the compact design and precision of the device.
Specifications:
- The base is made of robust granite with an integrated rotary axis supported by air bearings for high accuracy.
- All axes feature mechanically supported motorized precision linear guides.
- The distance between the X-ray source and detector is adjustable to optimize measuring speed and uncertainty.
- The device is fully shielded according to x-ray device regulations.
Features:
- Optional second Z-axis for collision-free multisensor operation, allowing integration with additional sensors such as probing systems and optical sensors.
- First article inspection can be completed in minutes rather than hours or days.
- Werth AutoCorrection technology ensures traceability of tomographic measuring results, with a patent pending.
- Raster tomography (patent pending) allows for high-resolution measurement of small features on large samples and extends the measurement area.
- Region of Interest (ROI) Tomography is available as an option for high-resolution measurement of small object details.
- The Werth image processing system, with a patent pending, is used for generating and processing x-ray images.
- Software is available to optimize the speed of 3D reconstruction of workpiece geometries.
- WinWerth® software provides a graphically interactive, user-friendly interface for measurements.
Applications: The machine is suitable for industries requiring precise and rapid 3D measurements, such as manufacturing and quality control.
See more
All WERTH MESSTECHNIK catalogs and technical brochures
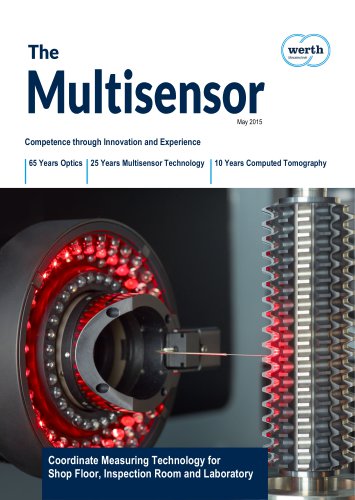 The Multisensor_2015
20 Pages
Archived catalogs
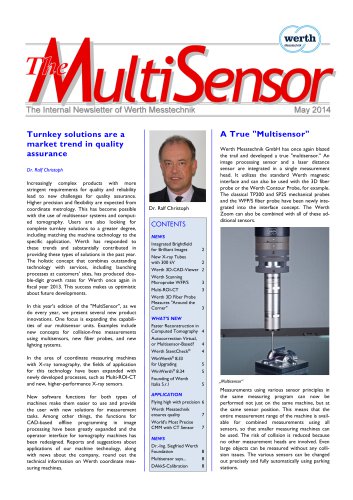 The Multisensor_2014
8 Pages
 Werth TomoScope'HV 500
1 Page
 Werth TomoCheck* 200
1 Page
 Werth TomoScope®
3 Pages

Related Searches
- Measuring machine
- Process software
- Computer-aided design software
- 3D software solution
- Measurement software
- Interface software
- Programming software
- Displacement transducer
- Linear displacement sensor
- Automatic measurement system
- Optical measurement system
- Distance sensor
- Camera objective
- High-precision measurement system
- Measuring system for industrial applications
- Measurement scanner
- Laser scanner
- Touch probe
- Analog displacement transducer
- Parts measurement system
*Prices are pre-tax. They exclude delivery charges and customs duties and do not include additional charges for installation or activation options. Prices are indicative only and may vary by country, with changes to the cost of raw materials and exchange rates.
About DirectIndustry
DirectIndustry is a marketplace that offers B2B players a complete experience, from product sourcing to purchase. DirectIndustry is an entity of VirtualExpo Group.
Are you a buyer?
Are you a supplier?