
- Catalogs
- WERTH MESSTECHNIK
- The Multisensor_2015

The Multisensor_2015
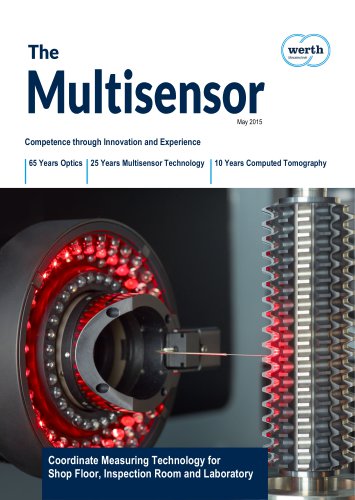
The Multisensor_2015
The document provides an overview of advancements in Werth coordinate measuring machines, celebrating milestones in optics, multisensor technology, and X-ray tomography. It introduces the Werth QuickInspect MT and the updated WinWerth® software, highlighting their user-friendly features and enhanced capabilities.
Werth QuickInspect MT
The Werth QuickInspect MT is an advanced alternative to traditional profile projectors, offering a wider measurement range and higher resolution. It features patented "Raster Scanning" and "OnTheFly" functionalities for efficient operation and quick measurement times, capturing entire workpieces in a single image.
WinWerth® 8.35 Software
The latest version of WinWerth® software simplifies operations with new functions for editing, testing, and report design. It supports expanded scan path and point distribution modes for both tactile and optical sensors, facilitating interactive and automated geometric measurements.
Werth Fiber Probe WFP/S
The Werth Fiber Probe WFP/S integrates seamlessly with the Werth WMS Magnetic Interface, enabling automatic sensor exchanges. This multisensor solution improves ergonomics and optimizes measurement range utilization.
Computed Tomography
New features for tomography coordinate measuring machines in the TomoScope® and TomoCheck® series are introduced, offering technical competitive advantages.
Developing a Comprehensive Metrology Standard
The document discusses the development of a metrology standard at Weidmüller, transitioning from manual to automated operator self-checks using Werth's 3D multisensor coordinate measuring machines.
Conclusion
Werth Messtechnik GmbH continues to innovate in coordinate measuring technology, enhancing precision and efficiency across various industrial applications.
The document details the use of Werth's ScopeCheck S at Weidmüller for quality assurance in production, highlighting its capabilities, benefits, and integration into processes.
Specifications
The ScopeCheck S offers measurement ranges of X = 200, 300, or 400 mm, Y = 200 mm, and Z = 200 mm, with sensors like the Werth image processing sensor, laser sensor, and touch probe systems. It features the patented Werth Zoom function with MultiRing illumination for high-contrast imaging.
Procedures and Applications
The machine measures components such as plastic injection molded and stamped parts, reducing inspection time with its laser sensor and meeting tolerances of ± 20 µm.
Benefits and Recommendations
The ScopeCheck S reduces inspection times and increases measurement flexibility, supporting automated sequences and improving documentation through SAP integration. Its multisensor capability efficiently handles diverse tasks.
Additional Products and Innovations
Other Werth products like the VideoCheck® FB HA, Werth Fiber Probe WFP/S, and the 3D-Patch/S are mentioned, highlighting their features and applications.
Global Expansion
Werth is expanding globally with new offices in China, the USA, and Italy, enhancing customer support and service.
Conclusion
The partnership between Weidmüller and Werth is beneficial, with ScopeCheck machines providing future-proof metrology solutions, emphasizing the importance of precise measurement technology in maintaining high-quality production standards.
Kleiner Stanztechnik focuses on quality-related issues for new projects, involving planning, designing, and selecting measurement equipment, particularly in the tool shop where metrology is crucial.
Investment in 3D Multisensor Measuring Machine
Kleiner invested in the Werth VideoCheck HA, a high precision 3D multisensor measuring machine, to detect deviations early in manufacturing. It uses various optical sensors for precise measurements.
Multisensor Technology
Multisensor technology is essential for complex 3D measurement tasks. Kleiner chose the Werth VideoCheck HA for its precision and flexibility, equipped with the Nano Focus Probe (NFP) and Werth Fiber Probe (WFP) for detailed measurements.
Proven Partnership with Werth Messtechnik
Kleiner has a long-standing relationship with Werth, using their machines since the 1990s. The new VideoCheck HA 400 provides high precision measurements with an uncertainty of less than one micron.
Measurement Process
The machine measures copper electrodes, punches, and die inserts extensively. The NFP and WFP capture detailed 3D measurements, with the NFP using confocal microscopy and the WFP capturing data on vertical surfaces with minimal contact force.
Conclusion
The integration of Werth multisensor technology has significantly improved the quality of precision punched components at Kleiner, with sensor data from the NFP and WFP achieving high-quality measurement results.
Catalog excerpts
Competence through Innovation and Experience 65 Years Optics 25 Years Multisensor Technology 10 Years Computed Tomography Coordinate Measuring Technology for Shop Floor, Inspection Room and Laboratory
Open the catalog to page 1
Title WFP/S Werth Fiber Probe on the WMS Magnetic Interface: Standardised hobbing cutter measurement with the patented Werth Fiber Probe WFP/S with Werth Magnetic Interface WMS for automatic exchange between diverse optical and tactile sensors
Open the catalog to page 2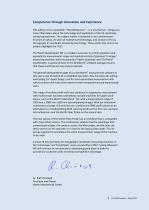
Competence through Innovation and Experience This edition of our newsletter "The Multisensor“ – in a new format – brings you more information about the technology and application of Werth coordinate measuring machines. The subject matter is centered on our anniversaries: 65 years of optics, 25 years of multisensor technology, and 10 years of X-ray tomography in coordinate measuring technology. These points also mirror our product highlights for 2015. The Werth QuickInspect MT is a modern successor to profile projectors and expands the measurement range and resolution limits of previous "in image"...
Open the catalog to page 3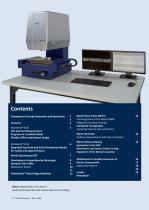
Contents Competence through Innovation and Experience Contents WinWerth® 8.35 Edit and Test Measurement Programs in TeachEdit Mode Flexible Office-style Report Design WinWerth® 8.35 Expanded Scan Path and Point Distribution Modes for Tactile and Optical Sensors Werth China is Moving Expansion in the USA New Demo and Service Center in Italy Expansion of the Giessen Location Multisensors in Quality Assurance at Kleiner Stanztechnik Application Report Developing a Comprehensive Metrology Standard with CMM Application Report Werth Fiber Probe WFP/S Full Integration in the Werth WMS Magnetic Interface...
Open the catalog to page 4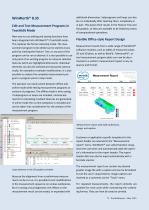
Edit and Test Measurement Programs in TeachEdit Mode New easy-to-use editing and testing functions have been integrated into WinWerth®'s TeachEdit mode. This replaces the former Autostep mode. The mea- surement program to be edited can be started at any point by marking the Feature Tree, or any part of the program can be run as desired. It is also possible to use only parts of an existing program to measure selected features which are highlighted afterwards. Individual elements can also be selected and measured automa- tically, for example to evaluate modifications. It is also possible to analyze...
Open the catalog to page 5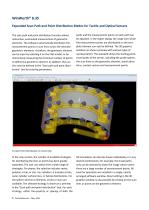
WinWerth® 8.35 Expanded Scan Path and Point Distribution Modes for Tactile and Optical Sensors The scan path and point distribution function allows interactive, automated measurement of geometric elements. The software automatically distributes the measurement points or scan lines across the selected geometric elements. As before, the geometric element can be input by selecting it on the CAD model, or by interactively measuring the minimum number of points to define the geometric element. In addition, this can also now be defined in the "Scan path and point distribution" tool by entering parameters....
Open the catalog to page 6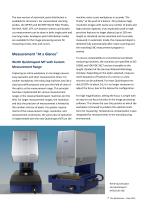
The new version of automatic point distribution is available for all sensors. For conventional scanning probes, the WFP/S and 3D-WFP Werth Fiber Probes, the WLP, WCP, CFP, LLP distance sensors and Autofocus measurement can be done in both single point and scanning mode. Analogous point distribution modes are available for the image processing sensor for measuring circles, lines and curves. Measurement "At a Glance" Werth QuickInspect MT with Custom Measurement Range Capturing an entire workpiece in one image ensures easy operation and short measurement times. For smaller workpieces, the measuring...
Open the catalog to page 7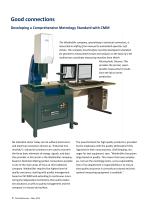
Good connections Developing a Comprehensive Metrology Standard with CMM The Weidmüller company, specializing in technical connectors, is interested in shifting from manual to automated operator selfchecks. The company has therefore recently developed a standard for geometric measurement tasks and analysis on the basis of a 3D multisensor coordinate measuring machine from Werth Messtechnik, Giessen. This provides the precise, reproducible measurement results from the lab to series production. No industrial sector today can do without electronics and electrical connectors (known as "Industrial...
Open the catalog to page 8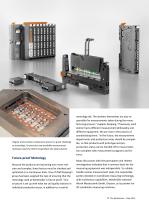
Filigree and sensitive components present a great challenge to metrology. Its precision and available measurement methods make the Werth ScopeCheck the ideal solution. Future-proof Metrology Because the products are becoming ever more intricate and complex, these factors must be checked and optimized on a continuous basis. One of Olaf Despang's group has been assigned the task of ensuring that the metrology used at Weidmüller is future-proof. "Our structure is set up with what we call quality stations in individual production areas, in addition to a central metrology lab. The workers themselves...
Open the catalog to page 9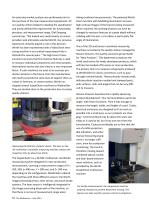
An extensive market analysis was performed prior to the purchase of the new measurement equipment. All our quality centers helped to develop the specification and jointly defined the requirements for functionality, precision, and measurement range. Olaf Despang summarizes, "We looked very meticulously at various providers and ultimately selected Werth. Our previous experience certainly played a role in this decision. Werth has been represented with a VideoCheck measuring machine in our central measurement lab in Detmold for several years." The high level of measurement accuracy that this machine...
Open the catalog to page 10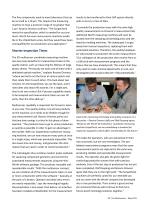
The fine components need to meet tolerances that can be as small as ± 20 µm. This requires the measuring machine to have a precision range of no greater than 2 µm. Rosario Orovero confirms: "The ScopeCheck meets this specification, which is needed for our products. Werth has even more precise machines available in the VideoCheck series, but they would have been overqualified for our production area application." Shorter Inspection Times The 3D multisensor coordinate measuring machine also has many benefits for measurement tasks at the quality station, such as measuring the flatness of large plastic...
Open the catalog to page 11Archived catalogs
 The Multisensor_2014
8 Pages
 Werth TomoScope'HV 500
1 Page
 Werth TomoCheck* 200
1 Page
 Werth TomoScope" 200
1 Page
 Werth TomoScope®
3 Pages

- Measuring machine
- Process software
- Computer-aided design software
- 3D software solution
- Measurement software
- Interface software
- Programming software
- Displacement transducer
- Linear displacement sensor
- Automatic measurement system
- Optical measurement system
- Camera objective
- High-precision measurement system
- Measuring system for industrial applications
- Measurement scanner
- Laser scanner
- Analog displacement transducer
- Parts measurement system