
- Catalogs
- ULTRA PRÄZISION MESSZEUGE
- Measuring Tools Gauges News 2017

Measuring Tools Gauges News 2017

Measuring Tools Gauges News 2017
Magnetic Pin Gauges
Magnetic pin gauges utilize permanent magnets to adhere to steel workpieces, preventing rolling and facilitating measurements in challenging positions such as chamfers and gear teeth. They come in diameters from 4.00 mm to 10.00 mm with tight tolerances (±0.001 mm or ±0.002 mm) and standard pin length of 50 mm. Sets are packaged in wooden boxes, with minimum order quantities of 100 pieces per diameter; custom sizes and single pieces are available on request. Minor shrink holes from raw material processing do not affect performance. Magnetic cross forces depend on material composition and should be considered during use.
Optical Flats (Double-Sided)
Designed for flatness inspection via interference fringes under monochromatic light (wavelength 5896 Å), these quartz glass flats have polished surfaces with surface roughness Ra = 3 nm. Available in diameters up to 600 mm, standard sizes reach 250 mm, with bench models for 300 and 350 mm. Light units use sodium energy-saving lamps (35 W) with long service life and integrated mirrors for alignment. Operation involves placing the flat on the workpiece and observing interference fringes to detect flatness deviations.
Gauge Block Sets (Hardened Special Steel)
Gauge blocks comply with DIN EN ISO 3650, each marked with nominal size and identity number. Delivered in wooden boxes with DAkkS calibration certificates. Custom set compositions are available. Detailed specifications cover dimensions, weights, and tolerances.
Special Gauges According to Drawings
Custom manufacturing services include position, centering, contour, profile, depth, hole pattern, step gauges, setting masters, and calibration masters. Factory calibration certificates are available at extra cost. Customers are encouraged to submit drawings for quotations, with sales support for tailored solutions.
Gauges Made of Tungsten Carbide, Ceramic, and Stainless Steel
Wide range of precision gauges including ball gauges, limit plug gauges, pin gauges, setting rings, and thread gauges. Diameters range from 0.4 mm to 100 mm with 0.001 mm increments. Products meet DIN standards and factory specifications, with calibration certificates available on request.
Adjustable Limit Snap Gauges
Constructed from hardened tool steel with single-ended jaws featuring GO and NO-GO sides on one jaw. Four round measuring faces and adjustable settings allow flexible measurement. Delivered individually packaged; pre-adjusted versions available. Jaw widths cover 0 to over 200 mm with pricing dependent on size.
Digital Measuring Instruments Overview
The catalog includes digital calipers, passameters, height gauges, and bore gauges emphasizing hardened materials, IP protection (IP54 to IP67), and advanced digital functions such as mm/inch conversion, zero setting, preset, hold, and data output via proximity interfaces. Many devices feature large LCD displays, fine adjustment screws, and are delivered in protective wooden or plastic cases.
Limit Snap Gauges (Adjustable)
- Hardened tool steel faces, single-ended jaws with GO/NO-GO sides.
- Adjustable measuring faces with individual packaging.
- Price range: approx. €74 to €312 depending on size.
Digital Passameter
- IP65 rated, tungsten carbide measuring faces (Ø10 mm), hardened construction.
- Features include 360° rotatable large LCD, parallelism 0.0005 mm, flatness 0.0003 mm, preset and tolerance input, data output.
- Price range: €3,051 to €3,707.
Digital Calipers (IP67)
- Models with points, without points, long jaws, and pocket versions.
- Hardened stainless steel, rust-resistant, DIN 862 compliant.
- Functions: auto-on, zero setting, lock, absolute measurement, data output.
- Measuring ranges 150 mm to 1000 mm; prices from €136 to €1,806.
- Accessories: RS232 and USB data cables (€117 each).
Digital Calipers CARBON (IP67)
- Carbon fiber bar with chrome steel guides, stainless steel faces.
- Constant measuring force, lock and fine adjustment screws.
- Measuring ranges 500 mm to 1000 mm; prices €1,436 to €1,770.
Digital Height and Marking Gauges
- Hardened cast iron base, special steel columns, IP54 protection.
- Fast and fine adjustment, large LCD, optical data output.
- Price approx. €720 for 300 mm range.
Digital Pistol Grip Bore Gauges
- Custom-made designs available for special applications such as ball thread inspection.
Digital Bore Gauges and Internal Micrometers
Devices measure screw threads, grooves, and diameters from M4 to 300 mm with 2-point and 3-point options. Features include IP67 protection, hardened carbon fiber bars, tungsten carbide tips, constant measuring force, large LCDs, fine adjustment screws, and Bluetooth connectivity via SylvacBT Smart App or dongle.
- XTH Series: Tungsten carbide tips, pistol grip, UKAS calibration, fast delivery.
- XTD Series: Similar to XTH with ratchet mechanism for enhanced control.
- XTA Series: Satin chrome parts, spindle pitch 0.5 mm, tungsten carbide tips, ratchet, calibration certificates.
Granite Surface Plates and Measuring Equipment
High-precision granite plates comply with DIN 876/0, featuring diamond-lapped, corrosion-resistant surfaces with hardness 6–7 Mohs and steel ball inserts for stable support. Sizes range from 1000x600x100 mm to 2000x1000x200 mm. Base tool cabinets have stable construction with roller drawers and adjustable feet.
Concentricity Testers with Granite Bench
- Grade 1 measuring surfaces, fixed and movable tailstocks with locking, dial gauge mounting holes.
- Suitable for heavy motor shaft inspection.
Surface Plates from Special Cast Iron
Available in Grade 1 (narrow scraped) and Grade 3 (fine planed) finishes per DIN 876. Sizes from 300x300x85 mm to 2000x1000x200 mm. Delivered without stands; matching stands and leveling jacks available separately.
Stands for Cast Iron Surface Plates
- Stable square tube lacquered construction, working height approx. 900 mm.
- Sizes match plate dimensions from 500x400 mm to 2000x1000 mm.
Parallel V Block Pairs
Manufactured to works standard with four 90° prismatic grooves, delivered in pairs for precise positioning and support of cylindrical workpieces.
Key Specifications and Standards
- Compliance with DIN 863 (micrometers), DIN 876 (surface plates, concentricity testers).
- Materials include tungsten carbide, hardened carbon fiber, stainless steel, special cast iron.
- IP protection ratings: IP65 (passameter), IP67 (calipers, bore gauges), IP54 (height gauges).
- Calibration certificates (UKAS, DAkkS) included or available on request.
- Measurement accuracy down to 0.001 mm resolution with memory and preset functions.
- Most products available from stock with short delivery times.
Recommendations and Best Practices
- Utilize Bluetooth-enabled devices with SylvacBT Smart App or dongle for efficient wireless data management.
- Select appropriate measuring ranges and probe types based on application needs.
- Maintain regular calibration and upkeep to ensure accuracy and longevity.
- Use granite surface plates and concentricity testers for stable, high-precision inspection setups.
Product Identification and Ordering
Each product is identified by title, variant, and accessories with article numbers for ordering. A legend explains technical abbreviations and icons. The company ULTRA PRÄZISION MESSZEUGE GMBH provides specialist consultation and a general catalog with a broad product range. Products are manufactured primarily in Germany and comply with ISO 9001 quality standards.
Legal and Quality Notes
Illustrations and descriptions are non-binding and subject to change. Reproduction requires written permission. The "Made in Germany" mark emphasizes quality and precision. Discounts are available on selected items.
Catalog excerpts

MESSZEUGE MEASURING TOOLS tnzisioN MESSZEUGE GMBH Produktvorschau: Product Preview Magnetische Prufstifte Magnetic Pin Gauges ☆ new Da uerhafte Magnetkraft und selbstandige Haftung a n Werkstucken aus Stahl! Da durch wesentlich leichtere Prufungen und hohe Zeitersparnis! Kein Abrollen oder herunterfa llen von Prufstiften mehr! Perfekt fur Prufungen a n Werkstuckschragen und a nderen besonderen Lagen! Geeignet zum Vermessen von Za hnradern und Prufungen des Rundla ufs. Eine sehr geringe Anza hl von ma gnetischen Prufstiften ka nn a ufgrund der Rohlingsproduktion kleine Lunkerstellen a ufweisen. Dies muss beim Prufen bea chtet werden. Festigkeit und ma gnetische Werte werden davon nicht beeinflusst. Durch die Werkstoffzusa mmensetzung konnen ma gnetische Querkrafte nur begrenzt aufgenommen werden. Dies muss beim Messen beachtet werden. Folgende Durchmesser konnen bereits jetzt realisiert werden: - 0 4,00 - 10,00mm (Nennma 3 na ch Ihrer Vorga be). - Tolera nz +/- 0,001mm oder +/- 0,002mm. - Prufstiftlange 50mm. Andere Langen oder ma gnetische Prufstiftsatze im Holzetui sind ebenso lieferba r. Im Moment besteht eine Mindesta bna hme von 100 Stuck per Durchmesser. Wir werden Sie umgehend informieren, soba ld a uch Einzelstucke sowie kleinere bzw. gro3ere Durchmesser rea lisiert werden konnen. Wir bitten um Ihre Anfrage. Perma nent Ma gnetic force a nd a dhesion on work pieces ma de of steel! Sa ves a lot of time a nd helps to ma ke mea surements ea sier! No rolling away a nd No fa lling down of pin ga uges! Perfect for mea suring on workpiece cha mfers a nd other positions difficult to a ccess! Suita ble for mea suring gea rs a nd checking concentricity. In the production process of bla nks sma ll shrink holes might a ppea r on a very sma ll pa rt of the ma gnetic pin ga uges. This should be considered when mea suring with these pins. However this sha ll not prejudice their sta bility a nd magnetic results. Ma gnetic cross force a bsorption is limited, due to the ma teria l composition. Plea se do ta ke into considera tion this aspect when measuring with these pins. The following diameters can already be realized: - 0 4,00 - 10,00mm (size a ccording to your requirement). - Tolera nce +/- 0,001mm or +/- 0,002mm. - Pin length 50mm. Other lengths or ma gnetic pin ga uge sets in wooden box a re a lso delivera ble. We currently have a minimum order qua ntity of 100 pieces per dia meter. We will inform you immedia tely once we ca n a lso deliver single pieces a nd sma ller or la rger dia meters. Please send your inquiry. TRADITION • PRAZISION • INNOVATION sen 1888 TRADITION ‘ PRECISION • INNOVATION since 1888
Open the catalog to page 1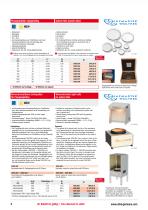
Planglasplatten doppelseitig Optical flats double sided ☆ new ^S^LAPMASTER> WOLTERS Werksnorm ► Quarzglas ► Lambda 8 Ra = 3nm zur Ebenheitsprufung von Pla nflachen na ch dem Interferenzverfa hren unter Verwendung einer monochromatischen Lichtquelle ► beidseitig bearbeitet ► polierte Oberflachen ► Lieferung im Etui inkl. Werks-Ka librierschein Q GroBere Durchmesser bis 600mm, a ndere Genauigkeiten z.B. La mbda 4 und 16 und Pla ngla splatten a us Zerodurgla s a uf Anfrage. ► Works sta nda rd Quartz glass Lambda 8 Ra = 3nm for checking fla tness of pla ne surfa ces a ccording to the interference...
Open the catalog to page 2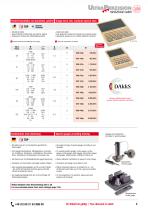
Parallel-EndmaBsatze aus Spezialstahl, gehartet I Gauge block sets, hardened special steel TOP Gehartet Hardened DIN EN ISO 3650 - jedes Endma 3 mit Nennma 3 und Ident-Nr. signiert - Lieferung im Holzetui inkl. DAkkS-Ka librierschein Q Andere Satzzusa mmenstellungen a uf Anfrage. Other set compostions on request. Beispiele fur Sonderlehren: Examples for special gauges: Sonderlehren nach Zeichnung Special gauges according drawing Wir liefern jede Art von Sonderlehren gema3 Ihren Zeichnungen. Zum Beispiel Abstecklehren, Mittigkeitslehren, Konturleh-ren, Profillehren, Tiefenlehren, Lochbildlehren,...
Open the catalog to page 3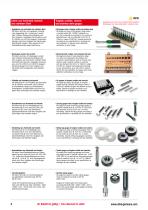
Lehren aus Hartmetall, Keramik und rostfreiem Stahl Tungsten carbide, ceramic and stainless steel gauges aaKugellehren aus Hartmetall und rostfreiem Stahl Wir liefern alle Arten von Kugellehren, einseitig oder doppelseitig (Gut / Ausschuss), einzeln oder in Sätzen (Satzzusammenstellung nach Ihrer Vorgabe) in beliebigen Durchmessern von Ø 0,4-100mm um 0,001mm steigend. Sonderanfertigungen nach Ihren Vorgaben oder Zeichnungen sind ebenfalls möglich. Wenn gewünscht mit Werkskalibrierschein gegen Berechnung. aaBall gauges made of tungsten carbide and stainless steel We supply any type of ball gauges,...
Open the catalog to page 4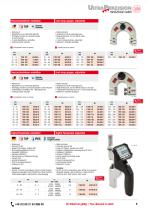
Grenzrachenlehren verstellbar Werksnorm Messflachen a us Lehrensta hl gehartet Einmaulig, Gutseite und Ausschussseite in einem Ra chen 4 runde Messflachen, verstellb a r Lieferung einzeln verpa ckt Works sta nda rd Ha rdened tool steel mea suring fa ces Single-ended jaws, GO a nd NO-GO sides on one side 4 round mea suring fa ces, a djusta ble Delivered in individua l pa cka ges Q Voreingestellte Lehren a uf Anfra ge. Q Adjusted gauges on request. Rabatt Discoun Grenzrachenlehren verstellbar Limit snap gauges, adjustable P Q TOP v 8SS5&I Werksnorm Messflachen a us Lehrensta hl gehartet Einmaulig,...
Open the catalog to page 5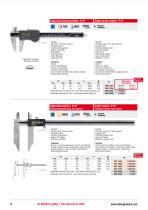
DIN 862 Schutzart IP 67, Sylvac System • Feststellschra ube • rostfreier Stahl, gehartet - groBes LCD Display - Kreuzspitzen - Tiefenma B eckig - 4-fa ch Messung - Lieferung im Etui Funktionen: - Ein/Aus - Auto-On bei Bewegung - mm/inch Umscha Itung - 0-Punkt a n jeder Position - Lock Funktion (fester 0-Punkt), a bsolutes System - Da tena usga ng Proximity ► DIN 862 ► Protection cla ss IP 67, Sylva c System ► Locking screw ► Ha rdened sta inless steel ► La rge LCD display ► Cross points ► Depth ga uge a ngula r ► 4-way mea surement ► Delivered in a ca se Functions: ► On/Off ► Auto-On by sliding ►...
Open the catalog to page 6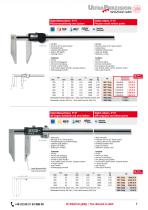
Digital-Messschieber, IP 67 Prazisionsausfuhrung ohne Spitzen DIN 862 - Schutza rt IP 67, Sylva c System - Feststellschra ube - rostfreier Stahl gehartet - groBes LCD Displa y - Lieferung im Etui Funktionen: - Ein/Aus - Auto-On bei Bewegung - mm/inch Umscha ltung - 0-Punkt a n jeder Position - Lock Funktion (fester 0-Punkt), a bsolutes System - Da tena usga ng Proximity ► DIN 862 ► Protection cla ss IP 67, Sylva c System ► Locking Screw ► Ha rdened sta inless steel ► La rge LCD display ► Delivered in a ca se Functions: ► On/Off ► Auto-On by sliding ► mm/inch commuta tion ► Zero setting a t a...
Open the catalog to page 7All ULTRA PRÄZISION MESSZEUGE catalogs and technical brochures
 PRODUCT CATALOGUE 15/16
55 Pages
 MEASURING TOOLS GAUGES
392 Pages
Archived catalogs
 ULTRA English
10 Pages


