


OptiCentric® IR

OptiCentric® IR
The OptiCentric® product group by TRIOPTICS is a global leader in optical centering testing and lens alignment, offering modular designs for various applications such as alignment, cementing, bonding, and measurement across different spectral ranges.
These systems provide high accuracy of 0.1 µm, suitable for spherical, aspherical, and cylindrical lenses, with fast alignment processes and a wide measurement range supporting diameters from 0.5 mm to 800 mm.
OptiCentric® systems help avoid and precisely determine centering errors, adhering to DIN/ISO standard 10110-6, which significantly affect optical image quality.
Used for centering testing of single lenses and assemblies, alignment and cementing of doublets, and bonding within optical systems, supporting UV, VIS, and IR spectral ranges.
The OptiCentric® 100 series features a modular structure with components like lens rotation devices and various measurement heads, capable of manual or automated processes in reflection and transmission.
Utilizing electronic autocollimators with CCD cameras, different measurement heads are available, including standard, IR, and MultiCentric® heads, optimized for specific tasks.
Known for its versatility, it measures and produces lenses from 0.5 mm to 225 mm in diameter and up to 20 kg in weight, used in applications like endoscopy and camera lenses.
Available in configurations with or without an air bearing, the system includes a lens rotation device and a tilt and translation table for assembling and testing lenses.
Designed for infrared optics, featuring a flexible VIS-MWIR or VIS-LWIR measurement head, suitable for visual and infrared spectrum testing.
Combines with the OptiSurf® low-coherence interferometer for comprehensive opto-mechanical characterization, including center thickness and air gap measurements.
Features a double measurement head for advanced lens centering testing, allowing real-time correction of centering errors, ideal for complex optical systems.
Offers upgrades like AspheroCheck, CylinderCheck, and OptiAngle, supporting manual and automated processes with SmartAlign software enhancing accuracy and efficiency.

Automates lens alignment and cementing, increasing throughput and reducing waste, available in standard and advanced configurations for different lens geometries.
Integrates a MultiCentric® measurement head for high productivity in series production, capable of measuring three centers of curvature simultaneously.
Systems come in various configurations, including the OptiCentric® 100, 300, and UP series, optimized for different lens sizes and weights, offering alignment accuracy better than 1-2 μm.
Utilizes air bearings and motorized stages for precise alignment, with fully automatic, PC-controlled processes for aligning and bonding lenses in two or five degrees of freedom.
Controls the entire measurement, alignment, and cementing process, with modules like MultiLens and SmartAlign for analyzing centering errors, providing real-time displays and data evaluation.
Equipped with various accessories like measuring probes and UV light sources, enhancing capabilities for different applications.
Suitable for centering testing, cementing, and bonding in precision optics, used in industries requiring high accuracy and stability.
TRIOPTICS has a worldwide presence with offices in multiple countries, providing global sales and support services.
Catalog excerpts

Highly Precise Lens Centering Measurement, Alignment and Assembly Systems
Open the catalog to page 1
LEADING TO THE FUTURE OF OPTICS Optical systems have changed the world. And they will continue to do so. TRIOPTICS is significantly involved in this process. We see ourselves as a solution provider for optical measurement and manufacturing systems and offer our customers the right system for their current and future applications. www.trioptics.com
Open the catalog to page 2
Introduction OptiCentric® 12 System Overview OptiCentric® 100 16 OptiCentric® 100 Series 26 anual and Automatic Alignment, Cementing M and Bonding with OptiCentric® 100 Systems 34 Software 37 Other OptiCentric® Systems
Open the catalog to page 3
The OptiCentric® product group sets the global standard for optical centering testing and manual and automated lens alignment. With an extremely high degree of lens centering measurement accuracy and integrated operation, OptiCentric® systems are indispensable in modern optics productions. Regardless of whether the sample has a small or a very large diameter, works in the visual or infrared spectral range, or must be aligned, cemented, bonded or just measured: the OptiCentric® systems are modularly designed so that the appropriate system can be chosen for the desired applications and samples....
Open the catalog to page 4
Advantages of OptiCentric® Systems • Highest absolute accuracy of 0.1 µm and highest resolution of the measurement head • Lens centering measurement of all types of optics, in UV, VIS and IR: spherical, aspherical and cylindrical lenses and lens assemblies • Testing of complex lens assemblies with the MultiLens software module • Fast and precise alignment processes, thanks to the OptiCentric® software module SmartAlign • Exchangeable head lenses for virtually unlimited measurement range • Measurement in reflection and transmission • Modular and integrated OptiCentric® accessories • L arge diameter...
Open the catalog to page 5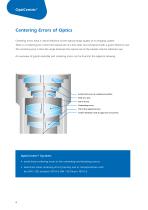
Centering Errors of Optics Centering errors have a critical influence on the optical image quality of an imaging system. There is a centering error when the optical axis of a lens does not correspond with a given reference axis. The centering error is then the angle between the optical axis of the sample and the reference axis. An overview of typical assembly and centering errors can be found in the adjacent drawing. Surface tilt error of a spherical surface Shift of a lens Tilt of a lens Cementing errror Tilt of the aspherical axis Center thickness and air gaps are not correct OptiCentric ®...
Open the catalog to page 6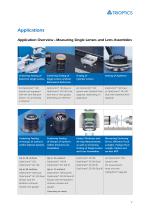
Applications Application Overview – Measuring Single Lenses and Lens Assemblies Centering Testing of Spherical Single Lenses Centering Testing of Single Lenses without Mechanical Reference Testing of Cylinder Lenses All OptiCentric® 100 Systems are equipped with the Lens Rotation Device; no air bearing is required OptiCentric® 100 Dual or OptiCentric® 3D 100 Dual, with one or two gauges depending on reference An OptiCentric® 100 System with CylinderCheck Upgrade, depending on application OptiCentric® 100 Dual or OptiCentric® 3D 100 Dual with AspheroCheck Upgrade Centering Testing of Groups...
Open the catalog to page 7
Application Overview – Aligment and Cementing of Doublets Alignment of Doublets with the with the Optical Axis of the the Bottom Lens as Reference System for Automated Edge and the Bottom Surface of Bottom Lens as Reference A utomated Version not available MultiCentric® Cementing for Lens Alignment and Cementing with respect to the optical axis Manual Lens Alignment and Cementing Equipment - A ll OptiCentric® 100 Systems, no air bearing required - Lens Rotation Device - A ll OptiCentric® 100 Systems with air bearing - Seats for Lenses - SmartAlign software module Edge processing, fastening with...
Open the catalog to page 8
Application Overview – Alignment of Spherical and Aspherical Lenses on Arbor Aspherical Lenses on Arbor, Aspherical Lenses on Arbor, Reference: Air Bearing Axis Reference: Arbor Axis Assembly Manual Assembly Equipment with air bearing - Clamping device for arbor with air bearing - Clamping device for arbor - SmartAlign software module - 2 distance sensors Image quality depends on the alignment Lens After Finishing of the arbor with respect to the rotation High Image quality axis, Image quality may not be optimal • All applications are performed in reflection. • All applications can be performed...
Open the catalog to page 9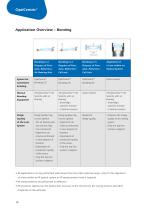
Application Overview – Bonding Optical System Cell axis Cell Axis All OptiCentric® 100 Systems with air bearing All OptiCentric® 100 Systems with air bearing - SmartAlign software module Upon request Upon request bonding Manual Bonding Equipment image quality All OptiCentric® 100 Systems with air bearing - SmartAlign software module quality of an existing system only be performed in two degrees of freedom - Dependent on production quality freedom - ependent on D production quality of the recess - nly the top lens O surface is aligned of the recess - Only the top lens • A ll applications can be...
Open the catalog to page 10
Overview of OptiCentric® 100 Systems Centering testing and center centering testing and manual thickness/air gap measurement in one system lens alignment and assembly OptiCentric® Cementing MultiCentric® Cementing Centering testing of lenses Significant increase in efficiency For the shortest cycle times and and complex optical systems and accuracy when cementing very high accuracy when cementing with the optical axis as reference - to the optical axis - on an arbor The following combinations of the systems presented above are also available:
Open the catalog to page 11
System Overview Modular Structure of the OptiCentric® Systems Automatische Richtkitten zur optischen Achse Automatische Richtkitten auf Dorn Mechanische Spannvorrichtung kommt noch Linear stage Lens rotation device Low-coherence interferometer Visual measurement head Automatische Richtkitten zur optischen Achse Automatische Richtkitten auf Dorn Mechanische Spannvorr Tilt and translation table utomatische Richtkitten uf Dorn Mechanische Spannvorrichtung Automated lens alignment with respect to the optical axis MultiCentric ® measurement head Lower measurement head kommt noch Automated lens alignment...
Open the catalog to page 12All TRIOPTICS catalogs and technical brochures
 SortMaster
2 Pages
 ImageMaster-MF-200-Smart
2 Pages
 ImageMaster-PRO-5-Compact
2 Pages
 ImageMaster-PRO-5-Ultra
2 Pages
 ImageMaster-PRO9
4 Pages
 ImageMaster-Universal-3D
4 Pages
 ImageMaster-HR-2016
4 Pages
 ATS-200
20 Pages
 Laser Rod Test Station
2 Pages
 OptiCentric® UltraPrecision
8 Pages
 triangle
2 Pages
 Spherometers
8 Pages
 OptiSurf®
2 Pages
 S p e c t r o M a s t e r
20 Pages
 OptiSpheric
20 Pages
 ImageMaster®
21 Pages
 Opticentric
16 Pages
 PrismMaster®
16 Pages
 OPTOMATIC optical test instrument
12 Pages
- Turning center
- Measuring device
- Test stand
- Sorting machine
- Thickness gauge
- Automatic sorting system
- Benchtop measuring module
- Geometry measuring instrument
- Compact turning machine
- High-precision gauge
- Surface measuring machine
- USB measuring module
- Optical gauge
- Industrial surface measuring machine
- Stationary thickness gauge
- Process measuring module
- Automatic calibration thickness gauge
- Non-contact gauge
- Diameter gauge