
- Catalogs
- THERMO FISHER SCIENTIFIC - MATERIALS SCIENCE
- Bend failure mechanism of high-strength steel


- Company
- Products
- Catalogs
- News & Trends
- Exhibitions
Bend failure mechanism of high-strength steel
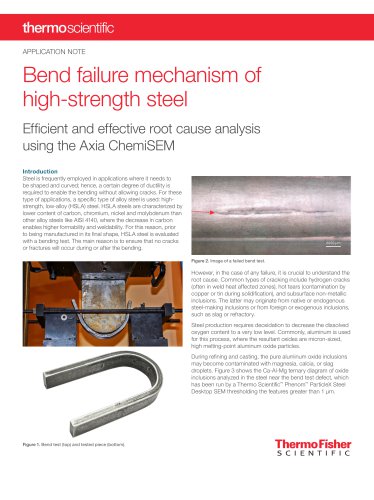
Bend failure mechanism of high-strength steel
High-strength, low-alloy (HSLA) steel is used in applications requiring shaping and bending due to its ductility. It contains lower carbon, chromium, nickel, and molybdenum than other alloy steels, enhancing formability and weldability. Bend tests are conducted to ensure no cracks or fractures occur during bending.
Failure Mechanisms
Common cracking types include hydrogen cracks, hot tears, and subsurface non-metallic inclusions. These inclusions can originate from steel-making processes or external sources like slag. Reoxidation during molten metal transfer can lead to more inclusions, which may agglomerate and cause defects during hot rolling.
Materials and Methods
The study uses Thermo Scientific™ Axia™ ChemiSEM to analyze a failed bend test on HSLA steel. The ChemiSEM provides quick and comprehensive information to identify the root cause of failure.
Results and Discussion
Imaging and elemental analysis were conducted at 15 kV with a beam current of 0.22 nA. A crack was observed with an inclusion stringer extending into the metal. ChemiSEM maps revealed non-metallic inclusions, primarily alumina and Mg-Al oxide. The inclusions were identified as alumina and Mg-Al oxide based on elemental quantification.
Conclusions
Bend testing assesses material ductility and fracture resistance. Understanding failure causes is crucial for prevention. The ChemiSEM technology integrates morphological and compositional data, revealing that native steelmaking inclusions formed a linear defect during hot rolling, leading to test failure.
Catalog excerpts
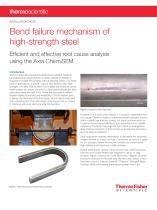
APPLICATION NOTE Bend failure mechanism of high-strength steel Efficient and effective root cause analysis using the Axia ChemiSEM Introduction Steel is frequently employed in applications where it needs to be shaped and curved; hence, a certain degree of ductility is required to enable the bending without allowing cracks. For these type of applications, a specific type of alloy steel is used: highstrength, low-alloy (HSLA) steel. HSLA steels are characterized by lower content of carbon, chromium, nickel and molybdenum than other alloy steels like AISI 4140, where the decrease in carbon enables higher formability and weldability. For this reason, prior to being manufactured in its final shape, HSLA steel is evaluated with a bending test. The main reason is to ensure that no cracks or fractures will occur during or after the bending. Figure 2. Image of a failed bend test. However, in the case of any failure, it is crucial to understand the root cause. Common types of cracking include hydrogen cracks (often in weld heat affected zones), hot tears (contamination by copper or tin during solidification), and subsurface non-metallic inclusions. The latter may originate from native or endogenous steel-making inclusions or from foreign or exogenous inclusions, such as slag or refractory. Steel production requires deoxidation to decrease the dissolved oxygen content to a very low level. Commonly, aluminum is used for this process, where the resultant oxides are micron-sized, high melting-point aluminum oxide particles. During refining and casting, the pure aluminum oxide inclusions may become contaminated with magnesia, calcia, or slag droplets. Figure 3 shows the Ca-Al-Mg ternary diagram of oxide inclusions analyzed in the steel near the bend test defect, which has been run by a Thermo Scientific™ Phenom™ ParticleX Steel Desktop SEM thresholding the features greater than 1 µm. Figure 1. Bend test (top) and tested piece (botto
Open the catalog to page 1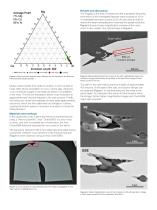
Results and discussion The imaging of the area of interest and the quantitative elemental information of the investigated features were acquired at 15 kV. A moderately low beam current (0.22 nA) was used in order to reduce the beam spreading and maximize the spatial resolution. Figure 5 shows a lower magnification overview of the crack, which is also visible in the optical image in Figure 4. Outer radius Inclusion count: 382 DMAX 0.0-2.0 [133] Figure 3. Base inclusion analysis was collected on this sample by the Phenom ParticleX Steel Desktop SEM. Molten metal transfer from ladle to tundish,...
Open the catalog to page 2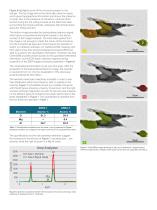
Figure 6 highlights some of the inclusions present in the stringer. The top image shows the secondary electron signal, which gives topographical information and shows the presence of voids. Due to the presence of inclusions, voids are often formed during the hot rolling process as the deformed steel surrounding the foreign particles undergoes high tensile stress along the rolling direction. The bottom image provides the backscattered electron signal, which gives compositional information based on the atomic number of the imaged material. The information gained from this image is not enough to...
Open the catalog to page 3
Conclusions Bend testing is conducted on steel and other materials to determine ductility and resistance to fracture. When the material of interest is subjected to fractures or cracks, we can surmise that it will fail if employed in similar applications. For this reason, understanding the cause of failure is key to prevention. In this application note, we have presented a fast and efficient method to achieve the root cause of a failed bend test on a highstrength steel. With the new ChemiSEM Technology approach, the morphological characterization of the area of interest is no longer separated...
Open the catalog to page 4All THERMO FISHER SCIENTIFIC - MATERIALS SCIENCE catalogs and technical brochures
 Axia ChemiSEM
23 Pages
 ChemiSEM Technology
18 Pages
 V400ACE
2 Pages
 Phenom XL G2 Desktop SEM
6 Pages
 Helios 5 Laser Hydra System
4 Pages
 Phenom Pharos G2
4 Pages
 Helios 5 CX DualBeam
4 Pages
 Phenom Pure G6 Desktop SEM
4 Pages
 Phenom ParticleX TC
6 Pages
 Phenom ParticleX Steel
6 Pages
 ChemiSEM Technology
3 Pages


Archived catalogs
 Titan? ETEM G2
4 Pages
 Scios for Materials Science
4 Pages
 Talos
2 Pages
 V400ACE Focused Ion Beam
2 Pages

- Thermo Fisher automation software
- Thermo Fisher analysis software
- Process software
- Real-time software
- Thermo Fisher microscope
- Computer-aided design software
- Cloud-based software
- Control software
- Spectrometer
- Design software solution
- Industrial software
- 3D software solution
- Measurement software
- Interface software
- Visualization software solution
- Thermo Fisher laboratory microscope
- Quality software
- Programming software solution
- Thermo Fisher automated software
- Development software