
- Catalogs
- TESA Technology
- TESA general catalogue


TESA general catalogue

TESA general catalogue
Tesa Technology, a part of Hexagon Manufacturing Intelligence, specializes in precision metrology tools. The catalogue includes products like calipers, micrometers, height gauges, and surface roughness testing equipment, integrating advanced connectivity systems to support Industry 4.0 principles.
The catalogue details various measuring instruments such as dial gauges, electronic and analogue calipers, and micrometers. Notable products include the CCMA dial calipers and the Unimaster large dimension gauge. The TWIN-CAL caliper features a Tesa Link Connector for wireless data transmission.
Tesa offers calibration services with an SCS certified lab, ensuring measurement uncertainties down to 0.02 µm. The catalogue emphasizes the importance of a 20°C reference temperature for measurements.
Key terms include range of indication, measuring range, and permissible limits of metrological characteristics. The document explains the importance of repeatability and deviation span of indication for measurement accuracy.
Tesa products are designed for seamless integration into manufacturing solutions, supporting data-driven decision-making. The Tesa Link Connector and wireless modules facilitate communication between instruments and computers.
Tesa offers comprehensive customer support, including calibration, maintenance, and repair services. Technical assistance and training are available to optimize the use of Tesa products.
Tesa's commitment to precision and innovation is evident in its product offerings and support services, encouraging customers to explore new solutions for their measurement challenges.
Hysteresis refers to the difference in readings of a measuring instrument when measuring the same value under the same conditions, either increasing or decreasing.
These errors are related to the permissible limits of a metrological characteristic and are usually symmetrical.
ISO 14253-1 provides rules for establishing conformity or nonconformity with specifications, considering measurement uncertainty.
All measuring equipment is traceable to national standards through regular recalibration.
TESA offers various connectivity options and software like DATA-DIRECT and STAT-EXPRESS for managing measurement results.
The TESA SPC Printer provides SPC statistics and prints measurement results with graphical representations.
Instruments with a TLC connector are compatible with TLC-TWIN wireless emitter-receiver units, TLC-USB, and TLC-Digimatic cables.
TESA calipers, including the TWIN-CAL IP67 and TWIN-CAL IP40, are equipped with TLC connectors for data output.
The instruments and accessories comply with international standards for safety, electromagnetic compatibility, and environmental regulations.
These are favored by professionals in mechanics for their reliability and ease of use.
Known for their simplicity and precision, these calipers feature engraved scales for fine measurement readings.
The TWIN-CAL IP67 models offer complete protection against dust and liquids, with connectivity options for data acquisition.
Available in both analogue and digital versions, TESA micrometers are designed for precision measurement.
All instruments adhere to relevant DIN and NF standards, ensuring maximum permissible errors are within acceptable limits.
Various accessories are available, including depth feet for calipers, magnetic magnifying glasses, and connectivity cables for digital models.
Micrometers are suitable for measuring small part series, wall thickness, concave surfaces, and pitch diameters of threads.
Ensure proper calibration and maintenance to maintain measurement accuracy.
The document outlines various measuring instruments and their specifications, focusing on TESA TRI-O-BOR internal micrometers, TESA UNITEST, TESA UNIMASTER, and TESA INOTEST.
The document describes the use of these instruments for measuring through holes, blind bores, and centring shoulders.
The instruments comply with DIN 863 T4 and NF E 11-099 standards.
For accurate measurements, it is recommended to use the appropriate extensions and setting standards.
The tables provide detailed specifications for each instrument, including measurement ranges, accuracy levels, and optional accessories.
Measurement accuracy is critical, with tolerances as low as 0.01 mm.
Catalog excerpts

GENERAL INFORMATION CONNECTIVITY CALIPERS EXTERNAL MICROMETERS INTERNAL MEASUREMENT MEASURING INSTRUMENTS FOR LARGE DIMENSIONS DIAL GAUGES - ELECTRONIC AND ANALOGUE LEVER-TYPE DIAL TEST INDICATORS COMPARATIVE MEASUREMENT MEASURING SUppORTS AND AUxILIARYEQUIpMENT STRAIGHTNESS, ANGLE AND INCLINATION MEASUREMENT LENGTH AND ANGLE STANDARDS CALIBRATION EQUIpMENT Surface Roughness TESTING Height GAUGES ELECTRONIC LENGTH MEASURING EQUIpMENT ACCESSORIES
Open the catalog to page 2
Bore measurement with a TESA IMICRO internal micrometer Measurement of difference between two inductive probes Squareness verification with inductive probe and TWIN-T10 display
Open the catalog to page 3
Dear Customers and Partners, This catalogue reflects the image of TESA today. It is a company with solid roots in precision metrology that has been able to follow the trend of the times with cutting-edge technologies. Today, just as yesterday, TESA precision measuring instruments and solutions help customers to improve their quality control and increase their productivity. Over the years, TESA has become the home for many renowned brands such as Brown&Sharpe, COMPAC, MERCER, ROCH, ETALON and INTERAPID. All these brands have added a great value and have shaped what TESA products today stand for:...
Open the catalog to page 4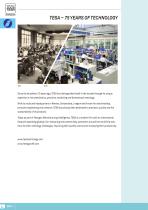
TESA – 75 years of TEchnology Since its foundation 75 years ago, TESA has distinguished itself in the market through its unique expertise in micromechanics, precision machining and dimensional metrology. With its roots and headquarters in Renens, Switzerland, a region well known for watchmaking, precision engineering and research, TESA has always been dedicated to precision, quality and the sustainability of its products. Today as part of Hexagon Manufacturing Intelligence, TESA is a modern firm with an international footprint operating globally. Our measuring instruments help customers around...
Open the catalog to page 5
Passion for precision Renowned TESA flagship products, like CCMA dial callipers, the UNIMASTER large dimension gauge, TESATAST level indicators, the IMICRO internal micrometer and our 1D probes – just to name a few – have been a standard in workshops for many decades. With the evolution of digital communication, TESA made the next step and introduced TESA Link Connector (TLC) and wireless module. This allows today’s TWIN-CAL calliper to be equipped with a unique TLC, as easily as replacing the battery cap of the device, enabling bidirectional communication between the instrument and the computer....
Open the catalog to page 6
Technology QUANTITIES AND UNITS International System of Units (Si) Derived units (of measurement) F: Systeme international d’unites (SI) F: Unites derivees D: Internationales Einheitensystem (SI) D: Abgeleitete Einheiten Definition of the metre F: Definition du metre - D: Meterdefinition "The metre is defined as the distance travelled by light in vacuum during a time of 1/299 792 458 of a second." 17th General Conference on Weights and Measures, 1983. Reference temperature F: Temperature de reference D: Bezugstemperatur For measuring instruments and workpieces, iso R1 assesses this temperature...
Open the catalog to page 7
INDICATION RELATED DEFINITIONS Technology used for the definition of the indications. Indication F: Indication - D: Anzeige The indication, which provides the information about the measured value, is directly perceptible by human senses. it may be optical, acoustic or based on any other output feature. Displaying devices may either have a digital, analogue or any other special indication. For material measures, the indication matches displayed value. Note: According to the standards, the terms "analogue" and "digital" are only used to differentiate the methods of measurement. Therefore, they...
Open the catalog to page 8
Metrological Definitions Range of indication F: Etendue d’indication – D: Anzeigebereich The range of indication lies between the high est and lowest display values of a measuring instrument. Measuring range F: Etendue de mesure – D: Messbereich The measuring range of an indicating device is the range within which the measured values cannot exceed the maximum permissible errors. For tools having several measuring ranges, these errors may vary from a range to another. The measuring range may well be contained within the related whole range of indication. Measuring span F: Champ de mesure – D:...
Open the catalog to page 9
Permissible limits of a metrological characteristic MPL F: Limites tolérées d’une charactéristique métrologique MPL D: Grenzwerte eines Messtechnischen Merkmals MPL Extreme permissible values of a metrological characteristic of a given measuring equipment, according to specifications or standards of the manufacturer or others. Maximum permissible errors for a metrological characteristic MPE F: Erreurs maximales tolérées d’une charactéristique métrologique MPE D: Grenzwerte für Messabweichungen für ein messtechnisches Merkmal MPE Extreme values of the permissible error for a metrological characteristic...
Open the catalog to page 10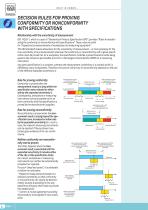
Relationship with the uncertainty of measurement IS014253-1, which is a part of "Geometrical Product Specification GPS", provides "Rules for establishing the conformity or nonconformity with specifications". these rules are valid for "inspection by measurements of workpieces and measuring equipment". This ISO standard makes allowances for the uncertainty of measurement - or more precisely for the true uncertainty of any measurement whenever the conformity or nonconformity with a given specification must be proved. So, for a workpiece, the specification matches a preset tolerance while being equal...
Open the catalog to page 11
Traceability to National Standards All measuring equipment consistently used on our production site is traceable to national standards or reference fixtures through our quality management system. Traceability is established by recalibration at regular intervals with documentary evidence as specified in the standards. The illustration that follows shows the hierarchy of calibrations within the chain of traceability. The example set for the transfer of accuracy to our MICRO-HITE height gauges also shows how they are calibrated. Each feature is supplied with a free SCS calibration certificate...
Open the catalog to page 12All TESA Technology catalogs and technical brochures
 TESA Technology - Catalogue EN
486 Pages
- Automation software solution
- Process software
- Real-time software
- Calibration system
- Color display panel
- Control software
- Touch screen display panel
- LED display panel
- TESA Technology measurement software
- Interface software
- Visualization software solution
- Threaded insert
- Control pedal
- Metal stand
- Single pedal pedal
- Electronic pedal