
- Catalogs
- TESA Technology
- RUGO-SURFACE


RUGO-SURFACE
RUGO-SURFACE
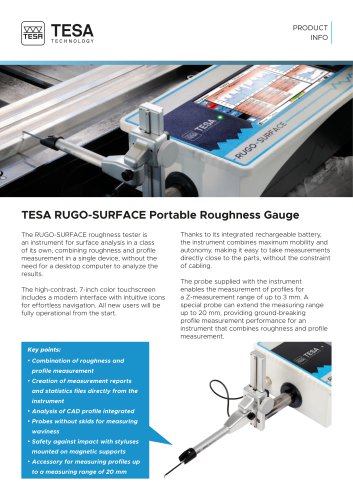
- Combines roughness and profile measurement in one device.
- Generates measurement reports and statistics directly from the instrument.
- Includes CAD profile analysis and skidless probes for waviness measurement.
- Magnetic supports for stylus safety and impact protection.
- Accessory available for extended profile measurement range up to 20 mm.
- Height adjustment with a micrometric system and a stylus without skid.
- USB interfaces for PC and printer connectivity, with Bluetooth® for wireless printing.
- 94 parameters available according to ISO standards, including roughness, waviness, and profile parameters.
- Inductive probe system with interchangeable magnetic stylus and a wide scanning range.
- Automatic roughness value detection for optimal measurement settings.
- Resolution of 0.0001 µm and a measuring range of Ra 0 to 200 µm.
- Cut-off lengths and patterns compliant with ISO standards.
- Electronic GAUSS filter and permissible error specifications for roughness and profile measurements.
- Battery life supports approximately 1000 measurements, with a 2-hour recharge time.
- Suitable for surface inspection of ground parts and quality control of gear teeth.
- Various stylus options for different measurement needs, including groove depth and bore measurements.
- Accessories include probe holders, profile standards, and a portable wireless printer.
Catalog excerpts
The RUGO-SURFACE roughness tester is an instrument for surface analysis in a class of its own, combining roughness and profile measurement in a single device, without the need for a desktop computer to analyze the results. Thanks to its integrated rechargeable battery, the instrument combines maximum mobility and autonomy, making it easy to take measurements directly close to the parts, without the constraint of cabling. The high-contrast, 7-inch color touchscreen includes a modern interface with intuitive icons for effortless navigation. All new users will be fully operational from the start. The probe supplied with the instrument enables the measurement of profiles for a Z-measurement range of up to 3 mm. A special probe can extend the measuring range up to 20 mm, providing ground-breaking profile measurement performance for an instrument that combines roughness and profile measurement. • Combination of roughness and profile measurement • Creation of measurement reports and statistics files directly from the instrument • Analysis of CAD profile integrated • Probes without skids for measuring waviness • Safety against impact with styluses mounted on magnetic supports • Accessory for measuring profiles up to a measuring range of 20 mm
Open the catalog to page 1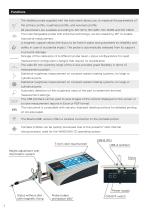
Functions The skidless probe supplied with the instrument allows you to measure the parameters of the primary profile, roughness profile, and waviness profile. 94 parameters are available according to ISO 3274, ISO 4287, ISO 12085 and ISO 21920. The interchangeable probe with inductive technology can be rotated by 90° to enable transverse measurement. A magnetic support allows the stylus to be fixed in place and guarantees its reliability and safety in case of accidental impact. The probe is automatically released from its support to prevent damage. Storage of the calibration of 6 different probe...
Open the catalog to page 2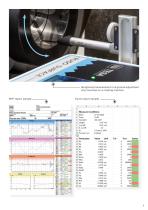
Roughness measurement on a ground adjustment ring mounted on a rotating machine Excel report sample-
Open the catalog to page 3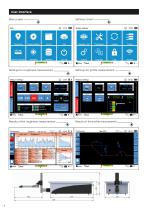
User interface Main screen Settings screen Settings for roughness measurement Settings for profile measurement Results of the roughness measurement Results of the profile measurement
Open the catalog to page 4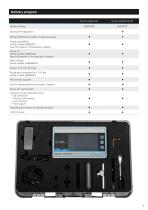
Delivery program Article number Bluetooth® integrated RUGO-SURFACE portable roughness gauge Probe head SB302 Article number 06960207 (see information in ‘Accessories’ chapter) Stylus 1-Y Article number 06960200 (see information in ‘Accessories’ chapter) Main charger Article number 056639AFM Power cord with EU plug Roughness standard Ra = 2.97 µm Article number 06960041 Micrometric support Key for tightening the micrometric support Stylus for touchscreen Contents of the USB flash drive: • CE certificate • Product information • User manual • Test report Fastening for protection during transport...
Open the catalog to page 5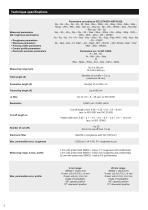
Technique specifications Measured parameters (94 roughness parameters) • Roughness parameters • Waviness parameters • Primary profile parameters • Central profile parameters • Dominant waviness parameters Measuring range (µm) Total length (X) Parameters acc. to ISO 12085: R – AR – Rx W – AW – Wx – Wte Pt Rke – Rpke – Rvke - A1e – A2e – Mr1e – Mr2e Ra 0 à 200 µm Rt 0,05 à 600 µm (Number of cut-offs + 1) x Lc (maximum 48 mm) Λc/ λs: 2,5 – 8 – 25 (acc. to ISO 3274) 0,0001 µm / 0,0001 µinch Cut-off length (mm): 0.08 – 0.25 – 0.8 – 2.5 – 8 mm (acc. to ISO 4287 and ISO 21920) Pattern A/B (mm): 0.02...
Open the catalog to page 6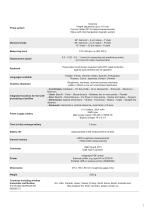
Probe system Inductive Height adjustment up to 110 mm Can be rotated 90° for lateral measurements Stylus with interchangeable magnetic system Diamond shape 90° diamond – 2 μm radius – Y style 60° diamond – 2 μm radius – R style 12° chisel – 20 μm radius – S style Measuring force Displacement speed 0.0 – 0.25 - 0.5 – 1 mm/s (in measuring and positioning mode) (0.0 mm/s for static measurement) Three-button touchscreen keyboard with IP67-rated protection against dust particles and oil splashes Languages available English, French, German, Italian, Spanish, Portuguese, Russian, Czech, Japanese, Korean,...
Open the catalog to page 7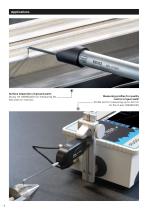
Surface inspection of ground parts Stylus 1-R (06960201) for measuring Ra less than 0.1 microns Measuring profiles for quality control of gear teeth Profile set for measuring up to 20 mm on the Z-axis (06960210)
Open the catalog to page 8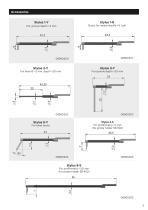
06960203 Stylus 4-S For profilometry <3 mm (for probe holder SB 302) For profilometry <20 mm (for probe holder SB 402)
Open the catalog to page 9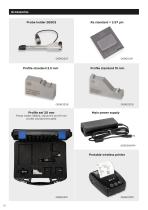
Accessories Probe holder SB302 Probe holder SB402, stylus 8-S and 15 mm profile standard included Main power supply Portable wireless printer
Open the catalog to page 10All TESA Technology catalogs and technical brochures
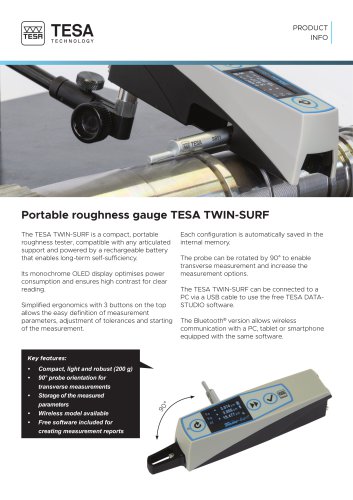 TWIN-SURF
12 Pages
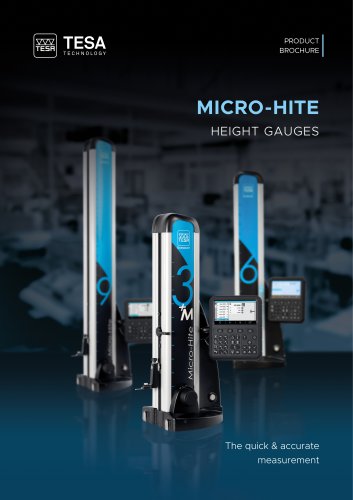 MICRO-HITE
32 Pages
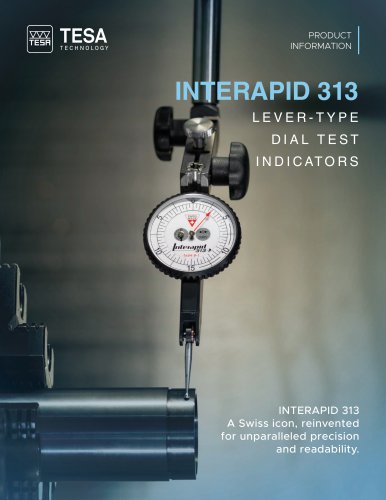 INTERAPID 313
12 Pages
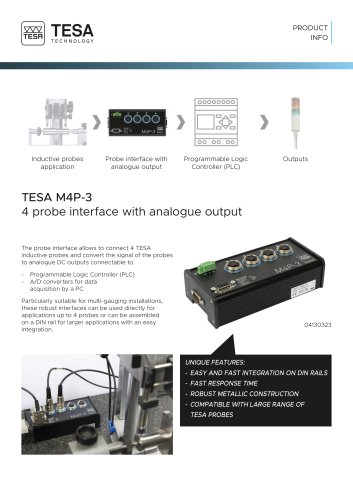 TESA M4P-3
4 Pages
 TESA Technology - Catalogue EN
486 Pages
Archived catalogs
 TESA general catalogue
363 Pages
- TESA Technology display
- Measuring device
- Automation software solution
- Measuring machine
- Process software
- Real-time software
- Calibration system
- Color display panel
- Control software
- Touch screen display panel
- LED display panel
- TESA Technology measurement software
- Interface software
- Tilt sensor
- Visualization software solution
- Threaded insert
- Control pedal
- Metal mount
- Reporting software
- Single pedal pedal