
- Catalogs
- TESA Technology
- INTERAPID 313


INTERAPID 313
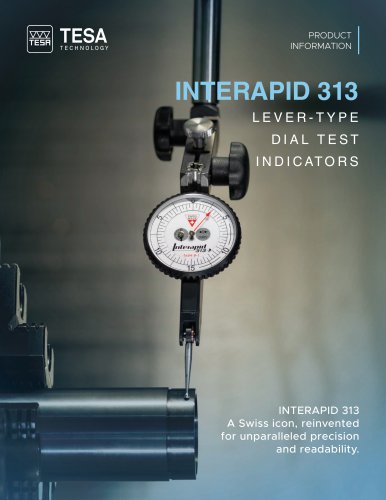
INTERAPID 313
The INTERAPID 313 is a lever-type dial test indicator, representing a reinvention of the Swiss icon known for its precision and readability. It builds on the legacy of the INTERAPID brand, which has been a benchmark in precision measurement for over 75 years.
Iconic Brand
INTERAPID instruments are renowned for their Swiss quality, durability, and precision. The new INTERAPID 313 continues this tradition, incorporating modern ergonomics and design improvements while maintaining compatibility with existing accessories.
Key Features
- Swiss Made: Designed and assembled in Switzerland.
- Enhanced readability and modernized design.
- Durable and repairable with available spare parts.
- Compatibility with existing INTERAPID accessories.
Technical Specifications
The INTERAPID 313 offers a measuring range of up to 0.06 inches with precision movement mounted on rubies. It features a swivelling shank and a reinforced rotating bezel for zeroing. The dial is designed for improved readability, with markings to distinguish between sides during measurements involving a mirror.
Models and Measurements
Several models are available, each with specific measuring ranges and resolutions. For example, models 313 B-1 and 313 B-2 have a resolution of 0.0005 inches, while models 313 B-3 and 313 B-4 offer a resolution of 0.0001 inches. The metric versions, 313-1 and 313-2, have a resolution of 0.01 mm.
Accessories and Support
A range of accessories is available, including reducing sleeves, swivel holders, and mounting rods. Supports such as magnetic bases are also offered to enhance the functionality of the INTERAPID 313.
Conclusion
The INTERAPID 313 continues the legacy of precision and reliability, ensuring machinists can trust their measurements with confidence. It combines traditional Swiss craftsmanship with modern advancements to meet the demands of contemporary metrology.
Catalog excerpts
INTERAPID 313 A Swiss icon, reinvented for unparalleled precision and readability.
Open the catalog to page 1
Iconic Brand For more than 75 years, INTERAPID instruments have embodied Swiss quality, durability, and precision. INTERAPID Switzerland has established itself as a leading name in the field of precision measurement. The sturdy and unique design of its products is valued by professionals worldwide and sets the benchmark in precision engineering. INTERAPID's classic models - particularly the legendary Model 312 - have stood the test of time thanks to the high quality of their components and their durable design. Used daily in countless workshops, they have earned the trust of users and established...
Open the catalog to page 2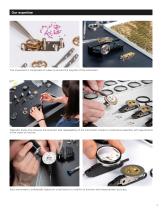
The movement is composed of rubies to ensure the long life of the instrument. Operator know-how ensures the precision and repeatability of the instrument, thanks to meticulous assembly with adjustments in the order of microns. Each instrument is individually tested on a test bench to confirm its function and measurement accuracy.
Open the catalog to page 3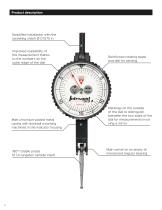
Product description Simplified installation with the swivelling shank Ø 0.1575 in Improved readability of the measurement thanks to the numbers on the outer edge of the dial Matt chromium-plated metal casing with dovetail mounting machined in the indicator housing 180° rotable probe M 1,4 tungsten carbide insert Reinforced rotating bezel and dial for zeroing Markings on the outside of the dial to distinguish between the two sides of the dial for measurements involving a mirror Main swivel on an amply dimensioned angular bearing
Open the catalog to page 4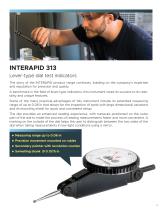
INTERAPID 313 Lever-type dial test indicators The story of the INTERAPID product range continues, building on the company's expertise and reputation for precision and quality. A benchmark in the field of lever-type indicators, this instrument owes its success to its reliability and unique features. Some of the many practical advantages of this instrument include its extended measuring range of up to 0.06 in that allows for the inspection of parts with large dimensional variations and its mounting shank for quick and convenient setup. The dial provides an enhanced reading experience, with numerals...
Open the catalog to page 5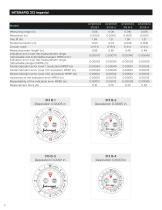
Models Measuring range (in) Resolution (in) Dial, Ø (in) Stroke/revolution (in) Circular scale Measuring insert length (in) Indication error over the measurement range (retractable and extendable plunger) MPEtot (in) Indication error over the measurement range (retractable plunger) MPEE (in) Partial indication error (over 1 revolution) MPEP (in) Partial indication error (over 1/2 revolution) MPEP (in) Partial indication error (over 1/10 revolution) MPEP (in) Hysteresis of the indication error MPEH (in) Repeatability of the indication error MPER (in) Measurement force (N)
Open the catalog to page 6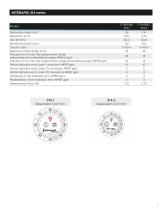
Circular scale Measuring insert length (mm) Indication error over the measurement range (retractable and extendable plunger) MPEtot (^m) Indication error over the measurement range (retractable plunger) MPEE (^m) Partial indication error (over 1 revolution) MPEP (^m) Partial indication error (over 1/2 revolution) MPEP (^m) Partial indication error (over 1/10 revolution) MPEP (^m) Hysteresis of the indication error MPEH (^m) Repeatability of the indication error MPER (^m)
Open the catalog to page 7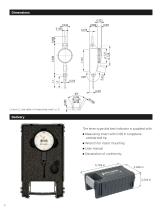
L1 and L2, see table of measuring insert, p. 9 Delivery The lever-type dial test indicator is supplied with: • Measuring insert with 0.08 in tungstene carbide ball tip • Wrench for insert mounting • User manual • Declaration of conformity 5.709 in
Open the catalog to page 8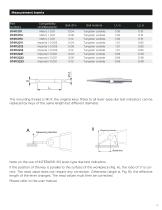
Measurement inserts Part numbers Compatibility Unit/Resolution Ball material Metric / 0,01 Metric / 0,01 Metric / 0,01 Imperial / 0.005 Imperial / 0.005 Imperial / 0.005 Imperial / 0.001 Imperial / 0.001 Imperial / 0.001 Tungsten carbide Tungsten carbide Tungsten carbide Tungsten carbide Tungsten carbide Tungsten carbide Tungsten carbide Tungsten carbide Tungsten carbide The mounting thread is M1.4; the original keys fitted to all lever-type dial test indicators can be replaced by keys of the same length but different diameter. Measuring direction Measuring direction Note on the use of INTERAPID...
Open the catalog to page 9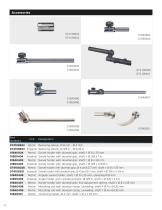
, Unit Designation 074108942 Metric Reducing sleeve, 0 8 mm - 0 4 mm 074108943 Imperial Reducing sleeve, 0 3/8 in - 0 5/32 in 01840404 Metric Swivel holder with dovetail grip, shaft = 0 8 x 25 mm 01850404 Imperial Swivel holder with dovetail grip, shaft = 0 3/8 x 1 in 01840405 Metric Swivel holder with dovetail grip, shaft = 0 8 x 90 mm 01850405 Imperial Swivel holder with dovetail grip, shaft = 0 3/8 x 3-5/8 in 074106026 Metric Swivel holder with dovetail grip, 0 4 and 0 7 mm, shaft = 0 8 x 133 mm 074106931 Imperial Swivel holder with dovetail grip, 0 4 and 0 7 mm, shaft = 0 3/8 x 5-1/4 in 01840406...
Open the catalog to page 10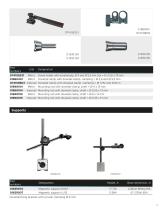
, Unit Designation 074106331 Metric Swivel holder with dovetail grip, 0 4 and 0 5,5 mm, bar = 6 x 12,6 x 76 mm 01860401 Metric Dovetail clamp with dovetail clamp, clamping = 0 5,6 and 0 9,5 mm 074108603 Imperial Dovetail clamp with dovetail clamp, clamping = 0 7/32 and 5/32 in 01840104 Metric Mounting rod with dovetail clamp, shaft = 0 4 x 13 mm 01850104 Imperial Mounting rod with dovetail clamp, shaft = 0 5,55 x 13 mm 01840105 Metric Mounting rod with dovetail clamp, shaft = 0 8 x 13 mm 01850105 Imperial Mounting rod with dovetail clamp, shaft = 0 6,35 x 13 mm 01639070 Magnetic support EASY...
Open the catalog to page 11
For 75 years, INTERAPID has been synonymous with absolute precision. From generation to generation, it is not only the instruments that evolve, but also the exceptional expertise that is passed down, ensuring that machinists can have complete confidence—both today and in the future. ©2026 – TESA Precision Measurement Instruments Sàrl – Rue du Bugnon 38 – 1020 Renens – Switzerland – TESAtechnology.com
Open the catalog to page 12All TESA Technology catalogs and technical brochures
 TWIN-SURF
12 Pages
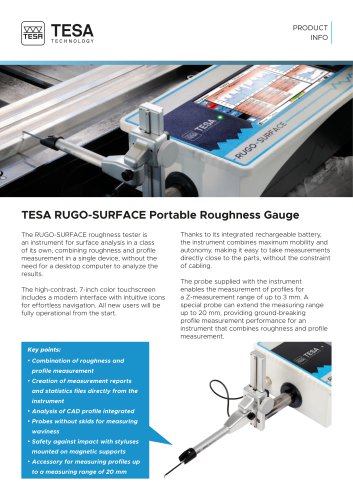 RUGO-SURFACE
10 Pages
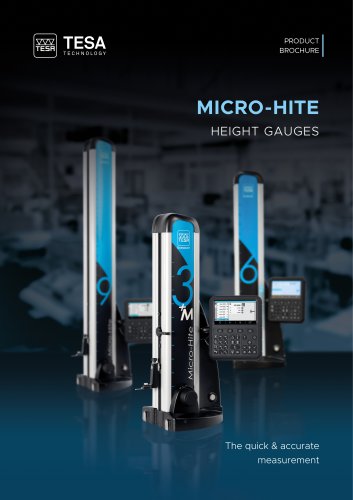 MICRO-HITE
32 Pages
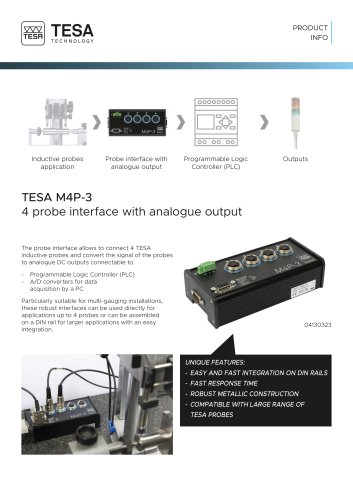 TESA M4P-3
4 Pages
 TESA Technology - Catalogue EN
486 Pages
Archived catalogs
 TESA general catalogue
363 Pages
- TESA Technology display
- Measuring device
- Automation software solution
- Measuring machine
- Process software
- Real-time software
- Calibration system
- Color display panel
- Control software
- Touch screen display panel
- LED display panel
- TESA Technology measurement software
- Interface software
- Tilt sensor
- Visualization software solution
- Threaded insert
- Control pedal
- Metal mount
- Reporting software
- Single pedal pedal