
- Catalogs
- TEQTO Estonia OÜ
- ET-28 - Crack depth meter

ET-28 - Crack depth meter

ET-28 - Crack depth meter
- Suitable for both ferromagnetic and non-ferromagnetic materials.
- Measuring range: 0.2 to 100.0 mm.
- Minimal influence of material electromagnetic properties on results.
- Equipped with various probe designs for irregular shapes.
- Mobile spring-loaded contact electrodes for curved surfaces.
- Shafts, rolls, rolling mills, construction components, machines, and mechanisms.
- Pipes, tubes, oil-and-gas pipelines.
- Pressure vessels and energy industry devices.
- Set the “0” by measuring an undamaged area.
- Position electrodes on opposite sides of the crack to display depth in mm.
- Surface roughness of 40 Rz (10 Ra) or less.
- Stable electrical contact with probe electrodes.
- Electronic unit with accumulator.
- Probe “1×4”.
- Test block with 1 crack.
- Charger.
- Carrying and storage bag.
- Measurement accuracy: up to 20%.
- Maximum crack width: up to 3.5 mm.
- Minimum crack length: 5 crack depths, minimum 3 mm.
- Dimensions: 150х80х30 mm.
- Weight: 0.5 kg.
- Operating temperature: +5 to +40 °C.
- Operating humidity: 30 – 80%.
- Standard probe “1×4” included.
- Special probe “2×2” for hard-to-reach areas.
- Special probe “3×1” for cracks deeper than 30 mm.
Catalog excerpts
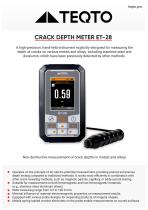
CRACK DEPTH METER ET-28A high-precision, hand-held instrument explicitly designed for measuring the depth of cracks on various metals and alloys, including stainless steel and duralumin, which have been previously detected by other methods. Non-destructive measurement of crack depths in metals and alloys ■ Operates on the principle of AC electro-potential measurement, providing prompt and precise depth testing compared to traditional methods. It works most efficiently in combination with other crack-revealing methods, such as magnetic particle, capillary, or eddy-current testing. ■ Suitable for measurement on both ferromagnetic and non-ferromagnetic materials (e.g., stainless steel, aluminum alloys). ■ Wide measuring range from 0.2 to 100.0 mm. ■ Minimal influence of material electromagnetic properties on measurement results. ■ Equipped with various probe designs for inspecting products of irregular shapes. ■ Mobile spring-loaded contact electrodes on the probe enable measurements on curved surfaces.
Open the catalog to page 1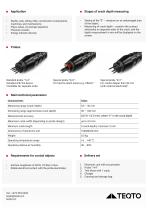
■ Stages of crack depth measuring • Shafts, rolls, rolling mills, construction components, machines, and mechanisms • Pipes, tubes, oil-and-gas pipelines • Pressure vessels • Energy industry devices • Setting of the "0" - measure on an undamaged area of the object. • Measuring of crack depth - position the contact electrodes on opposite sides of the crack, and the depth measurement in mm will be displayed on the screen. Standard probe "1x4". Included with the device. *Available for separate order. Special probe "2x2". Special probe "3x1". For hard-to-reach areas (e.g., fillets)*. For cracks deeper...
Open the catalog to page 2All TEQTO Estonia OÜ catalogs and technical brochures
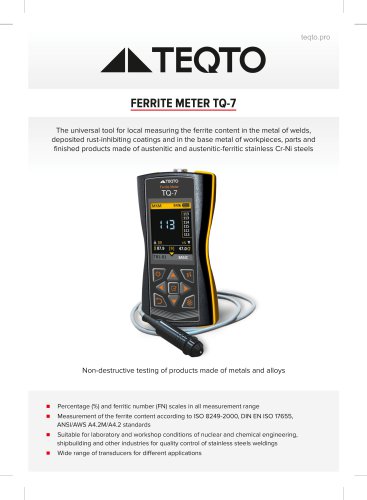 TQ-7 - Ferrite meter
2 Pages
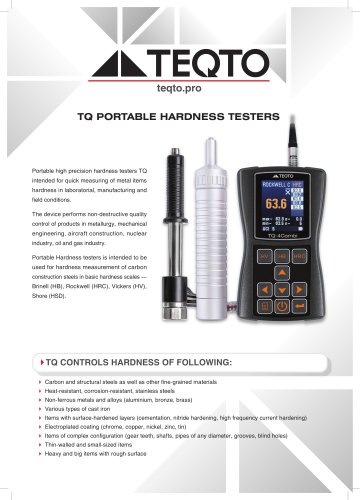 Hardness Tester Brochure
4 Pages
- Measuring device
- Indentation hardness tester
- Digital display hardness tester
- Thickness gauge
- Portable thickness gauge
- Manual test equipment
- Rockwell hardness tester
- Brinell hardness tester
- Vickers hardness tester
- Automatic hardness tester
- Portable hardness tester
- Metal hardness tester
- Measuring instrument with display
- Coating thickness gauge
- Laboratory measuring instrument
- Steel hardness tester
- Flaw detector
- Mobile flaw detector
- Aluminum hardness tester
- Portable flaw detector