
- Catalogs
- Taber Industries
- TABER Optical Micrometer

TABER Optical Micrometer

TABER Optical Micrometer
- Model 966: Offers 100x magnification, suitable for greater working depth with depth readings up to 0.665" and transparent material thickness measurement up to 0.9975" with ±0.0005" accuracy.
- Model 966A: Provides 200x magnification, ideal for flat and simple curved surfaces with depth readings up to 0.260" and transparent material thickness measurement up to 0.390" with ±0.0002" accuracy.
- Model 966A1: Includes equipment for both Model 966 and 966A.
- Tripod Base (model 970): For flat, simple, and compound curved surfaces.
- Quadpod Base (model 971): For convex and/or concave irregular curved surfaces.
- Offset Tripod Base (model 972): For surfaces adjacent to protruding obstructions.
- Wedge Bipod Base (model 973): For angles of at least 80°.
- Translucent V-Block Base (model 974): For round surfaces or external angles.
- Large Tripod Base (model 975): For larger support areas, ideal for small parts inspection.
- Reticle Eyepiece Cell (model 966AR): Converts the micrometer into an optical comparator for width measurements.
- 10x and 5x Interchangeable Optics: Convert between models 966 and 966A.
Catalog excerpts
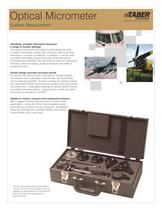
Optical Micrometer Surface Measurement Handheld, portable instrument measures a range of surface damage. The optical micrometer will measure and evaluate the width or depth of scratches, cracks, pits, corrosion, dents and other blemishes in a variety of materials. In addition, it can be used to quantify the height of spurs and other small protrusions. For transparent materials, this instrument is useful for measuring thickness, depth of crazing, depth of fractures, and width of embedded voids. Simple design provides accurate results. An easy-to read Vernier Scale is standard on all optical depth micrometers and is calibrated in thousandths, ten thousandths and hundred thousandths. To take a reading, the operator rotates the micrometer thimble until the primary surface of the area comes into sharp focus. Subsequent readings at varying depths of focus are made in the same fashion. Depending on model, the optical micrometer is accurate to ±0.0002”. Adapts to convex, concave and compound contours. With a rugged housing, this instrument is ideal for field applications. Using one of the interchangeable bases, practically any surface could be measured - windshields, airframes, fuselage skin, propeller blades, rotor blades, turbine blades, plus many more. *Shown: Optical Micrometer Kit (Model 966A1) – Includes 5x and 10x interchangeable optics, 20x eyepiece cell, reticle eyepiece cell; five additional bases, micrometer light, adjustable light bracket and case.
Open the catalog to page 1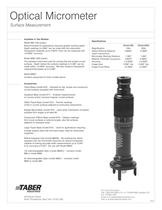
Specifications Model 966 Model 966A Magnification 100x 200x Optics Working Distance 0.6650” 0.2600” (depth measurement) Micrometer Working Distance 1.000” 1.000” Material Thickness (transparent) 0.9975” 0.3900” Accuracy ±0.0005” ±0.0002” Image Area 0.090” dia. 0.060” dia. Image Focal Plane ±0.0002” ±0.0001” Available in Two Models: Model 966 (100 power) Recommended for applications requiring greater working depth. Depth readings to 0.665” can be made with this instrument. Transparent materials up to 0.9975” thick can be measured with ±0.0005” accuracy. Model 966A (200 power) The standard instrument...
Open the catalog to page 2All Taber Industries catalogs and technical brochures
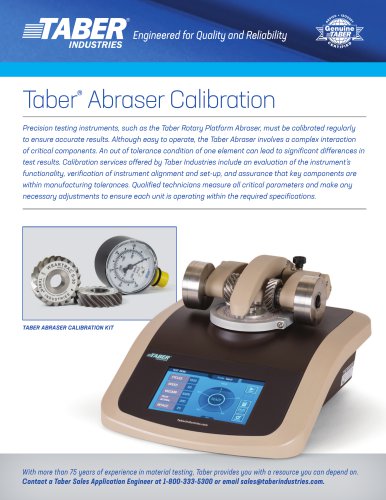 Taber Abraser - Calibration
2 Pages
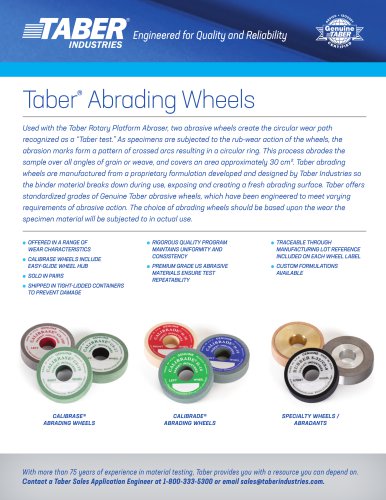 Taber Abrading Wheels
2 Pages
 Model 430/530
2 Pages
 Model 414/514
1 Page
 Falling Sand Abrasion Tester
2 Pages
 Model M2211
2 Pages
 Crockmeter
2 Pages
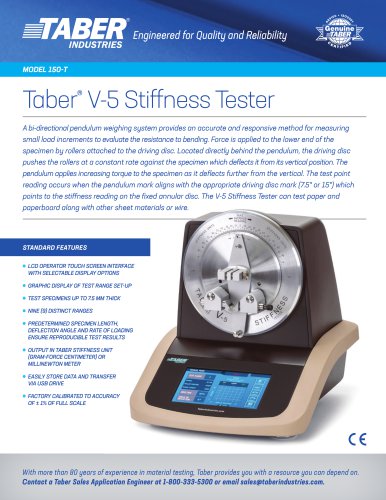
 Fabric Stiffness Tester
2 Pages
 Taber Grit Feeder Attachment
2 Pages
 Webbing Abrasion Tester
2 Pages
 Reciprocating Abraser
2 Pages
 Heavy Duty Linear Abraser
2 Pages
 TABER Shear / Scratch Tester
2 Pages


Archived catalogs
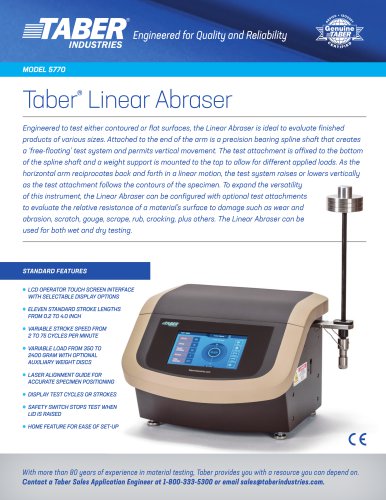
 TABER Linear Abraser
2 Pages
 TABER Multi-Media Abraser
2 Pages


- Test machine
- Automated testing machine
- Material test machine
- Automatic test kit
- Manual test equipment
- Taber Industries pressure transducer
- Resistance testing machine
- Taber Industries analog pressure transducer
- Mechanical testing machine
- Taber Industries membrane pressure transducer
- Torsion testing machine
- Manual testing machine
- Taber Industries stainless steel pressure transducer
- Taber Industries relative pressure transducer
- Precision test kit
- Taber Industries DC pressure transducer
- Material test kit
- Taber Industries gas pressure transducer
- Leather testing machine