
- Catalogs
- Sumitomo Hardmetal Division
- Technical Guidance

Technical Guidance

Technical Guidance
Catalog excerpts

Rolled Steels for welded structuresSM "M" for "Marine" - Usually used in welded marine structures Re-rolled SteelsSRB"R" for "Re-rolled" and "B" for "Bar"Rolled Steels for general structuresSS"S" for "Steel" and for "Structure" Copper and Copper alloys- Sheets, plates and stripsCxxxxPCxxxxPPCxxxxRCopper and Copper alloys- Welded pipes and tubesCxxxxBDCxxxxBDSCxxxxBECxxxxBF > StructuralSteels Light gauge sections for general structures SSC"C" for "Cold" SteelSheets Hot rolled mild steel sheets / plates in coil form SPH"P" for "Plate" and "H" for "Hot" Carbon steel tubes for pipingSGP"GP" for "Gas...
Open the catalog to page 4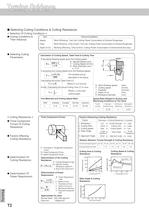
Item Influencing Matters Work Efficiency, Chip Control, Tool Life, Cutting Power Consumption & Surface Roughness Calculation of Cutting Speed, Table Feed & Cutting Time Tool Materials and Cutting Speed Ratio > Calculating Rotating speed given the Cutting speed: N = __________ 1000 x V V : Cutting Speed (m/min)D : Work Diameter (mm) π x D π : 3.14 If extracting the Cutting Speed from the Rotating Speed: π x D x N1000 Calculating the actual Table Feed (F)Finally, Calculating the actual Cutting Time (T) in mins. V = __________ The symbols are asdescribed in the above. Where F is in mm/minWhere L...
Open the catalog to page 10
Theoretical (Geometric) SurfaceRoughnessSteps To Improve Finished Surfaces: 1. Enlarge the nose radius. 2. Optimise the cutting speed and feed.(To set conditions so that the built-up edge may not occur.)3. Optimise the insert grade > 2 Rmax : Surface Roughness (mm) f : Feed (mm/rev) r : Nose Radius (mm) Rmax = ____f 8r Variation of Surface Roughness According To TheNose Radius & Feed Actual Surface Roughness :In Case of Steels,Theoretical Roughness x 1.5~3 In Case of Cast irons,Theoretical Roughness x 3~5 > Built-up edge is a state that while cutting, a portion of the workpiece piles up and adheres...
Open the catalog to page 12
KT : Depth of Crater wearB : Width of landKM : Distancebetween thecentre of theCrater wear and Cutting edge. VB : Width of FlankWear (Mean)VC : Maximum Wearof Nose RadiusVN : Notch Wear Initial wear is very fast. It thenevens out to a more gradual pattern until a limit is reached. From that limit point, the wear increases substantially. Crater wear is more progressive,there is no sudden breakdown pattern. Flank Wear Crater Wear At four speeds V1, V2, V3 and V4, the relative tool lives for a given flank wearVB or crater KT are indicated as T1, T2, T3 and T4 respectively, using log-log graph paper....
Open the catalog to page 13
- The effective range of the chip breaker is reduced with the cutting speed being increased.- At high speeds and small feedrates, lengthened chips will result.- At high speeds and large feedrates, packed chips will result. Workpiece : S45C (Hs38)Insert : SNMG120408N-UXHolder : PSBNR2525-43Cutting Conditions: d = 3 mmWorkpiece : S45C (Hs38)Insert : SNMG120408N-UXHolder : PSBNR2525-43Cutting Conditions: V = 150 m/min Workpiece : S45C (Hs38)Insert : CNMG1204 N-UXHolder : PCLNR2525-43Cutting Conditions: V = 120 m/minf = 0.3 mm/revWorkpiece : S45C (Hs38)Insert : SNMG120408N-UXHolder: PSBNR2525-43...
Open the catalog to page 16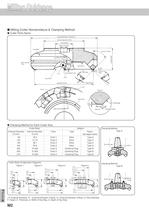
Cutter Body Adaptor Clamping Method :Type A 25047.625Chart 3Centering PlugType BClamping Method :Type B External Diameter Internal DiameterChartTypeFigureD (mm)d (mm)8025.4Chart 1ArborType A10031.75Chart 2ArborType A12538.1Chart 2ArborType A16050.8Chart 2ArborType A20047.625Chart 3Centering PlugType B31547.625Chart 4Centering PlugType B (See diagram below) Figure 1Figure 3Figure 4 ( D: External Diameter, D > 1 : External Diameter of Body, D > 2 :External Diameter of Boss, d: Hole Diameter,F: Height, E: Thickness, a: Width of Key Way, b: Depth of Key Way) Cutter Body Configuration DiagramsFigure...
Open the catalog to page 18
1. Engage Angle > Feed Direction of Workpiece Large Cutter:Small Cutter: > OptimumEngage Angle Ratio betweenthe diameter of the cutter andthe width of theworkpiece WorkpieceSteel +20 ~ -10 3 : 2Cast Iron Below +50 5 : 4Light Alloy Below +40 5 : 3The above recommendations arebased on a Relation with Cutter Size φ 150mm cutter of on a100mm wide steel block. 2. Mechanical Rigidity The engage angle (E) is definedas depicted above. - As tool life will be shortened ifE is large therefore a smaller E is preferable.- In order to change E :1. Enlarge the size of the milling cutter.2. Re-position of milling...
Open the catalog to page 21
1. Determination of PowerRequirement- Determination Of The Power Requirement - > Specific cutting resistance based on feed in relation to the work material. (Refer to the chart on the right) W = Ps x Q6.12 x 10 > 3 - Determination Of Horse PowerRequirement2. Chip Removal3. Factors Influencing Cutting Resistance > W: Power Requirement (Kw)H: Horsepower Requirement (HP) Q: Chip Removal Amount (cm 3 /min)L : Width of cut (mm) F : Feed per minute (mm/min) d : Depth of Cut (mm)Ps: Specific Cutting Resistanceeg.Steel : 250~300Cast Iron:150(Refer to chart on the right) H = W0.75 > FactorCuttingResistance...
Open the catalog to page 22
Technical Terms Edge Shapes > No.Endmill TypeFeature of The Type of EndmillsApplications1Square Endmills- Angle of its peripheral cutting edges is 90 o - For milling key ways and"i"-shaped grooves.2Radius Endmills- Corners between peripheral cuting edges and end- For applications betweencutting edges have a radius.1 & 3.3Ball Nose Endmills- End cutting edges are spherical in shape.- For copying operations ofdie moulds, etc.4Taper Endmills- Side cutting edges are tapered at an angle.- For milling die punches. 5Taper Ball Nose Endmills- Combination of 3 and 4.- For copying operations ondie moulds,...
Open the catalog to page 25

- Solid Endmills - Indexable Type - Calculation of Cutting Speed1. Cutting Conditions2. Feed3. Depth of Cut 1. Spiral Endmill - SSM,HHM,HHMR,SSHE2. High Helix Endmill - HSM3. Ballnose Endmill - SSB,SHB4. Cermet Ballnose Endmill - SFB-T5. Cermet Endmill - SFM-T6. Tapered Endmill - STRM7. Tapered Endmill - STM8. Brazed Endmill - MES9. Endmill for Graphite (Ballnose) - GBM10. Endmill for Graphite (Square) - GSM1. SEC-Repeater Wavemill - WRM2. SEC-Wavemill - WEM3. SEC-Multi Mill - UFO4. SEC-Wavemill - WMM5. SEC-Bore Endmill - HKE6. SEC-ACE Ballnose Endmill - RBM 60007. SEC-Wavemill - WBMR8. SEC-Wavemill...
Open the catalog to page 26All Sumitomo Hardmetal Division catalogs and technical brochures
 E-119 WEX Sumi Wave Mill Series
12 Pages
 SumiTurn T-REX
4 Pages
 XHT/PHT Multi-Drills
6 Pages
 WaveMill WEX Series
6 Pages


- Solid milling cutter
- Drilling tool
- Steel milling cutter
- Milling tool with replaceable insert
- Solid drill bit
- Metal milling cutter
- Clamping milling cutter
- Milling cutter with cylindrical shank
- Grade
- End mill
- Cast iron milling cutter
- Face milling cutter
- Shell-end milling cutter
- Ball nose milling cutter
- Multi-purpose drilling tool
- Roughing milling cutter
- Tungsten carbide drill bit
- Slot milling tool
- Twist drill bit