
- Catalogs
- SOLARTRON METROLOGY
- ANALOGUE GAUGING AND MEASURING


ANALOGUE GAUGING AND MEASURING
ANALOGUE GAUGING AND MEASURING
Solartron Metrology, established in 1946 in the UK, is a leader in precision dimensional gauging probes and instrumentation. Their products are widely used in industries such as automotive, aerospace, and medical for quality and machine control. They offer a variety of linear measurement sensors, including their flagship Orbit® Digital Measuring Network.
- Spring, Pneumatic & Vacuum Probes: These probes offer high accuracy and repeatability with options for spring push, pneumatic push, and vacuum retract.
- Block & Flexure Gauges: Designed for applications unsuitable for standard probes, providing robust measurement solutions.
- Analogue Probe Specifications: Utilizes inductive sensors with LVDT or half bridge configurations, compatible with major standards.
Inductive displacement sensors like LVDT and Half Bridge are used for precise measurements, providing linear output proportional to displacement.
Solartron's products are used for measuring angles, outer diameters, TIR, automatic gauging, and in the bearing industry, as well as for checking semiconductor wafer heights.
Transducers feature durable designs with stainless steel and titanium components, ensuring longevity and repeatability, with various output configurations to match industry standards.
The G Series probes integrate electronics for enhanced performance, offering voltage and current outputs with high linearity.
Products and Output Options: Various products with output options including DC Bipolar, DC Unipolar, and Current Output are outlined, each with specific voltage or current configurations.
Solartron Metrology provides a range of measurement probes and conditioning electronics for precision applications like checking camshaft bearings and alignment.
Probes offer measurement ranges of ±0.25 mm and ±0.5 mm with linearity at 1.0% FSO and varying repeatability. Resolution depends on the electronics used.
Probes are sealed to IP65 standards, operating in temperatures from -20°C to +80°C, constructed from materials like steel, ruby, silicon nitride, and tungsten carbide.
Internal and external conditioning electronics interface with LVDT and Half Bridge sensors, offering fixed and adjustable outputs.
OD series, DRC, and BICM modules provide conditioning solutions with adjustable outputs, compatible with Solartron and third-party sensors.
The SI3100 readout offers intuitive menus, RS232 connectivity, and discrete I/O, supporting various measurement types and data logging.
Details on accessories like replacement gaiters, right angle adaptors, and extension cables are provided, ensuring compatibility and proper installation.
Solartron Metrology's products are designed for precision measurement and adaptability in various industrial environments, with comprehensive technical specifications to guide users.
Catalog excerpts

ANALOGUE GAUGING AND MEASURING
Open the catalog to page 1
“Working with our customers and partners to provide complete precision linear measurement solutions” “配合客户和合作伙伴提供完整的精密 线性测量解决方案” “Travailler avec nos clients et partenaires pour fournir des solutions de mesures linéaires précises et complètes” “Zusammenarbeit mit Kunden und Partnern für die Bereitstellung präziser Messlösungen” “Lavoriamo con i nostri clienti e partner per fornire soluzioni di misura lineare complete ed accurate” “お客様へ高精度のリニア測定を実現す るためのソリューションを提供します。 ” “Trabalhando com nossos clientes e parceiros para fornecer soluções precisas em medição linear” “Сотрудничество с клиентами и...
Open the catalog to page 2
Solartron Overview Page 4 - 5 Inductive Technology Page 8 - 10 Spring, pneumatic & vacuum probes Page 10 - 11 Feather Touch & Probes with integrated Electronics Page 12 - 13 Analogue Probe Specifications Page 14 - 15 Block & Flexure Gauges Page 16 - 17 Block & Flexure Specifications Page 18 - 19 Mini probe & Specifications Page 20 - 21 Conditioning Electronics & Specification Page 22 - 25 SI3100 Readout & Accessories Page 26 - 27 Probe Tips Page 32 - 33 The Orbit® digital network Page 34 - 35 Other Products Page 36 - 38
Open the catalog to page 3
Orbit® Digital Measuring Probes Solartron Metrology is a world leader in the design and manufacture of precision dimensional gauging probes and associated instrumentation. Established in 1946 and headquartered in the UK, Solartron has a large global network of Sales offices and highly technical distributors ensuring worldwide support. All of our products are manufactured in the UK. In the laboratory or on the shop floor Solartron’s products provide accurate linear measurements for quality control, test and measurement and machine control in a variety of industries such as automotive, aerospace,...
Open the catalog to page 4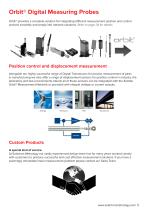
Orbit® Digital Measuring Probes Orbit® provides a complete solution for integrating different measurement position and control sensors smoothly and simply into network solutions. Refer to page 34 for details. Position control and displacement measurement Alongside our highly successful range of Digital Transducers for precise measurement of parts in manufacturing we also offer a range of displacement sensors for position control in industry, the laboratory and test environments. Nearly all of these sensors can be integrated with the flexible Orbit® Measurement Network or provided with integral...
Open the catalog to page 5
Applications Angles and Flatness Automatic Gauging The precision measurement of angles requires high resolution + excellent linearity and repeatability. Automatic gauging on-line or post-process is made possible with pneumatic probes and mechanical Interfaces. Measure Outer diameter Scared of damaging the part? Use two probes to measure rotating part. Probes can easily withstand the sideload. The low tip force options of contact transducers can solve your problems Bearing Industry Max – Min. Special tips can also be used. The grading of bearing components are among the most demanding of all post...
Open the catalog to page 6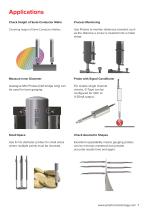
Applications Check Height of Semi-Conductor Wafer Process Monitoring Checking height of Semi-Conductor Wafers. Use Probes to monitor distances traveled, such as the distance a screw is inserted into a metal sheet. Measure Inner Diameter Probe with Signal Conditioner Analogue Mini Probes (half bridge only) can be used for bore gauging. For simple single channel checks, G-Type can be configured for VDC or 4-20mA output. Small Space Check Geometric Shapes Use 6 mm diameter probes for small areas where multiple points must be checked. Excellent repeatability means gauging probes can be min/max mastered...
Open the catalog to page 7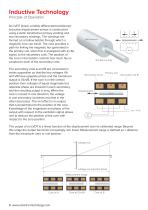
Inductive Technology Principle of Operation An LVDT (linear variable differential transformer) inductive displacement sensor is constructed using a static transformer primary winding and two secondary windings. The windings are formed on a hollow bobbin through which a magnetic core can travel. The core provides a path for linking the magnetic flux generated in the primary coil, when this is energised with an AC signal, to the secondary coils. The position of the core in the bobbin controls how much flux is coupled to each of the secondary coils. The secondary coils A and B are connected in series...
Open the catalog to page 8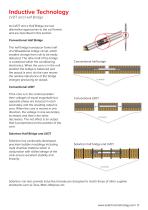
Inductive Technology LVDT and Half Bridge An LVDT and a Half Bridge are two alternative approaches to the coil format and are described in this section. Conventional Half Bridge The half bridge transducer forms half of a Wheatstone bridge circuit, which enables change from null to be easily detected. The other half of the bridge is contained within the conditioning electronics. When the core is in the null position the bridge is balanced and the output is zero. As the core moves the relative inductance of the bridge changes producing an output. Conventional half bridge Conventional LVDT If the...
Open the catalog to page 9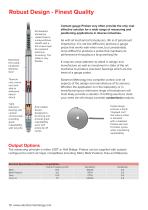
All standard transducer cables feature a polyurethane sheath with a foil screen layer for excellent electrical screening. The cable is very flexible Machined from solid, hardened stainless steel Titanium core carrier, inert and able to withstand lateral shock Tight tolerance bearing with carbon/ chrome balls providing good repeatability with long life Contact gauge Probes very often provide the only cost effective solution for a wide range of measuring and positioning applications in diverse industries. As with all mechanical transducers, life is of paramount importance. It is not too difficult...
Open the catalog to page 10
Spring, Pneumatic Push and Vacuum Retract Probes Contact gauge probes often provide the most cost effective solution for a wide range of measuring and positioning applications. In a conventional pencil probe the tip is pushed out using an internal spring. When installed in a fixture it is frequently required to design a mechanism to bring the probe into contact with the part being measured. A pneumatic probe (either pneumatic push or vacuum retract) allows the number of parts in the fixture to be reduced resulting in improved reliability and reduced fixture cost. It also allows for fast automatic...
Open the catalog to page 11All SOLARTRON METROLOGY catalogs and technical brochures
 Wireless Connection Module
3 Pages
 Wireless Connection Module
20 Pages


Archived catalogs
 DIGITAL MEASURING NETWORK
48 Pages
 Complete Catalogue
94 Pages
- Analysis software solution
- Digital I/O
- Incremental encoder
- Windows software
- IO module
- Digital indicator
- Analog I/O
- Digital IO module
- Panel panel meter
- Measurement software
- Position transducer
- Visualization software solution
- Linear position transmitter
- Analog IO module
- Solartron linear displacement sensor
- Micrometer
- No-contact position sensor