
- Catalogs
- SmartMoreInside
- SmartMore 3D Line Laser Camera SMI-3DBL-400-02


SmartMore 3D Line Laser Camera SMI-3DBL-400-02

SmartMore 3D Line Laser Camera SMI-3DBL-400-02
SMore 3D camera is designed for high-precision 3D positioning guidance and measurement. It features a robust industrial aluminum alloy shell, making it suitable for harsh environments. The camera is pre-calibrated for immediate use and offers high-speed scanning capabilities ranging from 500 to 4000 Hz. It includes built-in FPGA preprocessing for real-time data transmission and achieves high precision with Z-axis repeatability up to 0.02μm.
- Data Points: Each contour contains 1920 data points.
- Z-direction Linearity: ±0.05% of MR.
- Z-axis Repeatability: 0.8μm.
- Benchmark Distance: 113 mm.
- Measuring Range: 93 mm.
- Field of View (FOV): 60.5~98 mm.
- Scanning Speed: 500~4000 Hz.
- Software: Triple laser scanning software and GIVS 3D measurement software.
- Development Platforms: C, C++, .net with SDK and point cloud library.
- Storage: Stores calibration and camera parameter files.
- Laser: Blue semiconductor laser, 405 nm wavelength, CLASS II.
- Power Supply: DC24 V.
- I/O Interface: Includes trigger input, digital and analog output interfaces, differential encoder input, and RS232 serial port.
Email: [email protected]
Website: https://inside.smartmore.com
Phone: +852 3111 6886
Address: Unit 307-312, 3/F, Wireless Centre (Building 3E) No.3 Science Park East Avenue, Hong Kong Science Park Shatin, N.T., HK
Catalog excerpts

SmartMore 3D Camera Series SMI-3DBL-400-02 Product Description SMore 3D camera is a professional product for 3D positioning guidance and 3D measurement for high precision. It has high structural strength with an industrial aluminum alloy shell. It is integrally formed and can meet various harsh working conditions. ◆Unbox and Use: Pre-calibrated before leaving the factory, the calibration file is burned in the camera.; ◆High speed: scanning speed 500~4000 Hz; ◆Real-time performance: Built-in FPGA preprocessing, can transmit the center of gravity data in real time; ◆Industrial-grade protection: Industrial aluminum alloy shell, one-piece molding, can meet various harsh working conditions and environments; ◆High precision: Z-axis repeatability can reach up to 02μm, which can detect various micron-level high-precision parts. 1 All contents copyright@ SmartMore Corporation
Open the catalog to page 1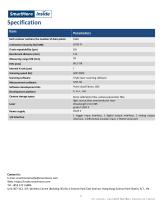
Specification Item Each contour contains the number of data points Benchmark distance (mm) Measuring range MR (mm) Scanning software Measurement software Triple laser scanning software GIVS 3D Software development kits Point cloud library, SDK Development platform Camera storage space Store calibration files, camera parameter files light source:blue semiconductor laser Wavelength (nm):405 grade:CLASS II DC24 V Laser Power supply 1/0 interface 1 trigger input interface, 1 digital output interface, 1 analog output interface, 1 differential encoder input, 1 RS232 serial port t Contact Us E-mail:...
Open the catalog to page 2All SmartMoreInside catalogs and technical brochures


Archived catalogs


- Analysis software solution
- Real-time software
- Industrial software
- Visualization software solution
- Programming software solution
- Development software
- Optimization software
- Data analysis software
- CAM software
- Barcode scanner
- Production software
- Construction software
- 2D barcode scanner
- Training software
- Software suite
- Software package
- Imaging software
- Bar-code reader
- Machine learning software