
- Catalogs
- SIOS Meßtechnik GmbH
- Technical data sheet: Calibration laser interferometer SP 15000 C6 NG

Technical data sheet: Calibration laser interferometer SP 15000 C6 NG
1 / 2 PagesView full catalog
Technical data sheet: Calibration laser interferometer SP 15000 C6 NG
Product catalog summary
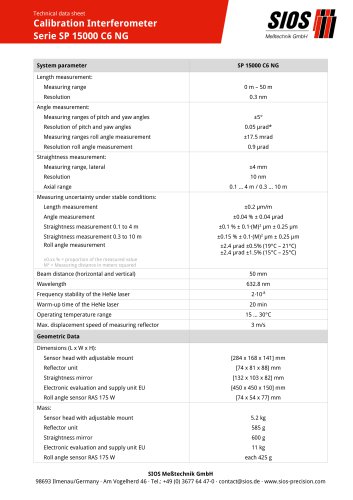
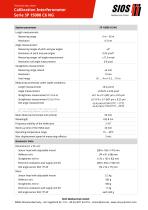
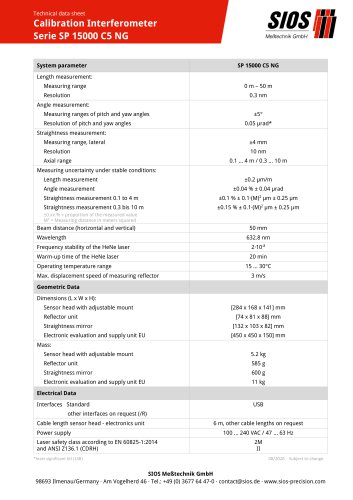
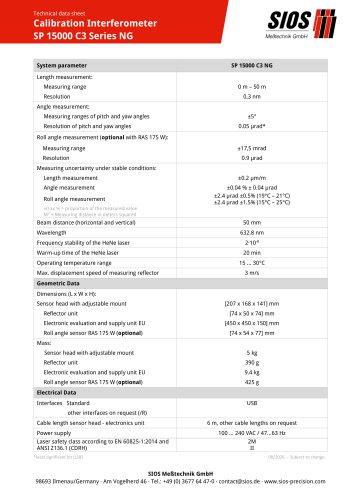
Technical Data Sheet Summary: Calibration Interferometer SP 15000 C6 NG
System Parameters:
- Length Measurement: Range: 0 m – 50 m, Resolution: 0.3 nm
- Angle Measurement: Pitch and Yaw: ±5° range, 0.05 µrad resolution; Roll: ±17.5 mrad range, 0.9 µrad resolution
- Straightness Measurement: Lateral range: ±4 mm, Resolution: 10 nm, Axial range: 0.1 ... 4 m / 0.3 ... 10 m
- Measuring Uncertainty: Length: ±0.2 µm/m; Angle: ±0.04% ± 0.04 µrad; Straightness: 0.1 to 4 m: ±0.1% ± 0.1·(M)² μm ± 0.25 μm, 0.3 to 10 m: ±0.15% ± 0.1·(M)² μm ± 0.25 μm; Roll: ±2.4 µrad ±0.5% (19°C – 21°C), ±2.4 µrad ±1.5% (15°C – 25°C)
- Beam Distance: 50 mm
- Wavelength: 632.8 nm
- Frequency Stability: 2·10-8
- Warm-up Time: 20 min
- Operating Temperature: 15 ... 30°C
- Max Displacement Speed: 3 m/s
Geometric Data:
- Dimensions: Sensor head: [284 x 168 x 141] mm, Reflector unit: [74 x 81 x 88] mm, Straightness mirror: [132 x 103 x 82] mm, Electronic unit: [450 x 450 x 150] mm, Roll angle sensor: [74 x 54 x 77] mm
- Mass: Sensor head: 5.2 kg, Reflector unit: 585 g, Straightness mirror: 600 g, Electronic unit: 11 kg, Roll angle sensor: 425 g each
Electrical Data:
- Interfaces: Standard USB, other interfaces on request
- Cable Length: 6 m, other lengths on request
- Power Supply: 100 ... 240 VAC / 47 ... 63 Hz
- Laser Safety Class: 2M, II according to EN 60825-1:2014 and ANSI Z136.1 (CDRH)
Note: Specifications are subject to change.
See more
Catalog excerpts
Technical data sheet SIOS MeBtechnik GmbH
Open the catalog to page 1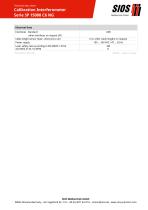
Technical data sheet *least significant bit (LSB) 08/2026 ■ Subject to change. SIOS MeBtechnik GmbH
Open the catalog to page 2All SIOS Meßtechnik GmbH catalogs and technical brochures
 SIOS products
32 Pages
 Climate Measuring Station LCS
36 Pages




Related Searches
- Temperature probe
- Rectangular housing
- Measuring device
- Automation software solution
- Management software solution
- Resistance temperature sensor
- Analysis software solution
- Test stand
- Calibration system
- Control software
- Industrial software
- SIOS Meßtechnik measurement software
- Pt100 temperature transducer
- Visualization software solution
- Automated test bench
- Programming software solution
- Machine software
- Industrial test bench
- Precision calibration equipment
- Process temperature sensor
*Prices are pre-tax. They exclude delivery charges and customs duties and do not include additional charges for installation or activation options. Prices are indicative only and may vary by country, with changes to the cost of raw materials and exchange rates.
About DirectIndustry
DirectIndustry is a marketplace that offers B2B players a complete experience, from product sourcing to purchase. DirectIndustry is an entity of VirtualExpo Group.
Are you a buyer?
Are you a supplier?