
- Catalogs
- SIOS Meßtechnik GmbH
- Nanopositioning and Nanomeasuring Machine

Nanopositioning and Nanomeasuring Machine

1 / 2 PagesView full catalog
Nanopositioning and Nanomeasuring Machine
Product catalog summary
Overview: The Nanopositioning and Nanomeasuring Machine (NMM-1) is designed for precise three-dimensional coordinate measurement within a range of 25 mm x 25 mm x 5 mm, achieving a resolution of 0.1 nm. It utilizes a unique sensor arrangement to ensure Abbe error-free measurements across all axes.
Design and Operation: The NMM-1 features three miniature plane mirror interferometers that intersect at the probe sensor's contact point with the object. The object is placed on a movable mirror corner, monitored by fixed interferometers and positioned by a three-axis driving system. Angular deviations are corrected by two angle sensors. The system is compact and thermally stable, with laser light guided via optical fibers. A digital signal processor (DSP) manages signal processing, drive control, and measurement procedures.
Performance Features:
- 3D-multisensor positioning and measuring system with high accuracy.
- Abbe Comparator principle applied to each measuring axis.
- Operates in dynamic positioning, continuous-scan, or single-step modes.
- Controlled via an easy-to-use script language on a host PC with USB interface.
- Optional contact system for zero-indication, interchangeable probe systems.
Technical Data:
- Measuring and positioning range: 25 mm x 25 mm x 5 mm.
- Resolution: 0.1 nm.
- External analog interface for customized probe sensor systems.
- Cable length between measuring table and electronics unit: approx. 4 m.
- Dimensions: NMM-1 (340 x 420 x 420) mm, Electronics unit (700 x 553 x 600) mm.
- Mass: NMM-1 95 kg, Electronics unit 75 kg.
- Laser safety class: EN 60825-1: 2M, ANSI Z136.1 (CDRH): II.
Applications: The NMM-1 is suitable for positioning, manipulation, processing, and measurement in micromechanics, microelectronics, optics, molecular biology, and microsystems engineering. It is also used for measuring precision parts and calibrating step height and pitch standards.
Contact Information: SIOS Meßtechnik GmbH, Am Vogelherd 46, 98693 Ilmenau, GERMANY. Phone: +49-3677-64470, E-mail: [email protected], Fax: +49-3677-64478, Website: www.sios-precision.com.
Note: Specifications are subject to change without notice as of 09/2014.
See more
Catalog excerpts

Nanopositioning and Nanomeasuring Machine
Open the catalog to page 1
Major Performance Features The Nanopositioning and Nanomeasuring Machine is used for three-dimensional coordinate measurement in a range of 25 mm x 25 mm x 5 mm with a resolution of 0.1 nm. Its unique sensor arrangement provides Abbe error-free measurements on all three coordinate axes. The measurement axes of three miniature plane mirror interferometers for length measurements intersect virtually with the contacting point of the probe sensor with the measuring object at a single point. The object to be measured is placed directly on a movable mirror corner. The position of this mirror corner...
Open the catalog to page 2All SIOS Meßtechnik GmbH catalogs and technical brochures
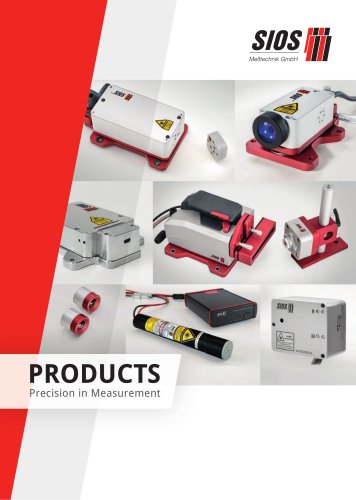 SIOS products
32 Pages
 Climate Measuring Station LCS
36 Pages




Related Searches
- Temperature probe
- Rectangular housing
- Measuring device
- Automation software solution
- Management software solution
- Resistance temperature sensor
- Analysis software solution
- Test stand
- Calibration system
- Control software
- Industrial software
- SIOS Meßtechnik measurement software
- Pt100 temperature transducer
- Visualization software solution
- Automated test bench
- Programming software solution
- Machine software
- Industrial test bench
- Precision calibration equipment
- Process temperature sensor
*Prices are pre-tax. They exclude delivery charges and customs duties and do not include additional charges for installation or activation options. Prices are indicative only and may vary by country, with changes to the cost of raw materials and exchange rates.
About DirectIndustry
DirectIndustry is a marketplace that offers B2B players a complete experience, from product sourcing to purchase. DirectIndustry is an entity of VirtualExpo Group.
Are you a buyer?
Are you a supplier?