


SCANOLOGY_Case_Study_PCB_Fixture_Virtual_Assembly
SCANOLOGY_Case_Study_PCB_Fixture_Virtual_Assembly
Catalog excerpts

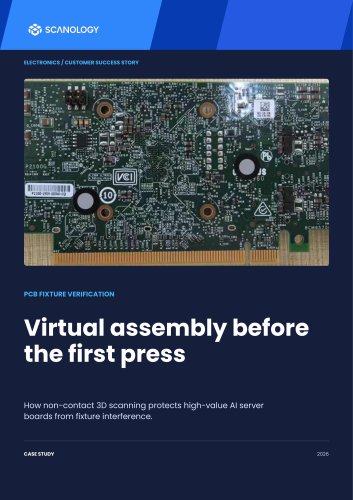
ELECTRONICS / CUSTOMER SUCCESS STORY irtisi B.fl-'l CASE STUDY
Open the catalog to page 1
CASE STUDY / OVERVIEW 02 CASE STUDY / OVERVIEW 02 A fixture should never meet a real board until its clearance has already been proven. Nominal CAD could not reveal the real component-height profile, while trial pressing placed a $20,000-$30,000 populated board at risk. KSCAN captured the as-built PCB noncontact. The scan and fixture CAD were aligned in GOM for digital clearance analysis. Interference was located before physical contact, eliminating trial-press damage and producing a traceable report within hours. ZERO board damage in validation 0.010 mm resolution in fine mode Verified values...
Open the catalog to page 2
CASE STUDY / CONTEXT 03 CUSTOMER CONTEXT INSPECTION OBJECTIVE A major communications group manufactures AI server infrastructure. Each populated motherboard carries processors, power modules and precision electronics worth $20,000-$30,000, with component heights ranging from 0.5 mm to 30 mm. Capture the complete as-built height profile and verify that every fixture feature clears every component before any physical press. COMPONENT HEIGHTS BOARD STATE TEST CONTEXT Populated & soldered ICT / FCT fixtures
Open the catalog to page 3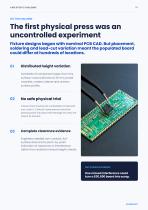
CASE STUDY / CHALLENGE The first physical press was an uncontrolled experiment Fixture designs began with nominal PCB CAD. But placement, soldering and lead-cut variation meant the populated board could differ at hundreds of locations. 01 Distributed height variation Hundreds of component types, from tiny surface-mount devices to 30 mm power modules, create a dense and uneven surface profile. No safe physical trial A fixture that touches an unintended component can crush it. Contact measurement and trial pressing both introduce the damage risk they are meant to prevent. Complete clearance evidence...
Open the catalog to page 4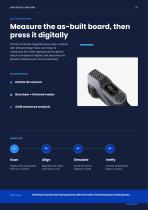
CASE STUDY / SOLUTION Measure the as-built board, then press it digitally KSCAN combines hyperfine blue-laser capture with efficient large-area scanning. Its measured 3D model replaces assumptions about component heights and becomes the physical reference for virtual assembly. SOLUTION STACK Blue laser + infrared modes Capture the populated PCB non-contact. Register scan data with fixture CAD. Lower the fixture digitally in GOM. Correct interference before contact. CORE VALUE The fixture reaches the real board only after the entire virtual clearance check passes.
Open the catalog to page 5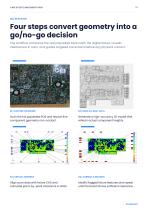
CASE STUDY / IMPLEMENTATION Four steps convert geometry into a go/no-go decision The workflow compares the real populated board with the digital fixture, reveals interference in color, and guides targeted corrections before any physical contact. 02 / BUILD AS-BUILT DATA Scan the full populated PCB and resolve fine component geometry non-contact. Generate a high-accuracy 3D model that reflects actual component heights. Align scan data with fixture CAD and calculate point-by-point clearance in GOM. Modify flagged fixture features and repeat until the board shows sufficient clearance.
Open the catalog to page 6
CASE STUDY / RESULTS 07 physical damage during resolution in fine mode from scan to report Trial press on an expensive real board Iterative adjustment and repressing Drawing-based assumptions, limited traceability Virtual clearance check before contact Targeted fixture correction by location Stored scan data and retrievable reports The value threshold is simple: virtual verification makes sense wherever one damage event costs more than preventing it. APPLICATION TAKEAWAY
Open the catalog to page 7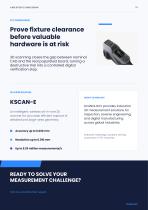
CASE STUDY / CONCLUSION 3D scanning closes the gap between nominal CAD and the real populated board, turning a destructive trial into a controlled digital verification step. FEATURED SOLUTION An intelligent, wireless all-in-one 3D scanner for accurate, efficient capture of detailed and large-area geometry. Talk to a SCANOLOGY expert ABOUT SCANOLOGY SCANOLOGY provides industrial 3D measurement solutions for inspection, reverse engineering, and digital manufacturing across global industries. Industrial metrology solutions serving customers in 70+ countries.
Open the catalog to page 8All SCANOLOGY catalogs and technical brochures

- Measurement scanner
- Laser scanner
- Inspection scanner
- Coordinate measuring machine
- Mobile app
- High-resolution scanner
- High-precision scanner
- Compact scanner
- High-speed scanner
- Portable scanner
- Multi-sensor coordinate measuring machine
- Standby tracker
- Optical scanner
- Scanning system
- Optical coordinate measuring machine
- Color scanner
- Non-contact scanner
- Integrated scanner