


SCANOLOGY_Case_Study_FENSA_NimbleTrack_Casting_Inspection
SCANOLOGY_Case_Study_FENSA_NimbleTrack_Casting_Inspection
Catalog excerpts
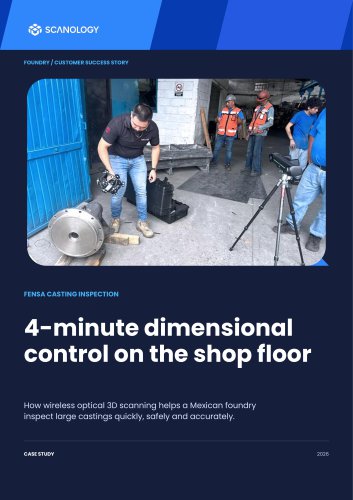
FOUNDRY / CUSTOMER SUCCESS STORY FENSA CASTING INSPECTION 4-minute dimensional control on the shop floor How wireless optical 3D scanning helps a Mexican foundry inspect large castings quickly, safely and accurately. CASE STUDY
Open the catalog to page 1
CASE STUDY / OVERVIEW CASE AT A GLANCE When parts are too large to move, inspection has to come to them. Castings from 0.5 m to 5 m required fast, accurate dimensional control without moving the part or introducing cable hazards on the foundry floor. THE SOLUTION NimbleTrack captured complete surface data wirelessly, while 3D software converted the scan into an intuitive dimensional report. A representative casting was scanned in just 4 minutes, giving FENSA faster, decision-ready evidence for routine inspection. Foundry & Heavy Industry SOLUTION 4 MIN representative casting scan UP TO 5 M casting...
Open the catalog to page 2
CASE STUDY / CONTEXT Large castings left little room for slow, fixed inspection FENSA FOUNDRY CASTINGS CUSTOMER CONTEXT INSPECTION OBJECTIVE FENSA is a leading Mexican foundry producing high-quality cast components for demanding industries. Its parts range from 0.5 m to 5 m and require rigorous dimensional quality control. Inspect large, bulky parts on the shop floor and deliver clear dimensional reports without moving them to a dedicated measurement room. PART RANGE Cast metal Foundry floor
Open the catalog to page 3
CASE STUDY / CHALLENGE 01Large, variable geometry Castings span from 0.5 m to 5 m, combining heavy mass, complex surfaces and features that are difficult to reach with fixed equipment. The inspection system had to complete a scan in under 5 minutes to minimize disruption on the production floor. Wireless operation had to remove cable interference while a compact setup worked inside FENSA's limited inspection area. why change was needed The requirement: scan up to 5 m in under 5 minutes. SCANOLOGY
Open the catalog to page 4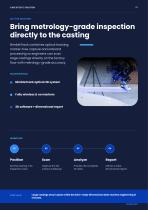
CASE STUDY / SOLUTION Bring metrology-grade inspection directly to the casting NimbleTrack combines optical tracking, marker-free capture and onboard processing so engineers can scan large castings directly on the factory floor with metrology-grade accuracy. SOLUTION STACK NimbleTrack optical 3D system Fully wireless & no markers 3D software + dimensional report Set the casting in its inspection area. Capture the full surface wirelessly. Process the complete 3D data. Deliver a clear dimensional report. CORE VALUE Large castings stay in place while decision-ready dimensional data reaches engineering...
Open the catalog to page 5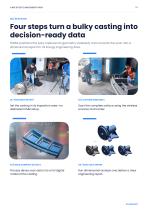
CASE STUDY / IMPLEMENTATION Four steps turn a bulky casting into decision-ready data FENSA positions the part, captures its geometry wirelessly and converts the scan into a dimensional report for its Energy Engineering Area. Set the casting in its inspection area—no dedicated CMM setup. Scan the complete surface using the wireless scanner and tracker. 03 / BUILD COMPLETE 3D DATA Process dense scan data into a full digital model of the casting. Run dimensional analysis and deliver a clear engineering report.
Open the catalog to page 6
CASE STUDY / RESULTS 07 representative casting scanner and tracker system accuracy BEFORE AFTER APPLICATION TAKEAWAY
Open the catalog to page 7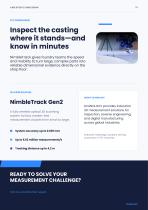
CASE STUDY / CONCLUSION NimbleTrack gives foundry teams the speed and mobility to turn large, complex parts into reliable dimensional evidence directly on the shop floor. FEATURED SOLUTION A fully wireless optical 3D scanning system for fast, marker-free measurement of parts from small to large. NimbleTrack Gen2 • System accuracy up to 0.025 mm ABOUT SCANOLOGY SCANOLOGY provides industrial 3D measurement solutions for inspection, reverse engineering, and digital manufacturing across global industries. Industrial metrology solutions serving customers in 70+ countries. Talk to a SCANOLOGY expert...
Open the catalog to page 8All SCANOLOGY catalogs and technical brochures
- SCANOLOGY 3D scanner
- Measurement scanner
- Laser scanner
- Inspection scanner
- Coordinate measuring machine
- Mobile app
- Power module
- High-resolution scanner
- High-precision scanner
- Compact scanner
- High-speed scanner
- Portable scanner
- Multi-sensor coordinate measuring machine
- Standby tracker
- Optical scanner
- Optical coordinate measuring machine
- Color scanner
- Non-contact scanner
- Integrated scanner