

MEASURING TECHNOLOGY & TEST SERVICE
MEASURING TECHNOLOGY & TEST SERVICE
If repair costs exceed the current value of a defective device, a new device will be offered at a discount price, valid up to two years after warranty expiration.
Spare parts are usually available within 48 hours, with additional transportation costs.
KERN provides free catalogues and brochures for marketing activities, available in multiple languages. Customization with company logos is offered at no extra charge.
A DAkkS calibration certificate can be requested to document the precision of SAUTER measuring instruments, supporting ISO 9001 quality management.
Extensive accessories for all models are available online.
Product specialists and hotlines are available for technical support across various regions and product categories.
KERN & SOHN, originally founded by Johann Jakob Sauter I, has been manufacturing precision balances for over 250 years, making it one of the oldest in the world.
New arrivals include motorized test benches, manual shore-test benches, temperature meters, color spectrometers, and digital measuring devices, showcasing versatility and innovation.
SAUTER offers a range of force measurement devices with various specifications and prices, detailed in the product index.
SAUTER provides mechanical spring balances with high precision and robust construction, suitable for educational and industrial applications.
- Mechanical force gauge with a robust aluminum housing and Newton readout.
- Features include a non-fatigue stainless steel spring, a 360° rotatable clip loop, and a high-resolution precision scale.
- Measuring precision is ±0.3% of the maximum capacity.
- Accessories include pressure sets and drag pointers for different weighing ranges.
- Designed for tensile and compressive force measurements with a peak hold function.
- Dual scale displays results in Newton and kg.
- Measuring precision is 1% of the maximum capacity.
- Standard attachments and a robust carrying case are included.
- Robust digital gauge for tensile and compressive measurements.
- Features include a turnable display, peak-hold function, and selectable measuring units (N, lbf, kgf, ozf).
- Measuring precision is 0.5% of the maximum capacity with overload protection up to 200%.
- Accessories include tensiometer attachments for material tension testing.
- Compact gauge for tensile and compressive measurements with a peak-hold function.
- Features include a turnable display with backlight and internal memory for up to 500 measurement values.
- Measuring precision is 0.3% of the maximum capacity with overload protection up to 150%.
- Universal digital gauge with integrated load cell for tensile and compressive measurements.
- Features include a turnable display, RS-232 data interface, and internal memory for up to 10 measurement values.
- Measuring precision is 0.5% of the maximum capacity with overload protection up to 150%.
- Universal digital gauge with external load cell for tensile and compressive measurements.
- Features include a turnable display, RS-232 data interface, and internal memory for up to 10 measurement values.
- Measuring precision is 0.5% of the maximum capacity with overload protection up to 150%.
- Universal digital gauge with graphic-assisted display and integrated load cell.
- Features include a turnable display, USB data interface, and metal housing for durability.
- Measuring precision is 0.2% of the maximum capacity with overload protection up to 120%.
- SAUTER FL-M: This model supports measurements up to 5 kN with a capacity display, tolerance range settings, and internal memory for 500 values. It offers a continuous analogue output and a USB data interface. The device is compatible with all SAUTER test stands starting from 1 kN.
- SAUTER FS: This premium model features a 3.5" touchscreen, internal memory of 16 GB, and compatibility with up to 4 external load cells. It supports high-resolution measurements and offers a USB interface for data transfer.
- Transfer rate to PC: Approximately 25 measured values per second.
- Measuring precision: 0.2% of maximum capacity for FL-M and 0.1% for FS with internal load cell.
- Overload protection: 120% for FL-M and 150% for FS with internal measuring cell.
- Dimensions: FL-M - 175×75×30 mm; FS - 71×31×180 mm.
- Rechargeable battery with up to 10 hours of operation for FL-M and 8 hours for FS.
- Data transfer software and cables for integration with PC applications like Microsoft Excel.
- Various load cells and calibration certificates available for different measurement ranges.
- Transport cases and holders for object fixation.
- Both models offer peak-hold and track functions for capturing peak values and continuous display of measurements.
- Metal housing for durability in harsh environments.
- Selectable measuring units including N, kN, kgf, ozf, and lbf.
- SAUTER FS-G: Features a 3.5" touchscreen, USB interface, internal memory of 16 GB, and functions for tolerance, track, and peak value measurement. It is suitable for tombstone testing and other applications.
- SAUTER FC 1K-BT: A compact force measuring instrument with a 1000 N force measuring cell, USB interface, and peak-hold function. It includes a penetration needle for concrete testing and offers high measurement precision.
- SAUTER TVL-XS: A manual test stand for compressive force measurement up to 100 N, featuring a superfine spindle for precise testing and a large base plate for versatility.
- SAUTER TVL, TVL-E, TVL-O, TVL-XLS: Manual test stands for tensile and compressive force measurements with various models supporting different force ranges and configurations.
- SAUTER TVP, TVP-L: Manual test stands for compressive force measurements with digital length measurement options.
- SAUTER THM-N: A motorized horizontal test stand with digital display for high-standard force measurement, featuring a linear adjustable jaw vice and repeat function for fatigue tests.
- SAUTER TVO: A motorized vertical test stand for laboratory applications, offering robust design and easy operation with a maximum force capacity of 500 N.
- Various models offer features like digital displays, USB interfaces, internal memory, and peak-hold functions.
- Accessories include digital length measuring devices, data transfer software, and extension kits for enhanced functionality.
- Custom solutions are available for specific clamping needs, developed using the latest technologies.
- SAUTER TVO-S and TVO-LD: These models are equipped with a stepper motor for precise speed control and positioning accuracy. They include a length measuring system and data transfer software for creating force-displacement diagrams. The TVO-LD set includes additional components like interface cables and converters.
- SAUTER TVM-N, TVM-NL, and TVM-LB: These models offer force-controlled automatic shutoff and electronic end switches for maximum displacement protection. They come with a digital length measuring device and are available as practical sets for force-displacement measurements.
- SAUTER TVS and TVS-LD: Premium test stands with a step motor for precise testing up to 50 kN. They feature a large working area and flexible mounting options for various force measuring devices.
- Speed accuracy ranges from 0.5% to 3% of maximum load, depending on the model.
- Positioning accuracy is ±0.05 mm for precise operations.
- Maximum travel distances vary across models, with some offering up to 1135 mm.
- Various clamps and holders are available for different force ranges, including tension tests up to 5000 N and beyond.
- Data transfer software and graphic display options are provided for enhanced measurement process visualization.
- Integrated thermal printers and digital length measuring units are standard in some models.
- Manual zero adjustment and pre-length settings are available for precise measurements.
- Compression Tests > 500 N: Includes concave force sensors, flat square-shaped sensors, round sensors, pressure discs, and ball-shaped heads for tests up to 5 kN.
- Tension and Compression Tests: Offers threaded adapters and grub screws for SAUTER force measuring devices, with various thread specifications.
- Tension Tests ≤ 500 N: Features clamps with different opening widths and overload protection, designed for easy handling without tools.
- SAUTER AFH FAST: Allows high-speed data transfer to a PC, compatible with Microsoft Windows 10, and exports data to Excel.
- SAUTER AFH FD / AFH LD: Designed for force-displacement measurements, compatible with SAUTER FC, FH, FL, and FS series, and provides graphical data export.
- SAUTER AFI-2.0: A plug-in for Excel to transfer measuring data from instruments to a PC, avoiding the need for additional software installation.
- Digital Length Measuring Device SAUTER LB: Offers precise distance measurement with RS-232 interface, suitable for integration into machines and test stands.
- All prices are listed without German legal VAT (19%).
- Products are designed for easy handling and adaptability to various testing conditions.
- Data transfer software enhances the efficiency of data management and analysis.
The document differentiates between static and dynamic torque measurements. Dynamic torque is measured using sensors on rotating objects, while static torque is measured when the object is at rest. SAUTER offers static torque gauges for applications like opening rotary caps and testing assembly tools. The SAUTER DA and DB models are highlighted for their features such as peak-hold function, tolerance range measurement, and data transfer capabilities. They are suitable for testing screw tops and tools, with features like metal housing, capacity display, and internal data memory.
SAUTER provides instruments for measuring coating thickness, applicable in industries like automotive and manufacturing. The document outlines two measurement principles: magnetic induction for non-magnetic coatings on magnetic metals, and eddy current for coatings on non-magnetic metals. Models like SAUTER TB, TC, TE, TF, and TG are discussed, each offering features like high precision, external sensors for hard-to-reach areas, and data interfaces. These devices are designed for ease of use, with ergonomic designs and robust carrying cases.
- Types: Type F for non-magnetic coatings on iron and steel, and Type N for coatings on non-magnetic metals.
- SAUTER JCT: A digital coating thickness gauge with features like automotive mode, Bluetooth app, and LED torch. It measures coating thickness on metals, with a precision of 2% of the maximum range, and supports units in micrometers and inches.
- Technical Specifications: Includes internal data memory, selectable measuring units, and a measuring range up to 2000 µm.
- Accessories: Calibration foils for increased accuracy.
- Ultrasonic Thickness Gauge: Used for measuring material thickness where traditional calipers cannot reach. It uses ultrasonic waves to determine thickness by measuring the time taken for waves to reflect back.
- SAUTER TB-US: A reliable gauge for daily use with a measuring precision of 0.5% of the maximum range. It includes features like auto-power-off and selectable measuring units.
- SAUTER TD-US: A compact, pocket-sized gauge with similar features and additional data transfer capabilities.
- SAUTER TN-GOLD: Specifically designed for checking the authenticity of gold bars and coins using ultrasound technology.
- Automation: The company operates a highly automated warehouse to ensure rapid product dispatch.
- Sustainability Efforts: Includes the installation of a photovoltaic system to reduce CO2 emissions and the use of recyclable materials in packaging.
Specifications:
The document details various models of ultrasonic thickness gauges by SAUTER, including TN-EE, TU-US, and TO-EE. These devices are designed for measuring material thickness using ultrasonic technology, specifically in Echo-Echo and Pulse-Echo modes. The measuring range varies by model, with precision up to 0.01 mm.
Features:
Key features include scan mode for rapid measurements, internal memory for data storage, selectable measuring units (mm, inch), and robust carrying cases. The devices support both Echo-Echo and Pulse-Echo modes, allowing for non-destructive testing of materials with coatings.
Technical Data:
Each model has specific technical data, such as measuring precision (0.5% of Max ± 0.04 mm), dimensions, battery operation, and net weight. Accessories include data transfer software, external measuring heads, and ultrasound contact gel.
Accessories:
Various external measuring heads are available for different applications, including thick and thin materials, and high-temperature conditions. Additional accessories include data transfer software and ultrasound contact gel.
Hardness Testing of Plastics:
The document also covers Shore hardness testing devices for plastics, detailing models like SAUTER HE and HB. These devices measure hardness through penetration and are available in digital and analogue formats. Features include internal memory, USB data interface, and compatibility with test stands for improved accuracy.
Technical Data for Hardness Testers:
Specifications include tolerance levels, dimensions, net weight, and battery operation. Accessories for calibration and testing are also listed, enhancing measurement accuracy.
Conclusion:
The document provides comprehensive information on SAUTER's ultrasonic thickness gauges and Shore hardness testers, highlighting their specifications, features, and available accessories for precise material testing.
- Devices: The SAUTER HD series includes digital Shore hardness testers for different materials such as rubber, elastomers, plastics, and foam. Models include HDA 100-1 (Shore A), HD0 100-1 (Shore 0), and HDD 100-1 (Shore D).
- Specifications: Tolerance is 1% of Max, with dimensions of 125×70×27 mm and a net weight of 0.20 kg. Data transfer is possible via RS-232 to a PC.
- Accessories: Includes Shore comparison plates, factory calibration, test stands, and data transfer software.
- Features: Large display with backlight, selectable AUTO-OFF function, and battery operation.
- Devices: The SAUTER HK-D, HK-DB, HMM, HMM-NP, HN-D, and HMO models are designed for mobile hardness testing using the Leeb rebound method.
- Specifications: Precision is ±1% at 800 HLD, with various models offering different measuring ranges and features such as internal memory and automatic unit conversion.
- Accessories: Includes impact sensors, support rings, test blocks, and data transfer options.
- Features: Robust metal housing, mobility, and flexibility with all measurement directions possible. Some models include a hardness comparison block and internal memory for data storage.
- Calibration: Factory calibration certificates are available for various models and accessories.
- Data Management: Devices support data transfer to PCs and software for recording and analyzing measurements.
- Pricing: Prices are listed excluding VAT and ex-works, with options for additional accessories and calibration services.
- External impact sensor Type D, reorderable, priced at €355.
- External impact sensor Type DC for tests in holes, priced at €480.
- Support rings for bended test objects available on request, priced at €370.
- Impact body Type D with specifications, priced at €125.
- Connection cable for impact sensor, priced at €125.
- Test blocks with varying hardness ranges, each priced at €205.
- Paper roll priced at €17.
- Factory calibration certificates available for specific models, priced at €159.
- Innovative touchscreen and automatic sensor recognition.
- High mobility and flexibility compared to stationary devices.
- 360° measurement directions and USB connectivity.
- Internal memory for up to 500 values and mini statistics function.
- Automatic unit conversion for measurement results.
- UCI devices fill a gap in hardness testing, offering better performance for small objects compared to Leeb devices.
- Advantages include non-destructive testing and no need to cut test objects.
- Optional support rings reduce minimum weight requirements.
- Devices meet standards like DIN 50159-1 and ASTM-A1038-2005.
- Ideal for mobile hardness testing with rapid and precise results.
- Uses a vibrating rod with a Vickers indenter.
- Suitable for small forgings, castings, and gear wheel flanks.
- Offers advantages over Rockwell, Brinell, and Vickers methods.
- Measurement data memory for up to 1000 groups.
- Calibration options for different materials.
- Various measuring ranges and precision levels.
- Rechargeable battery with up to 12 hours of operation.
- Minimum weight and dimensions for test objects specified.
- Accessories include calibration plates and test stands.
- Instruments for measuring environmental influences like noise and light.
- Regular calibration services available.
- Photometers and sound level meters with specific features and technical data.
- Professional Class I and II sound level meters designed for various environments such as workplaces, airports, and construction sites.
- Features include data logging with date and time, multiple sound pressure levels, and a dynamic range of over 120 dB.
- Offers frequency weighting (A, B, C, Z) and time interval measurement (F, S, I).
- Includes a calibration mode and supports automatic measurement with a timer function.
- Technical standards: IEC61672-1:2014-07, GB/T3785.1–2010, and IEC 61260:2014.
- Designed for industrial and environmental applications, featuring laser marking and data memory for up to 99 measurements.
- Models JIT 100 and JIT 200 offer different measuring ranges and optics, with features like MAX/MIN/AVG/DIF value memory and limit-alarm functions.
- Technical specifications include a laser class 2, tolerance range of +/- 1.5°C or +/- 1.5%, and battery operation.
- Used for precise colour measurement in industries like textiles, printing, and plastics.
- Features include dual optical trail system for SCI and SCE spectrum recording, LED light source, and portable design.
- Supports various standards and parameters, including spectral reflectance and colour spectrum index.
- Facilitates rapid recording and forwarding of weighing data to various output channels, suitable for Industry 4.0 applications.
- Includes USB and RS-232 interfaces, with configurable transfer formats and robust housing.
- Compatible with all KERN weighing platforms and supports wall and DIN track mounting.
- Compact display device for installation in switch cabinets, supporting various industrial protocols.
- Features high measurement frequency, internal resolution of 24 Bit, and adjustable nominal sensitivity.
- Accessories include a mains adapter and large display options.
- Nominal Sensitivity: Generally 2 mV/V, with variations depending on the model and nominal load.
- Material: Load cells are made from stainless steel or nickel-plated steel, ensuring durability and resistance to harsh environments.
- Protection: Dust and spray protection to IP67/IP68 standards, with hermetic sealing for enhanced protection.
- Compliance: All models comply with OIML R60 standards and are RoHS compliant.
- Suitable for various scales including vehicle, truck, platform, and funnel scales.
- Applicable for both weight measurement and compressive force applications.
- CR Q1, CR P1, CR Y1: Stainless steel load cells with varying nominal loads and prices.
- CB Q1, CB Q2, CB P1: Bending and shear beam load cells with different specifications for harsh environments.
- CT Q1, CT P1, CT P2: Shear beam load cells with options for calibrated characteristic values.
- CS P1, CS Q1, CS P2: "S" load cells for tensile and compressive force measurement.
- Various accessories are available, including load corners, base plates, and adjustable feet, with specific compatibility for different models.
- Prices are listed for each model, excluding VAT and ex-works.
- Additional costs for accessories are specified.
The document compares two standards: DIN EN ISO 376 and DKD-R 3-3. ISO 376 is an internationally standardized ISO standard, while DKD-R 3-3 is a German standard. Both standards apply to force transducers and complete measuring chains, but ISO 376 is specifically for testing equipment, whereas DKD-R 3-3 is for general force gauges. ISO 376 involves 8 power stages and classifies in classes 00, 0.5, 1, and 2, while DKD-R 3-3 has 5 stages and no classification.
Calibration Procedures:
ISO 376 offers a higher-quality calibration with 8 force levels, whereas DKD-R 3-3 allows for high-quality calibration with reduced sequences, requiring less effort. The document outlines different processes (A, B, C, and D) with A being the standard and others requiring prior knowledge.
Pricing for Calibration:
The document provides detailed pricing for DAkkS calibration of force gauges and transducers under two situations: Situation A (force transducer, voltage ratio in mV/V) and Situation B (complete force gauge in N). Prices vary based on the measuring range and whether recalibration is needed. Additional charges apply for devices without interfaces or from other manufacturers.
Factory Calibration:
Factory calibration certificates are offered for various measuring devices where DAkkS certificates are not available. These include mechanical balances, force-measuring devices up to 250 kN, layer thickness measuring devices, hardness testing devices, and ultrasonic material thickness testing devices. Calibration is independent of brand and requires technical documents and accessories for processing.
Additional Services:
The document mentions express service with 48-hour delivery and advises visiting their website for up-to-date information on test services for further measuring sizes.
Catalog excerpts
→ Convenient 24/7 Ordering → Selection of more than 5,000 Items across Weighing and Measuring Technology, Optical Instruments as well as Accessories and Services → E xtensive Information and useful Download Options → Useful KERN Services → Technical Glossary → Technical Product Data Sheets → KERN Dealer Portal → Practical Filter and Search Functions → Descriptive Image and Video Material CONFORMITY ASSESSMENT ACCORDING TO NAWID: 2014/31/EU Printed in Germany by SAUTER GmbH z-cs-en-kp-20241 Follow us on our social media channels too on page 110 → Sneak peek into the future ▼ SAUTER Hotlines ▼ E-Mail [email protected] on page 60 → The KERN family today Online Shop www.sauter.eu Your Advantages – our Philosophy. All SAUTER Advantages at a Glance ONLINE SHOP WWW.SAUTER.EU TRUST THROUGH E XPERIENCE INDIVIDUAL CUSTOMER SOLUTIONS Convenient ordering or just to be inspired. You will find a huge selection of products and services in our online shop, 24/7. Experience counts: We are professionals when it comes to precision: A heavyweight in terms of weighing and measuring technology and this has been the case for 180 years – for the benefit of our customers. Put us to the test! We are the right partner for special customer requirements. SAUTER offers numerous modular system solutions for your very individual requirements. Please contact us! ADVICE FROM THE EXPERTS Our SAUTER experts will offer you indi vidual advice in a range of languages and will be pleased to assist you: Mon - Fri from 8.00 am to 5.00 pm 100 % PRODUCT AVAILABILITY AND DISPATCH SERVICE With SAUTER you can be sure that you will have immediate access to the products you need – provided that they are in stock. Our 24-hour dispatch service will send your products immediately. Ordered today, on their way tomorrow! ACCREDITATIONS/ CERTIFICATION · DAkkS accreditation DIN EN ISO/IEC 17025 · Certified QM system DIN EN ISO 9001 · Conformity assessment in accordance with NAWID 2014/31/EU · Medical certifications DIN EN ISO 13485 and 93/42/EEC or VO (EU) 2017/745 DAKKS CALIBRATIONS We offer you as the customer up to 3 years warranty on all products in our entire range, as an option the warranty can be extended for a small fee. Because our products deliver on their promises! In the modern, accredited KERN calibration laboratory, we perform DAkkS calibrations for balances, test weights as well as for numerous other measuring devices. In addition we can offer calibrations on your premises. Of course, all services are in accordance with international standards. CUSTOMER SERVICE VERIFICATION SERVICE Our customer service is personally avail able by telephone, e-mail or video call. We speak more than 7 languages and we will be happy to help with your requests. Our professional verification service offers conformity assessments and verification of balances and weights – for a feeling of security in compliance with legal requirements. ▼ SAUTER Customer Consultants ▼ → Full KERN & SAUTER Product Range Industry ― Laboratory ― Quality Assurance MEASURING TECHNOLOGY & TEST SERVICE PR O FE S S I O NAL ME ASUR IN G Discover the multifaceted World of Balances and Measuring Technology from SAUTER online: www.sauter.eu Industry ― Laboratory ― Quality Assurance MEASURING TECHNOLOGY & TEST SERVICE We look forward to meeting you in our online shop – simply use the QR Code: SERVICE PORTAL You can find aftersales support in our online service portal: Technical Support, help with questions or problems, etc. www.kern-sohn.com/shop/en/ Serviceportal/ SPARE PARTS AND REPAIR SERVICE 180 Years KERN & SOHN Interested? See … In spite of reliable SAUTER quality: If you should ever need to make a complaint about our products, we will help you quickly, flexibly and in an unbureaucratic manner. NO STORAGE COSTS You have no storage costs – we maintain the storage. Direct dispatch of ordered goods to your customer is available, invoice will be issued to you (third party business). STILL GOT QUESTIONS? You can find all SAUTER Service Hotlines on the inside flap It’s so easy to order from SAUTER: The oldest Precision Balance Factory in Germany Sauter GmbH c/o KERN & SOHN GmbH Ziege
Open the catalog to page 1
SAUTER Pictograms Adjusting program (CAL) For quick setting of the instrument’s accuracy. External adjusting weight required Bluetooth* data interface To transfer data from the balance/measuring instrument to a printer, PC or other peripherals Measuring units Weighing units can be switched to e.g. non-metric. Please refer to website for more details Conformity assessment Models with type approval for construction of verifiable systems Calibration block Standard for adjusting or correcting the measuring device WIFI data interface To transfer data from the balance/measuring instrument to a printer,...
Open the catalog to page 2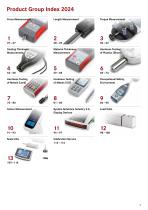
Product Group Index 2024 Force Measurement Length Measurement Torque Measurement Coating Thickness Measurement Material Thickness Measurement Hardness Testing of Plastics (Shore) Hardness Testing of Metals (Leeb) Hardness Testing of Metals (UCI) Occupational Safety, Environment Colour Measurement System Solutions Industry 4.0, Display Devices Load Cells Scale Kits
Open the catalog to page 3
EIGHT GENERATIONS – WHAT A PASSION Our history as the oldest German precision balance manufacturer started over Tradition, innovation and precision 250 years ago. In 1769 in the tranquil setting of Onstmettingen in the Swabian Competence and handcrafted quality characterise the work of the Sauter family mountains, the village blacksmith, Johann Jakob Sauter I, forged an automatic and this has carried the company through the toughest of times. The fate of the balance. This had been developed by the pastor and inventor Philipp Matthäus company hung by a thread through great misfortune on more than...
Open the catalog to page 4
Throughout the world we could only find one other family which had been continuously involved with balance manufacture like KERN. According to our research, there is also no other workshop or company that has been manufacturing precision balances continuously for 200 years. This means that KERN is not only the oldest German precision balance manufacturer, but probably also the oldest in the world. Our story continues to move forward! On page 60 read more about today’s generation of KERN and look to the future with us on page 110.
Open the catalog to page 5All SAUTER catalogs and technical brochures
 FORCE MEASUREMENT
44 Pages
 METALLURGICAL MICROSCOPES
10 Pages
 COMPOUND MICROSCOPES
20 Pages
 FOOD
FOOD15 Pages
 POCKET BALANCES
6 Pages