
- Catalogs
- ROL d.o.o.
- Alpa metrology

Alpa metrology
Alpa metrology
ALPA, established in 1943, is renowned for its Italian quality in manufacturing measuring instruments for the mechanical industry. The company offers high-quality products that adhere to the highest industry standards and provides a qualified technical service.
The catalogue includes over 3500 items, ranging from simple bench tools to advanced Coordinate Measuring Machines (CMMs), providing solutions for diverse needs.
ALPA has evolved from a local manufacturer to an international entity in the metrological field, known for reliability and simplicity in technology.
Products are developed based on detailed market analysis and customer experiences, ensuring precision, repeatability, and reliability. ALPA offers high-tech instruments that are easy to use.
ALPA offers training courses both in classrooms and on-site, with options for tailored courses using online platforms.
ALPA provides various calibration tools and certificates according to UNI EN ISO 9000, VISION 2000, ACCREDIA, and UKAS standards.
In 2017, ALPA opened a new logistics facility with a 30,000 m2 automated warehouse, ensuring 24-hour delivery for most catalogue items.
ALPA offers a range of 3D machines with intuitive software, suitable for production environments. The R&D team is available to find solutions for specific needs.
ALPA participates in major trade fairs and offers connectivity solutions like Bluetooth and wired options to meet modern measurement tracking needs.
The catalogue includes detailed technical specifications for various products, such as digital calipers with IP67 protection, ensuring high resistance to dust and liquids.
- IP67 Preset Digital Caliper: Designed for internal/external grooves with an accuracy of ±0.02 mm and a resolution of 0.01 mm. Features include Swiss-made electronics, dust and water protection, zero setting at any position, and interchangeable threaded caps. Specific models come with hardened pins of different diameters.
- Digital Caliper with Interchangeable Tips: Offers an accuracy of ±0.05 mm and a resolution of 0.01 mm. It includes an ON/OFF button, zero setting, and a locking screw. Different tips are available separately.
- Internal Groove Vernier Caliper: Provides an accuracy of ±0.04 mm and a resolution of 0.05 mm. Made of stainless steel with a matt chrome finish and a locking screw.
- IP67 Preset Ring Joint Digital Caliper: Features an accuracy of ±0.03 mm and a resolution of 0.01 mm. It is protected against dust and water, with Swiss electronics and a locking screw.
- Long Jaws Vernier Caliper: Designed for external measurements with an accuracy of ±0.04 mm and a resolution of 0.05 mm. It includes long jaws and a locking button.
- Gear Tooth Digital Caliper: Offers an accuracy of ±0.04 mm and a resolution of 0.01 mm. Made of stainless steel with hardened measuring surfaces and fine adjustment capabilities.
- IP54 Preset Universal Digital Caliper with Dial Gauge: Provides an accuracy of ±0.02 mm and a resolution of 0.01 mm. It is dust and water-resistant, with interchangeable threaded caps and a dial gauge.
Accessories:
- Various connection cables (OPTO-USB, OPTO-RS232).
- Battery options include 3V CR2032 and 1.5V LR44.
- Proximity connectors for RS232 and USB.
General Recommendations:
- Ensure proper calibration and zero setting before use.
- Use appropriate adapters and tips for specific measurement needs.
- Regular maintenance and battery checks are recommended for optimal performance.
- IP67 Digital Micrometer: Features include a resolution of 0.001 mm, automatic wake-up and sleep modes, Bluetooth data transmission, and a spindle feed of 1 mm per thimble revolution. It is protected against dust and water.
- IP65 Digital Micrometer: Offers similar resolution and protection against dust and liquids. It includes an ABS function for returning to the absolute scale and has a painted frame with hard metal contact surfaces.
- Micrometer with Counter: Features a resolution of 0.01 mm, a painted frame, and a mechanical digit counter for quick reading.
- External Micrometer: Available in various ranges with a resolution of 0.01 mm, featuring a ratchet friction thimble and a painted frame.
- Interchangeable Anvils Micrometer: Comes with 7 types of anvils and is protected against dust and water. It has a resolution of 0.001 mm.
- Disk Micrometer: Designed for gear measurement, with a resolution of 0.001 mm and a non-rotating spindle.
- Resolution: Ranges from 0.001 mm to 0.01 mm depending on the model.
- Accuracy: Varies by model and range, with specific tolerances provided for each.
- Protection: IP65 and IP67 ratings indicate resistance to dust and water.
- Resolution: Most micrometers have a resolution of 0.001 mm, with some offering 0.01 mm.
- Accuracy: Varies by model, typically ranging from ±0.002 mm to ±0.007 mm.
- Frame: Painted and designed to be dust and water-resistant (IP65 rating).
- Contact Surfaces: Made from hardened materials like carbide for durability.
- Available with 15° and 30° pointed anvils.
- Used for measuring small grooves and features.
- Feature blade measuring surfaces for narrow grooves.
- Non-rotating spindle design.
- Designed for measuring tube thickness.
- Interchangeable spherical tips available for different applications.
- Equipped with anvils for measuring pitch diameter of threads.
- Available for metric and UN thread standards.
- Used for measuring the outside diameter of cutting tools with multiple flutes.
- Designed for internal measurements with tungsten carbide tipped contacts.
- Most models include features like automatic power off, absolute and incremental measurement modes, and zero setting functions.
- Power Source: Typically powered by a 1.5V LR44 battery.
- These micrometers are suitable for precision engineering tasks, including gear measurement, thread inspection, and tool diameter verification.
- Selection of the appropriate micrometer depends on the specific measurement task, required accuracy, and environmental conditions.
The document provides detailed specifications for various types of micrometers used in precision measurement. These include snap micrometers, wire micrometers, disk sheet metal micrometers, depth micrometers, and three-point bore gauges. Each type is designed for specific measurement tasks, such as measuring wires, sheet metal thickness, or internal diameters.
Key Features:
- Snap Micrometers: Available with IP54 protection, these are ideal for measuring cylindrical workpieces and have a resolution of 0.001 mm.
- Wire Micrometers: Specially designed for measuring wires and spheres with a resolution of 0.01 mm.
- Disk Sheet Metal Micrometers: Suited for measuring metal sheet thickness with a resolution of 0.01 mm.
- Depth Micrometers: Available with IP65 protection, these micrometers are dust and water-resistant, featuring interchangeable rods for a wider measurement range.
- Three-Point Bore Gauges: Designed for internal measurements with a resolution of 0.01 mm, these gauges come with setting rings and extension rods.
Product Range and Accuracy:
The document lists various models with their respective measurement ranges and accuracies. For example, the BB04025 model has a range of 0 to 25 mm with an accuracy of ±0.003 mm.
Manufacturing and Quality Assurance:
The Bowers Group, known for high-quality precision measuring equipment, manufactures these tools. The company emphasizes simplicity in design and use, ensuring high accuracy and repeatability. Continuous investment in manufacturing processes has improved precision and reduced production times.
Additional Features:
- Some micrometers come with Bluetooth connectivity for digital data transfer.
- Various models are equipped with non-rotating spindles and laser-engraved graduations for enhanced measurement accuracy.
Conclusion:
The document serves as a comprehensive catalogue for precision measuring tools, highlighting the technical specifications, applications, and manufacturing excellence of the Bowers Group.
The document provides detailed specifications for various measuring instruments, including electronic and analogue thickness gauges, micrometer holders, anvils sets, and depth indicators. These instruments are designed for precise measurements in various applications, such as thickness measurement of materials like leather, paper, and metal, as well as thread pitch measurement.
Key Instruments and Features:
- Electronic Thickness Gauges: These gauges feature a Digimatic data output, with a standard measuring range of 12 mm and accuracy of ±20 µm. They are available with special measuring inserts and a measuring range of 25 mm upon request.
- Analogue Thickness Gauges: These include models with monoblock light alloy frames and jewel bearings, offering high precision and shockproof mechanisms. They are suitable for continuous measurements and come with various contact point options.
- Micrometer Holders: These stands are made from cast iron with interchangeable clamps, designed to hold micrometers securely during measurements.
- Anvils Set for Thread Pitch: These sets are available for both Metric 60° and Whitworth 55° threads, providing a range of sizes for accurate thread measurement.
- Depth Indicators: Both digital and analogue models are available, with features such as hardened and chromed steel construction, lapped measuring faces, and the ability to increase depth with extensions.
Calibration and Standards:
- Calibration Services: ALPA offers calibration certificates in compliance with UNI EN ISO 9000 and VISION 2000 standards, as well as ACCREDIA and UKAS certifications.
- Primary Bench: The ALPA ZEROmax is highlighted as a primary reference for in-house calibration, offering cost-saving benefits.
Additional Features:
- IP67 Digital Indicators: These indicators are robust and water-resistant, featuring a large display with tolerance indicators and a variety of user-friendly functions.
- Proximity Connectors: Options for USB or RS232 connections are available for data output, enhancing the functionality of digital indicators.
Conclusion: The document provides comprehensive technical details on a range of precision measuring instruments, emphasizing their accuracy, versatility, and suitability for various industrial applications. The availability of calibration services and customizable options further enhances their utility.
- Proximity Connection: Options for USB or RS232 connections for data output.
- Display: Large display with integrated LED tolerance indicators for easy reading.
- Protection: IP54 rating ensures resistance to water and coolant, suitable for tough environments.
- Functionality: Configurable menus with functions like min/max, delta, preset, and automatic on/off.
- Repeatability: 2 μm.
- Slider Speed: 1.7 m/s.
- Display Refresh Rate: 10 readings per second.
- Measuring System: Sylvac Inductive System (patented).
- Power Supply: 3V battery with a mean consumption of 73 μA and a life of 8,000 hours.
- Working Temperature: +5° to +40°C.
- Various models with different ranges (0-12.5 mm, 0-25 mm, 0-50 mm) and resolutions (0.01 mm, 0.001 mm).
- Standard, oil-resistant, and flat-bottom variants available.
- Accuracy according to UNI 4180.
- Shockproof mechanisms and hardened stainless steel components for durability.
- Interchangeable spherical tips with HM contact for dial test indicators.
- Various connectors and batteries available for different models.
These indicators feature a dovetail snug with a 6 mm diameter and a carbide contact point. They comply with DIN 2270 standards and are available in various ranges and resolutions. The dial test indicators have a 32 mm diameter lever and a length of 12.8 mm, ensuring precision in measurements.
A variety of accessories are available, including fixing shanks with dovetail clamps in different sizes, long swivel holders, and centering shoulders. These accessories enhance the functionality and adaptability of the dial test indicators.
Spare tips for dial gauges are available with an M2.5 connection, allowing for use with calipers. These tips come in various shapes, such as rounded, flat, and spiked, catering to different measurement needs.
High-quality magnetic stands are offered, featuring adjustable arms, fine adjustment capabilities, and strong holding power. These stands are suitable for various applications in metrology labs and workshops.
These stands are made from hardened, grinded steel with fixed check plates. They are designed for stability and precision, with various dimensions and configurations available.
Designed for inside and outside comparative measurements, these tables are ideal for series measurement. They feature interchangeable tips and are suitable for measuring workpieces with parallel, cylindrical, or conical surfaces.
This bench is equipped with a light alloy frame and hardened stainless steel rotors. It includes movable supports for dial gauges and is provided in an ABS case. Dial gauges are ordered separately.
- Types: Includes external and internal micrometers, stem and lever dial gauges, and calibration supports.
- Specifications: Devices have varying ranges and accuracies, with resolutions as fine as 0.001 mm.
- Features: Made from stabilized cast iron with light alloy heads, equipped with glass optical scales, and large displays for ease of use.
- Types: Includes manual and digital Rockwell hardness testers, ultrasonic portable hardness testers, and Leeb portable impact hardness testers.
- Specifications: Testers are compliant with UNI-DIN-ASTM standards, with load capacities for different scales (Rockwell, Brinell, Vickers).
- Features: Digital displays, automatic load applications, and various indenter types for different scales.
- Includes thread control, gear control, and control of depth calipers.
- Accessories available for specific measurement needs, such as for diameters and internal measurements with height adjustments.
- Ultrasonic and Leeb Testers: Advanced technology for easy reading in extreme conditions, with digital outputs and memory storage.
- Features: Suitable for various materials and shapes, with infrared and USB data outputs for connectivity.
- Includes various indenters and test specimens for calibration and testing across different hardness scales.
- Supporting tables and benches are available for proper equipment functioning.
1. Hardness Reference Blocks
These blocks are used for calibrating hardness testers across Rockwell, Brinell, and Vickers scales. They are available with Accredia certification and can be customized upon request.
2. Leeb Impact Hardness Tester
This portable device measures hardness with a resolution of 0.1 for HRB, HRC, HS, and 1 for HL, HV, HB. It features a 360° selectable impact direction and is suitable for various materials like iron, stainless steel, and aluminum. It includes a USB connection for data output and storage.
3. Adapter Ring Set for Hardness Testers
Ensures proper distance between the impact body and sample, allowing tests on various shapes like concave, convex, and cylindrical surfaces.
4. Digital Rubber Hardness Tester
Complies with ASTM and ISO standards, featuring a digital display with 0.5 resolution. It is suitable for testing soft to hard rubber and elastomers.
5. Portable Roughness Testers
These devices measure surface roughness with high precision. They offer various parameters according to international standards (ISO, JIS, ASME, MOTIF) and feature Bluetooth connectivity for data transfer. The testers are compact, making them ideal for on-site measurements.
6. Roughness/Surface Profiler Tester
This device offers a wide range of roughness parameters and features a 90° rotatable inductive probe. It supports advanced analysis and graphical display of roughness profiles.
Key Features and Accessories
- High-resolution displays and memory capacity for storing multiple measurements.
- Various probes and adapters for different testing needs.
- Compliance with international standards ensures reliability and accuracy.
- USB and Bluetooth connectivity for easy data management and transfer.
Overall, the document provides detailed specifications and features of various hardness and roughness testing equipment, highlighting their applications, accuracy, and compliance with standards.
- Axis travel dimensions ranging from 640 x 600 x 500 mm to 800 x 2000 x 600 mm.
- Accuracy levels specified as (2.4 + 0.4 L/100) μm for different probe types.
- Operational temperature range from 5°C to 45°C, with optimal performance between 18°C and 22°C.
- Table load capacities of 300 kg for honeycomb structures and 500 kg for solid structures.
- Drive systems using Kevlar belts or rod technology with brushless motors.
- Protection from environmental vibrations and smooth movements due to air bearings.
- Available with various probe head configurations, including TP8, TP20, TP200, and SP25M.
- Aberlink 3D software for enhanced measurement capabilities, with free software updates.
- Optional accessories such as automatic thermal compensation systems, CCD cameras, and dual monitors.
The document provides detailed specifications for various 3D measuring machines by Alpa Metrology. Key specifications include accuracy, scale resolution, temperature ranges, load capacity, drive speed, acceleration, air consumption, and air pressure. The machines feature linear motors, brushless motors with Kevlar belts, and rod technology for smooth and precise movements.
Features:
The machines are equipped with Aberlink 3D software, which offers automatic measurement, feature recognition, and interactive graphic windows. The software supports GD&T dimensions and tolerances, dxf data import/export, and real-time SPC, CP, and CPK. Accessories such as CCD cameras, thermal compensation systems, and probe change racks are available on request.
Design and Construction:
The machines are designed with a focus on structure and materials, using aluminum alloys and granite tops for lightness and precision. The honeycomb bridge structure ensures resistance and reduced weight, making the machines suitable for workshop use.
Software:
Aberlink 3D software is user-friendly and supports both manual and CNC inspections. It allows for the creation of inspection reports in graphical or tabular formats and supports 3D CAD comparison for complex profiles. Vision software enables contactless inspection using a camera, with features like autofocus and digital zoom.
Applications:
These machines are ideal for industries requiring high precision and speed in 3D measurements, such as aerospace and manufacturing. The innovative design and software capabilities make them suitable for both large-scale and detailed inspections.
- TP8 Probe Head: An entry-level option with manual alignment, requiring requalification after each index. Compatible with M3 styli.
- MH20i Probe Head: Offers repeatable manual indexing from 0° to 90° on the A axis and 360° on the B axis, in 15° increments. Uses TP20 stylus module.
- PH10T Plus Probe Head: Fully motorized, allowing indexing from 0° to 105° on the A axis and 360° on the B axis, in 7.5° increments. Compatible with TP20 or TP200 modules.
- RTP20 Probe Head: Provides automatic indexing on CNC machines, using TP20 stylus module, compatible with MCR20 change rack.
- PH10M Plus Probe Head: Similar to PH10T Plus but can also support SP25M scanning technology.
- PH6M Probe Head: Fixed autojoint for SP25M scanning probe, suitable for non-indexing requirements.
- TP20 Probe: Robust for general measurement, supports automatic stylus changing with MCR20 change rack.
- TP200 Probe: Uses strain gauge technology for accurate form measurement, compatible with SCR200 change rack.
- SP25M Scanning Probe: Uses optical metrology for accurate measurements, supports M3 styli up to 400 mm, compatible with FCR 25-6 or FCR 25-MRS systems.
The document is a product catalogue from ALPA Metrology, detailing various profile projectors used for non-contact measurements and inspections. These projectors are designed for precision measurement of mechanical parts, offering features like adjustable lighting systems, touch screen monitors, and built-in optical edge detection.
Technical Specifications
- ALPA PROFIL H400: A horizontal profile projector with a 400mm screen, suitable for small parts like screws and machined components. It offers a measuring range of 300mm x 150mm and features a touch screen monitor with 2D Fusion Touch software.
- ALPA PROFIL H600: Designed for larger cylindrical parts, this model has a 600mm screen and a wide workstage, making it ideal for big turned pieces or rods.
- ALPA PROFIL V300: A vertical profile projector with a 300mm screen, equipped with a digital readout for measuring radii, diameters, angles, and distances. It includes a bright LCD and supports a maximum load of 15 Kg.
- ALPA PROFIL V350 and V500: Vertical projectors suitable for flat small and medium components, commonly used in industries like gaskets, plastics, and glasses.
Features and Capabilities
The projectors feature high-quality optics for precise measurements, interchangeable lenses for different magnifications, and options for motorized movements. They support data output via RS-232 interface and include software for statistical process control and data import/export.
Calibration and Standards
ALPA offers calibration services compliant with UNI EN ISO 9000 and VISION 2000 standards, as well as ACCREDIA and UKAS certifications.
Accessories
The catalogue mentions various accessories like V-blocks, rotating tables, and calibration glass scales, enhancing the functionality of the projectors.
- FT2-E Readout: This section describes the FT2-E model, which features a touchscreen and an optical sensor for automatic point detection. It supports data import/export in DXF or TXT formats and offers statistical process control.
- Technical Specifications: Detailed specifications for interchangeable objectives and various measurement machines are provided. These include lens configurations for precision, measurement ranges, surface areas, and maximum workpiece loads.
- Product Features: The document highlights features such as programmable LED lighting, digital zoom, and self-learning programs. It also mentions the integration of statistical process control (SPC) for quality assurance.
- 2D/3D Vision Machines: Various models of 2D and 3D vision machines are described, including manual and CNC versions. Specifications cover measuring ranges, magnification capabilities, and error margins.
- Advanced 3D Machines: The Alpa Scope VP CNC is an advanced optical 3D machine with non-contact measurement capabilities and a comprehensive lighting system. It supports both optical and contact measurements.
- Presetting Equipment: The Eye Trim II is a high-performance entry-level presetting tool with a granite base for stability. It features a 7-inch graphic display and interchangeable spindle holders.
- Scale 3: Range: 0-13mm (0-500mils), Accuracy: ±1-3% or ±50μm (±2.0 mils), Resolution: 1μm for 0-2mm and 10μm for 2-13mm.
- Scale 1: Range: 0-1500μm (0-60mils), Accuracy: ±1-3% or ±2.5μm (±0.1mil), Resolution: 0.1μm for 0-100μm and 1μm for 100-1500μm.
- Scale 2: Range: 0-5mm (0-200 mils), Accuracy: ±1-3% or ±20μm (±1.0 mil), Resolution: 1μm for 0-1mm and 10μm for 1-5mm.
- Scale 6: Range F: 0-25mm (0-980mils), N: 0-30mm (1200mils), Accuracy: ±1-3% or ±100μm (±4.0mil), Resolution: 10μm for 0-2mm and 100μm for 2-30mm.
- Scale 7: Range F: 0-31mm (0-1220mils), Accuracy: ±1-3% or ±100μm (±4.0mil), Resolution: 10μm for 0-2mm and 100μm for 2-31mm.
- Scale 0.5: Range F: 0-500μm (0-20mils), Accuracy: ±1-3% or ±2.5μm (±0.1mil), Resolution: 0.1μm for 0-100μm and 1μm for 100-500μm.
- Standard Thermometer: Resolution: 0.1°C, Accuracy: ±0.05°C, Measures temperature via various probes, stores max, min, avg values.
- Thermocouple Thermometer: Resolution: 0.01°C, Accuracy: ±0.01°C, Portable with large LCD, supports K, J, T, E thermocouples.
- Thermometer Datalogger: Stores up to 80,000 samples, data transfer via RS232C/USB, functions include REL, HOLD, automatic switch-off.
- Standard Hygro-Thermometer: Resolution: 0.1% RH, Accuracy: ±0.1% RH, Measures relative humidity and temperature.
- Hygro-Thermometer Datalogger: Stores up to 38,000 samples, measures temperature and relative humidity, data transfer via RS232C/USB.
- Measures surface temperature, air temperature, and relative humidity to determine dewpoint, delta temperature, wet bulb temperature, and specific humidity. Features include data storage and retrieval via USB or Bluetooth.
- Includes various adapters, replacement probe caps, USB cables, and power connectors for different probes and devices.
Catalog excerpts

Measuring MEASURING Instruments metrology PRODUCT CATALOGUE
Open the catalog to page 1
OUR COMPANY Since 1943 the name ALPA stands for Italian quality in the manufacturing of measuring instruments for the mechanical industry. Today ALPA produces top quality products that meet the upmost industry standards. In addition to product excellence, ALPA offers a qualified technical service, which is the result of the great deal of experience gained in the measuring instruments market. UNSER UNTERNEHMEN Seit 1943 stellt die Marke ALPA ein Synonym für italienische Qualität in der Herstellung von Messgeräten für die mechanische Industrie dar. Heute ist ALPA in der Lage, die hochwertigsten...
Open the catalog to page 3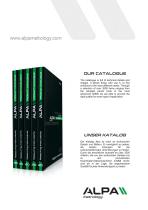
ALPA KWBI! Measuring Instruments OUR CATALOGUE The catalogue is full of technical details and images. It allows those who use it, to find solutions to the most different needs. Through a selection of over 3500 items ranging from the simplest bench tools to the most advanced CMMs we are able to provide the right quality for every type of application. Der Katalog Alpa ist reich an technischen Details und Bildern. Er ermdglicht es jedem, die besten Ldsungen fur die unterschiedlichsten Anforderungen zu finden. Durch die beachtliche Auswahl an uber 3500 Artikeln, die von den einfachsten Geraten bis...
Open the catalog to page 4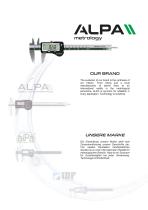
OUR BRAND The evolution of our brand is the synthesis of our history. From being just a local manufacturers of bench tools to an international reality in the metrological panorama. ALPA is synonim for reliability in every application. Technology is simplicity. UNSERE MARKE Die Entwicklung unserer Marke stellt eine Zusammenfassung unserer Geschichte dar. Von lokalen Herstellern handelsüblicher Geräte bis zu einer internationalen Realität im metrologischen Bereich. Alpa ist ein Synonym für Zuverlässigkeit bei jeder Anwendung. Technologie ist Einfachhei
Open the catalog to page 5
Technology & innovation OUR PRODUCTS We produce our articles by analyzing the needs of the market in detail. The experiences of our customers are the main driver for our R&D team in order to guarantee accuracy, repeatability and reliability. We offer instruments and measuring machines of high technological level and simple and intuitive use. UNSERE PRODUKTE Wir stellen unsere Produkte nach einer sorgfältigen Analyse der Marktanforderungen her. Die Erfahrungen unserer Kunden stellen die Triebfeder unseres Forschung- und Entwicklungsteams dar, um Präzision, Wiederholbarkeit und Zuverlässigkeit...
Open the catalog to page 6
Application engineer Application engineer TRAININGS ALPA provides the great experience of its technicians for training courses in the classroom or at your premises or to help you choose the product that best suits your needs. It is also possible and effective to plan courses tailored on the most interesting Customer's topics, using online platforms. TRAININGS ALPA stellt die große Erfahrung seiner Techniker für Schulungen im Schulungsraum oder bei Ihnen vor Ort zur Verfügung, oder um Sie bei der Auswahl des Produkts zu unterstützen, das sich am besten für Ihre Bedürfnisse eignet. Darüber hinaus...
Open the catalog to page 7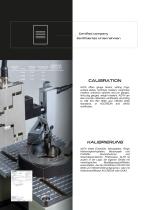
Certified company Zertifiziertes Unternehmen ALPA offers gauge blocks, setting rings, surface plates, hardness masters, roughness masters, precision spheres and pin gauges, limit plug gauges, weight masters. ALPA can also provide calibration certificates according to UNI EN ISO 9000 and VISION 2000 standards, or ACCREDIA and UKAS certificates. ALPA bietet EndmaRe, Messplatten, Ringe Hartevergleichsplatten, Messkugeln und Prufstifte, Grenzlehrdorne und Gewindegrenzlehren, Prufmassen. ALPA ist zudem in der Lage, die eigenen Gerate mit metrologischen Bestatigungszertifikaten auszustatten, die den...
Open the catalog to page 8
Fast deliveries Schnelle Lieferungen LOGISTICS In 2017 we opened a new logistics facility, improving the dispatching service of our customers. With over 30000 m2 of highly automated technologic warehouse, we manage and track every step related to your product, from picking to shipping. We are able to guarantee H24 deliveries on most items in our catalogue. LOGISTIK 2017 haben wir eine neue Logistikanlage eingeweiht, durch die wir den Versandservice für unsere Kunden verbessern konnten. In dem über 30.000 m2 großen Lager mit hochwertiger Automation und Technologie verwalten wir jeden Schritt Ihres...
Open the catalog to page 9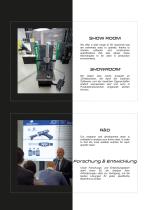
SHOW ROOM We offer a wide range of 3D machines that are extremely easy to operate, thanks to intuitive software and construction specifications that also allows these technologies to be used in production environments. SHOWROOM Wir bieten eine reiche Auswahl an 3D-Maschinen, die dank der intuitiven Softwares und der baulichen Eigenschaften einfach anzuwenden sind und auch in Produktionsbereichen eingesetzt werden können. R&D Our research and development team is available to analyze your every need, in order to find the most suitable solution for each specific need. Forschung & Entwicklung Unser...
Open the catalog to page 10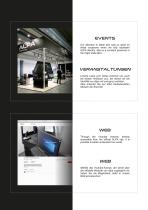
EVENTS Our attention to detail also sets us apart on these occasions when we fully represent ALPA identity. Alpa is a constant presence in the major trade fairs. VERANSTALTUNGEN Unsere Liebe zum Detail zeichnet uns auch bei diesen Anlässen aus, bei denen wir die Identität von Alpa voll und ganz vertreten. Alpa erwartet Sie auf allen bedeutendsten Messen der Branche. WEB Through the Youtube channel, directly accessible from the official ALPA site, it is possible to better understand our world. WEB Mithilfe des Youtube-Kanals, der direkt über die offizielle Website von Alpa zugänglich ist, haben...
Open the catalog to page 11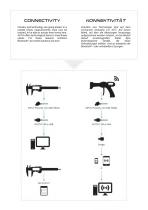
Industry and technology are going ahead. In a market where measurements must now be tracked, to be able to access them every time, ALPA offers technological items to meet these needs. For these reasons solutions Bluetooth® and wired solutions are born. Industrie und Technologie sind auf dem Vormarsch (Industrie 4.0, IOT). Auf einem Markt, auf dem die Messungen heutzutage aufgezeichnet werden mussen, um bei Bedarf darauf zuruckzugreifen, bietet Alpa technologische GerSte, die diese Anforderungen erfullen. Und so entstehen die Bluetooth®- oder verkabelten Ldsungen.
Open the catalog to page 12All ROL d.o.o. catalogs and technical brochures
 Kinex measuring instruments
92 Pages
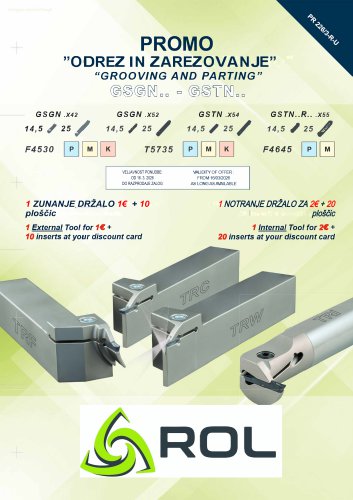 Cutting Promo
2 Pages
 SAU Catalog
1236 Pages
 Schüssler Clamping Technology
172 Pages
 Mimatic
181 Pages
 Helion
282 Pages
 PhantomEU
690 Pages
 Schüssler Clamping Technology
172 Pages
 EMAC Clamping Technology
411 Pages
 Chia-Mo Clamping Technology
252 Pages
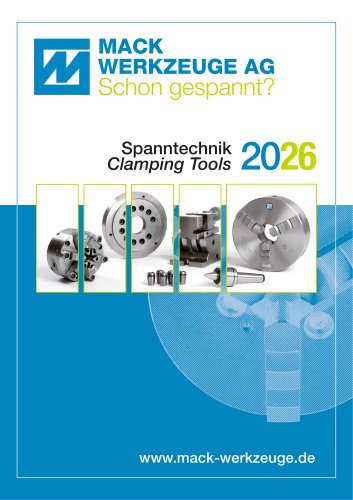 Mack Werkzeuge Catalog
340 Pages
 FATPOL TOOLS
276 Pages
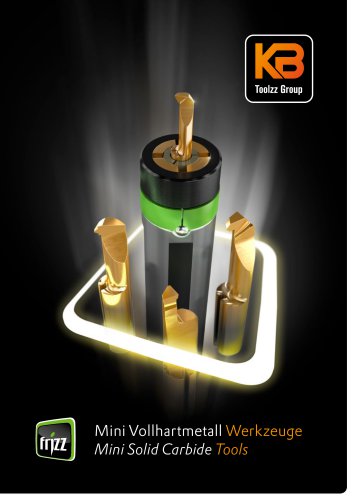 Mini Solid Carbide Tools
56 Pages
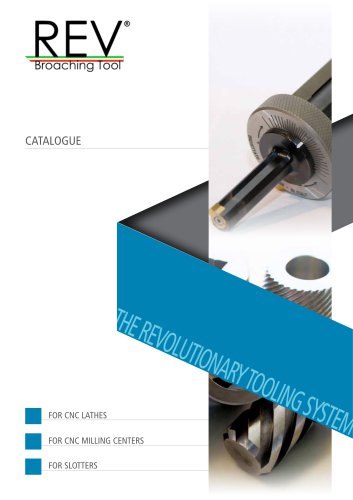 REV Tool - Broaching
32 Pages
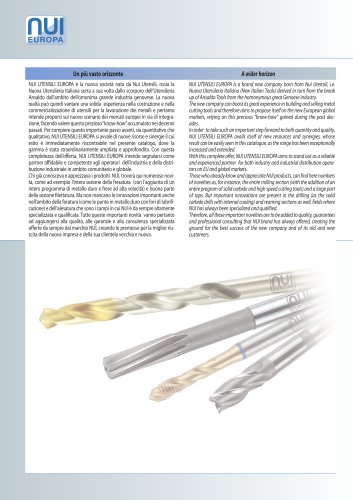 NUI Drilling Catalog
214 Pages
 Integi catalog
90 Pages
 PROMO Catalog
20 Pages
 ROL catalog
188 Pages
- Milling tool
- Chuck
- Solid milling cutter
- Drilling tool
- Milling tool with replaceable insert
- End mill
- Face milling cutter
- Multi-purpose drilling tool
- Cutting milling cutter
- Helix angle milling cutter
- Shoulder milling cutter
- Tungsten carbide drill bit
- Milling chuck
- Slot milling tool
- Cutting edge milling cutter
- 2-flute milling cutter
- Collet chuck
- Milling tool holder
- CNC machine milling cutter
- High-speed milling cutter