
- Catalogs
- RIFTEK EUROPE
- RF656.2D, RF657.2D, RF657R.2D Series Manual


- Company
- Products
- Catalogs
- News & Trends
- Exhibitions
RF656.2D, RF657.2D, RF657R.2D Series Manual

RF656.2D, RF657.2D, RF657R.2D Series Manual
- Use specified supply voltage and interfaces.
- Power off before connecting/disconnecting cables.
- Avoid use near powerful light sources.
- Allow a 20-minute warm-up for stable results.
- Ground all components.
- Complies with EU directive 2014/30/EU for electromagnetic compatibility.
- Meets EU directive 2011/65/EU, RoHS category 9.
- Uses LED with specific wavelengths for different models.
- Classified as safe per EN 62471:2008.
- Designed for non-contact 2D measurements.
- Uniform manual for RF656.2D, RF657.2D, RF657R.2D series.
- Configured via a single web interface.
- Operates on the "shadow" principle using an optical sensor and controller.
- Consists of an emitter and receiver; LED light is collimated and projected onto a 2D CMOS sensor.
- Controller calculates object parameters based on shadow image.
- Measurement algorithms are user-created using a visual tool called the measurement scheme.
- Results can be transmitted via Ethernet/IP, Modbus TCP, UDP, and logical outputs.
- Includes general specifications, dimensions, and controller panel views.
The document outlines the technical characteristics of the RF656.2D, RF657.2D, and RF657R.2D series optical sensors. Key specifications include measuring ranges, measurement errors, minimum object sizes, speed, exposure time, light source, dimensions, and weight. The RF656.2D series offers a measuring range from 8x10 mm to 40x50 mm with varying measurement errors and object sizes. The RF657.2D series ranges from 15x20 mm to 60x80 mm, while the RF657R.2D series measures diameters from 25 mm to 100 mm. All series use LED light sources with different wavelengths.
Technical Characteristics of Controllers:
The RF65x.2D-SuM controllers support speeds of 50 measurements/s for RF656.2D and 24 for RF657.2D. They feature multiple interfaces including Ethernet, COM ports, and USB, with power supply requirements of 12-24V and a maximum power consumption of 60W. Environmental resistance includes operating temperatures from -20°C to +60°C and storage temperatures from -40°C to +85°C.
Overall Dimensions and Mounting:
The document provides links to detailed CAD documentation for the sensors. The housing is made of anodized aluminum, and the sensors must be mounted to ensure the controlled object is within the measuring range. Grounding is essential to prevent static electricity damage.
Connection Options:
The connection setup includes a controller, optical sensors, and necessary cables. The document details the pin assignments and electrical characteristics. It also describes the network setup, including default IP settings for controllers and sensors, and instructions for connecting and configuring network settings.
Web Interface:
The RF65x.2D series includes an embedded web page for operation checks, parameter settings, and measurement scheme creation. The interface is divided into areas for general information, control buttons, status indicators, parameterization tabs, measurement schemes, and results.
Measurement Scheme:
Tools are provided for creating, saving, and editing measurement schemes. The document describes the process for managing these schemes, including saving changes to non-volatile memory and downloading schemes for use on other devices.
- 2D mm: Displays profiles, contours, and measurement results in millimeters, allowing for visual control and search area adjustments.
- 2D px: Displays frames and profiles in pixels, requiring higher network bandwidth due to uncompressed image transmission.
- Table: Displays scalar values and checks if they fall within specified ranges, with color-coded results.
- Statistics: Visualizes measurement stability over cycles, with controls for clearing data and setting display limits.
- Inputs: Commands to start/stop motor, move to a position, request position/state, set speed, and stop motor. Values are converted to int32.
- Outputs: Status codes indicating motor state and current position.
- Parameters: Include port name, motor address, baud rate, async flag, and queue size.
- Align Compensate: Aligns profile along an edge or center line within ROI. Outputs aligned profile.
- Shift Compensate: Shifts coordinate system relative to a position. Outputs transformed profile.
- Tilt and Shift Correction: Rotates and shifts profile coordinate system. Outputs transformed profile.
- Distance Point to Point: Calculates Euclidean or coordinate-specific distance between two points. Outputs distance and result description.
- Distance Point to Line: Calculates perpendicular distance from a point to a line. Outputs distance and result description.
- Angle: Calculates angle between two profile edges within ROI. Outputs angle and result description.
- Angle Lines: Calculates intersection and angle between two lines/segments. Outputs angle, intersection point, and result description.
- Diameter: Calculates object diameter within ROI after eliminating profile slope.
- Diameter Calculation: The diameter of an object is calculated using three methods: minimum, maximum, and average distance between points. The direction of measurement can be horizontal or vertical.
- Extreme Coordinates: The document describes how to find the maximum and minimum X and Y coordinates within a specified region of interest (ROI).
- Profile Approximation: Profiles can be approximated using lines, circles, and polylines. The approximation methods include least squares for lines and circles, and piecewise linear functions for polylines.
- Measurement Area (ROI): The region of interest is defined by parameters such as left top x, left top y, width, and height. This area is crucial for all calculations and approximations.
- Input and Output: Inputs include profile data and ROI settings. Outputs vary depending on the calculation, such as diameter values, extreme points, and approximation results.
- Method: Specifies the method for distance calculation (min, max, avg).
- Direction: Specifies the direction of measurement (horizontal or vertical).
- Smoothing Window: A parameter that determines the width of the smoothing window for averaging profile points.
- Ensure the ROI is correctly set to include all relevant points for accurate measurements.
- Choose the appropriate method and direction based on the specific measurement requirements.
- Calculation errors may occur if inputs are not correctly configured, resulting in no output value.
- Smoothing Window: A parameter that determines the width of the smoothing window for profile points, set as a uint8_t array with a default value of 5.
- ROI Definition: The measurement area is defined by parameters: left top x, left top y, width, and height.
- Tilt Calculation: Calculates the tilt angle of a profile along a detected edge within the ROI. Outputs include the tilt angle and a description of the result in JSON format.
- Area Calculation: Computes the profile area within the ROI, considering outer and inner contours.
- Straightness Assessment: Measures the greatest distance from profile points to an adjacent straight line.
- Roundness Assessment: Evaluates the greatest distance from profile points to an adjacent circle, with separate methods for outer and inner contours.
- Defect Detection: Identifies defects relative to an approximated straight line or circle within the ROI using the least squares method.
- Profile Selection: Selects parts of the profile/contour within the ROI.
- Profile Union: Unites profiles with a transformed coordinate system, supporting asynchronous processing.
- Profile Detection: Checks if a profile is within the ROI and outputs the profile if detected.
- Profile Matching: Compares a measured profile with a reference profile, aligning and matching points within the ROI.
- Screw Detection: Measures thread parameters, including central line, crest, and root approximations, depth, and pitch.
- Distance Threshold: Minimum threshold distance for defect detection, defaulting to 0.05.
- Contour Type: Specifies whether outer or inner contour points are used for analysis.
- Profile Matching: Includes parameters for path to reference profile, permissible deviation threshold, and minimum points for defect detection.
- Various outputs include calculated angles, areas, straightness, roundness, defect distances, and profile alignments, often represented in JSON format for clarity and validation.
The document outlines the specifications for thread measurements, including the definition of a double thread cut and the parameters for checking the validity of screw measurements. The results are represented in JSON format, indicating the type as 'Screw' and whether the result is valid.
Math Functions:
This section describes mathematical operations such as addition, subtraction, division, multiplication, and finding minimum, maximum, and average values. It includes parameters for default values and operations, with inputs and outputs specified for each operation.
Scalar Filtering:
Scalar filtering involves pre-filtering using a median filter and smoothing values through averaging. Parameters include median size and smooth size, with inputs and outputs defined for filtering operations.
Converters:
The document details converters for creating and manipulating 2D points and lines, including making a 2D point, splitting a point into coordinates, creating lines from points, and finding points on lines. Parameters and outputs for each converter are specified.
DXF Scheme Builder:
The DXF scheme builder allows for automatic creation of measurement schemes based on DXF files. The process involves uploading a CAD file, adjusting scheme inputs, alignment, dimensions, and exporting the scheme. The document provides a step-by-step guide for using the builder, including setting dimensions and tolerances.
Files Tab:
This section describes a file browser interface for managing dump, log, and calibration table files. It includes options for creating, saving, loading calculation schemes, and performing file operations like downloading and uploading.
System Tab:
The System tab includes sections for information, Ethernet configuration, and view controls. The Ethernet section details network interface configurations, including mode, IP address, subnet mask, gateway, DNS, and MTU settings. The View Controls section allows for configuring display modes in the Home tab.
- Frame Capturing: Instructions are provided for capturing frames from the micrometer, displaying profiles, and saving changes. The process involves setting up displays to show profiles and dimensions of measured objects.
- Coordinate System Transformation: A step-by-step guide is given for creating a scheme to align the inclination of a measured object with the sensor's coordinate system. This includes adding specific blocks like "micrometer," "align compensate," and "tilt & shift correction," and making necessary connections between them.
- Python Script Smart Block: This section explains the use of Python scripts to extend system functionality, including custom measurement processing and control logic. Interaction with other blocks is managed through dynamically created input and output ports.
- Script Structure: Essential functions such as OnActivate, OnDeactivate, OnInputReceive, and Process are defined for script execution. An example script is provided to illustrate these functions.
- Script Editor and Debugging: The document describes the script editor's layout and how to debug scripts using Visual Studio Code with the debugpy library. Instructions for setting up a debug server and connecting to it are included.
- Message Module: This module is used for generating and processing messages between smart blocks. It includes methods for setting and retrieving message data, with examples of different message types and data structures.
- Actor Module: Designed for interaction with the Python script smart block, this module facilitates sending messages and logging system interactions. Functions for sending messages and logging at various levels (e.g., Trace, Debug, Info) are detailed.
- Finding the Center Line of the Profile: A script example is provided to demonstrate how to find the center line of a profile using the actor and message modules.
- Center Line Calculation: The script uses Principal Component Analysis (PCA) to determine the center line of a profile. It requires configuration of a PythonLoop smart block with specific input and output ports.
- System Motion Control: The system operates in cyclic mode between two limit switches. The script involves sending motor state requests and processing input messages to control motor steps and direction.
- Electrical Characteristics: Details on pinouts and electrical specifications for connectors and cables.
- Serial Interface Configuration: Instructions for changing port types in the UEFI BIOS.
- Modbus Data Types: Structure of data types for communication via Modbus protocol.
- MessageNumberInt8: Utilizes 9 registers of 16 bits each, with an int64 timestamp and an int16 value.
- MessageNumberInt16: Similar to Int8, but with an int16 value.
- MessageNumberInt32: Uses 10 registers, with an int32 value.
- MessageNumberInt64: Uses 12 registers, with an int64 value.
- MessageDouble: Uses 10 registers, with a float value.
- MessagePoint2dDouble: Uses 12 registers, with x and y float values.
- MessageRect: Uses 16 registers, with x, y, width, and height as float values.
- MessageSegmentLine: Uses 16 registers, with two points (x, y) as float values.
- MessageStraightLine: Uses 14 registers, with A, B, and C as float values.
To modify the controller's response to power supply, access the UEFI BIOS by connecting a display and keyboard to the controller and pressing DEL or F2 upon startup. In the Chipset tab under PCH-IO Configuration, adjust the 'Restore AC Power Loss' parameter with options: 'Power Off', 'Power On', or 'Last State'. Save changes in the Save & Exit tab.
The document lists distributors for 2D Optical Micrometers across various countries, including contact details and specific representatives for railway equipment. Notable distributors include Applied Measurement in Australia, Althen Sensors & Controls in Belgium, and ASCO RAIL in multiple European countries.
Catalog excerpts

2D OPTICAL MICROMETERS RF65x.2D Series User's manual www.riftek.com [email protected]
Open the catalog to page 1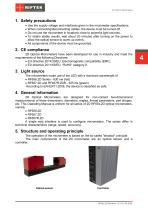
Use the supply voltage and interfaces given in the micrometer specifications. When connecting/disconnecting cables, the device must be turned off. Do not use the micrometer in locations close to powerful light sources. To obtain stable results, wait about 20 minutes after turning on the power to allow the optical sensor to warm up evenly. · All components of the device must be grounded. 2. CE сompliance 2D Optical Micrometers have been developed for use in industry and meet the requirements of the following Directives: · EU directive 2014/30/EU. Electromagnetic compatibility (EMC). · EU directive...
Open the catalog to page 4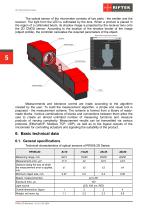
The optical sensor of the micrometer consists of two parts - the emitter and the receiver. The light from the LED is collimated by the lens. When a product is placed in the region of a collimated beam, its shadow image is projected by the receiver lens onto the 2D CMOS sensor. According to the location of the shadow border of the image (object profile), the controller calculates the required parameters of the object. Measurements and tolerance control are made according to the algorithm created by the user. To build the measurement algorithm, a simple and visual tool is proposed - the measurement...
Open the catalog to page 5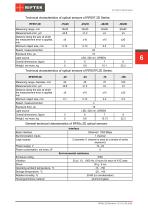
Technical characteristics of optical sensors of RF657.2D Series: RF657.2D Measuring range, mm Measurement error, µm Distance along the axis at which the measurement error is applied, mm Minimum object size, mm Speed, measurements/s Light source Overall dimensions, figure Technical characteristics of optical sensors of RF657R.2D Series: RF657R.2D Measuring range, diameter, mm Measurement error, µm Distance along the axis at which the measurement error is applied, mm Minimum object size, mm Speed, measurements/s Light source Overall dimensions, figure General technical characteristics of RF65x.2D...
Open the catalog to page 6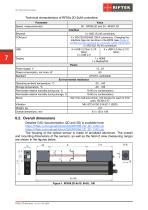
Technical characteristics of RF65x.2D-SuM controllers: Parameter Speed, measurements/s 3 x GbE, RJ-45 connectors 4 x RS-232/422/485, DB-9 connectors. Changing the interface type can be done in the BIOS (see Annex 2. Configuring the protocol for controller serial interfaces). 2 x RS-232, RJ-45 connectors 4 x USB 3.2 Gen 2 (10 6 x USB 3.2 Gen 2 (10 Gb/s) Gb/s) 2 x USB 2.0 1 x HDMI 1 x DisplayPort Power Power supply, V Power consumption, not more, W Standard 12...24 60 AT/ATX, switchable Environmental resistance Operating ambient temperature, °С Storage temperature, °С Permissible relative humidity...
Open the catalog to page 7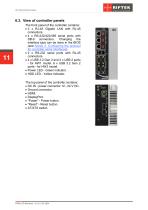
6.3. View of controller panels The front panel of the controller contains: · 3 x RJ-45 Gigabit LAN with RJ-45 connectors. · 4 x RS-232/422/485 serial ports with DB-9 connectors. Changing the interface type can be done in the BIOS (see Annex 2. Configuring the protocol for controller serial interfaces). · 2 x RS-232 serial ports with RJ-45 connectors. · 4 x USB 3.2 Gen 2 and 2 x USB 2 ports - for HW1 model, 6 x USB 3.2 Gen 2 ports - for HW2 model. · Power LED - Green indicator. · HDD LED - Yellow indicator. The top panel of the controller contains: · DC IN - power connector 12...24 V DC. · Ground...
Open the catalog to page 11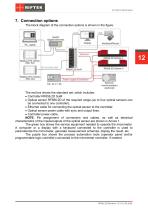
7. Connection options The block diagram of the connection options is shown in the figure. The red box shows the standard set, which includes: · Controller RF656.2D SuM. · Optical sensor RF656.2D of the required range (up to four optical sensors can be connected to one controller). · Ethernet cable for connecting the optical sensor to the controller. · Optical sensor power cable with sync and output lines. · Controller power cable. NOTE. Pin assignment of connectors and cables, as well as electrical characteristics of the inputs/outputs of the optical sensor are shown in Annex 1. The green box...
Open the catalog to page 12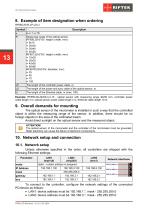
8. Example of item designation when ordering RF656.2D-R-LP-LS-LI Symbol Description x 6 or 7 or 7R R Measuring range of the optical sensor. RF656.2D-(FOV, height x width, mm): · 8x10 · 25x30 · 30x40 · 40x50 RF657.2D-(FOV, height x width, mm): · 15x20 · 25x35 · 40x50 · 60x80 RF657R.2D-(FOV, diameter, mm): · 25 · 45 · 70 · 100 LP The length of the controller power cable, m. LS The length of the power and sync cable of the optical sensor, m. LI The length of the Ethernet cable, m (max. 100). Example: RF656.2D-40x50-3-3-10 - optical sensor with measuring range 40x50 mm, controller power cable length...
Open the catalog to page 13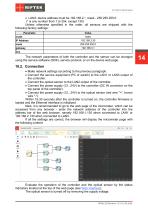
· LAN3: device address must be 192.168.2.*, mask - 255.255.255.0 (* is any number from 1 to 254, except 130) Unless otherwise specified in the order, all sensors are shipped with the following factory settings: Parameter mode Value static The network parameters of both the controller and the sensor can be changed using the service software (SDK), service protocol, or on the device web page. 10.2. Connection Make network settings according to the previous paragraph. Connect the service equipment (PC or switch) to the LAN1 or LAN3 output of the controller. Connect the optical sensor to the...
Open the catalog to page 14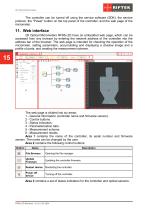
The controller can be turned off using the service software (SDK), the service protocol, the "Power" button on the top panel of the controller, and the web page of the micrometer. 11. Web interface 2D Optical Micrometers RF65x.2D have an embedded web page, which can be accessed from any browser by entering the network address of the controller into the address bar of the browser. The web page is intended for checking the operation of the micrometer, setting parameters, accumulating and displaying a shadow image and a profile of parts, and creating the measurement scheme. The web page is divided...
Open the catalog to page 15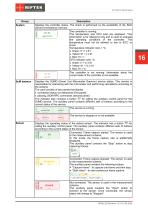
Group System Description Displays the controller status. The check is performed by the availability of the SUD (Smart Unit Daemon) service. The controller is running. The temperature and CPU load are displayed. This information is for reference only and is used to evaluate the operating conditions of the controller. The temperature must not be allowed to rise to 90°C or more. Temperature indicator color, t °C: · Green: 0 < t 61 · Yellow: 61 < t 91 · Red: 91 < t CPU indicator color, %: · Green: 0 < % 61 · Yellow: 61 < % 91 · Red: 91 < % The controller is not running. Information about the current...
Open the catalog to page 16All RIFTEK EUROPE catalogs and technical brochures
 PRODUCT CATALOG 2025
44 Pages
 RF603 Series Manual
49 Pages
 RF602 Series Manual
33 Pages
 RF603HS Series Manual
36 Pages
 RF609 (RF609Rt) Series Manual
33 Pages
 RF600 Series Manual
46 Pages
 RF605 Series Manual
29 Pages
 RF60i Series Manual
46 Pages
 RF62x Manual
174 Pages
 RF25x Series Manual
34 Pages
 RF651 Series Manual
32 Pages
 RF656 Series Manual
32 Pages
 RF656XY Series Manual
33 Pages
 Laser probes Manual
14 Pages
 Pipe ID Control System Manual
18 Pages
 Edge Sensor RF659 Series Manual
25 Pages
 RF627Smart-Weld manual
103 Pages
 PRODUCT CATALOG 2024
40 Pages


- Measuring device
- RIFTEK measuring system
- Windows software
- Industrial software
- Measurement software
- Position transducer
- Sorting machine
- Linear position transmitter
- Digital gauge
- Displacement transducer
- Linear displacement sensor
- Automatic sorting system
- RIFTEK automatic measuring system
- Inspection machine
- RIFTEK optical measuring system
- No-contact position sensor
- Linear encoder
- RIFTEK 3D scanner
- High-precision measurement system