
- Catalogs
- Rhopoint Instruments
- TAMS 3 Datasheet (Total Appearance Measurement System)

TAMS 3 Datasheet (Total Appearance Measurement System)
TAMS 3 Datasheet (Total Appearance Measurement System)
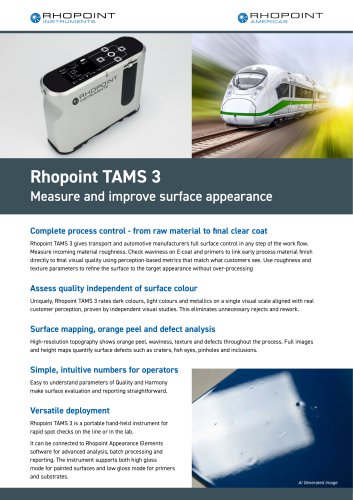
Rhopoint TAMS 3 is a comprehensive surface control instrument designed for transport and automotive manufacturers. It provides full surface assessment from raw materials to the final clear coat, ensuring high-quality finishes that align with customer perceptions.
- Surface Measurement: Measures roughness, waviness, and texture to refine surfaces to target appearances without over-processing.
- Color Independence: Rates dark, light, and metallic colors on a single visual scale, reducing unnecessary rejects and rework.
- Defect Analysis: High-resolution topography identifies defects like orange peel, craters, and pinholes.
- Ease of Use: Provides simple, intuitive parameters for operators to evaluate and report surface quality.
- Portability: Hand-held device suitable for rapid checks and advanced analysis when connected to Rhopoint Appearance Elements software.
- Offers a practical environment for data analysis with emphasis on maps and visual representations.
- Supports statistical tools and filters for comprehensive investigations across various coatings.
- Enables traceable reporting and integration into existing quality systems.
- Quality (Q): Composite index (0-100) combining contrast, sharpness, and waviness.
- Harmony (H): Indicates visual matching of product parts.
- Contrast (C): Reflects the impact of color brightness on visual perception.
- Sharpness (S): Describes clarity of edges and textures, linked to DOI.
- Waviness (W): Describes surface undulation and its effect on gloss.
- Dimension (D): Captures texture size, indicating orange peel effects.
An automated version of Rhopoint TAMS for non-contact measurement in production lines, enhancing throughput and quality control with fast capture times and integration capabilities.
Rhopoint Instruments Ltd provides contact details for various regions, offering support and further information.
Catalog excerpts
Measure and improve surface appearance Complete process control - from raw material to final clear coat Rhopoint TAMS 3 gives transport and automotive manufacturers full surface control in any step of the work flow. Measure incoming material roughness. Check waviness on E-coat and primers to link early process material finish directly to final visual quality using perception-based metrics that match what customers see. Use roughness and texture parameters to refine the surface to the target appearance without over-processing Assess quality independent of surface colour Uniquely, Rhopoint TAMS 3 rates dark colours, light colours and metallics on a single visual scale aligned with real customer perception, proven by independent visual studies. This eliminates unnecessary rejects and rework. Surface mapping, orange peel and defect analysis High-resolution topography shows orange peel, waviness, texture and defects throughout the process. Full images and height maps quantify surface defects such as craters, fish eyes, pinholes and inclusions. Simple, intuitive numbers for operators Easy to understand parameters of Quality and Harmony make surface evaluation and reporting straightforward. Versatile deployment Rhopoint TAMS 3 is a portable hand-held instrument for rapid spot checks on the line or in the lab. It can be connected to Rhopoint Appearance Elements software for advanced analysis, batch processing and reporting. The instrument supports both high gloss mode for painted surfaces and low gloss mode for primers and substrates.
Open the catalog to page 1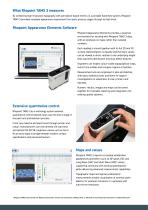
What Rhopoint TAMS 3 measures By combining high-resolution topography with perception-based metrics in a portable hand-held system, Rhopoint TAMS 3 provides complete appearance assessment from early process stages through to final finish. Rhopoint Appearance Elements Software Rhopoint Appearance Elements provides a practical environment for working with Rhopoint TAMS 3 data, with an emphasis on maps rather than isolated numbers. Each reading is stored together with its full 2D and 3D surface representation, so Quality and Harmony values can be viewed in direct relation to the underlying height...
Open the catalog to page 2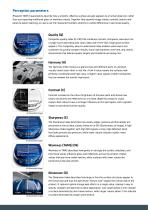
Perception parameters Rhopoint TAMS 3 parameters describe how a smooth, reflective surface actually appears to a human observer, rather than just reporting traditional gloss or waviness values. Together they quantify image clarity, contrast, texture and panel-to-panel matching, so users can link measured numbers directly to visible differences in perceived quality. Composite quality index (0–100) that combines contrast, sharpness, waviness into a single score describing how clean, deep and mirror-like a high gloss surface appears. This composite, easy-to-understand index enables sales teams and...
Open the catalog to page 3
RoboTAMS Automated non-contact appearance measurement for the production line RoboTAMS is a version of Rhopoint TAMS developed specifically for non-contact measurement of automotive body panels, body-in-white and E-coat surfaces in the production line. It is mounted on a standard-size industrial robot, allowing the instrument to be positioned automatically to take multiple measurements at almost any point on the vehicle body or transport component. With a fast capture time of less than two seconds, RoboTAMS can effectively measure within an automated quality control setup and offers significant...
Open the catalog to page 4All Rhopoint Instruments catalogs and technical brochures
 Optimap3 Datasheet
11 Pages
 Novo-Haze TX Datasheet
9 Pages
 M210 Milliohm Meter
4 Pages
 IQ-S Datasheet
13 Pages
 IQ Flex 20-S Datasheet
16 Pages
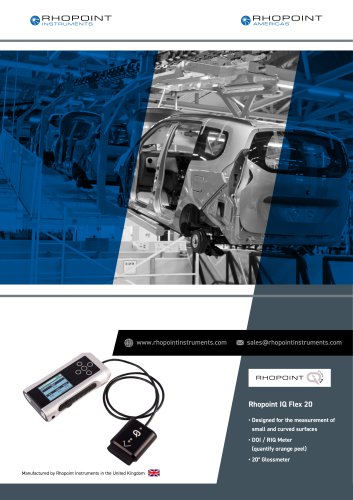 IQ Flex 20 Datasheet
16 Pages
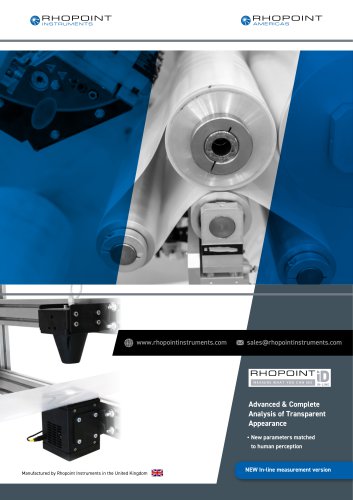 ID-Inline Datasheet
13 Pages
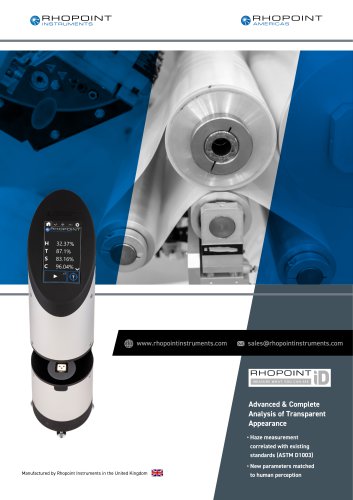 ID Datasheet
16 Pages
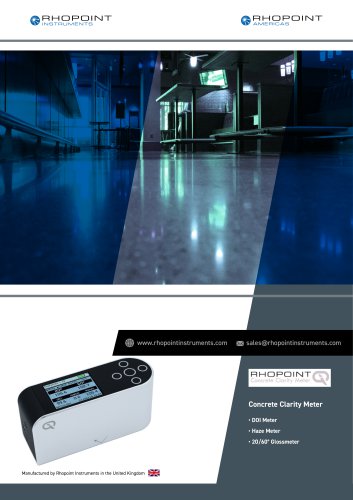 Concrete Clarity Meter
8 Pages
 AIDO Datasheet
2 Pages
 Aesthetix Datasheet
13 Pages
- Chiller
- Measuring machine
- Liquid recirculation chiller
- Water recirculation chiller
- Industrial cooling system
- Benchtop tester
- Compact recirculation chiller
- Automatic measurement system
- Laboratory tester
- Measuring system for industrial applications
- Parts measurement system
- Universal testing system
- Surface measuring machine
- R&D tester
- Diagnostic tester
- Film tester
- Production tester
- Industrial surface measuring machine
- Optical sensor
- Temperature tester