
- Catalogs
- Rhopoint Instruments
- Rhopoint IQ-S

Rhopoint IQ-S
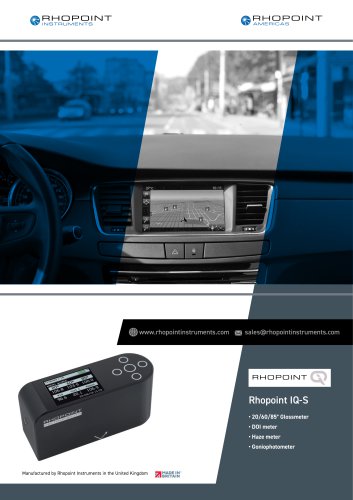
Rhopoint IQ-S
The Rhopoint IQ-S is an advanced instrument from Rhopoint Instruments, UK, designed to measure surface qualities such as gloss, distinctness of image (DOI), haze, and reflected image quality (RIQ). It is utilized in industries like automotive, printing, and coatings to ensure product quality and consistency.
- Gloss: Measures reflectance by shining light at a surface, using angles of 20°, 60°, and 85° based on gloss level.
- RSpec: Measures peak gloss over a narrow angle, sensitive to surface texture.
- DOI: Assesses clarity of a reflected image, identifying defects like orange peel.
- RIQ: Provides high-resolution assessment of surface texture, mimicking human perception.
- Reflectance Haze: Measures optical effects from microscopic surface textures, resulting in a milky finish.
The device uses a 512 element linear diode array for high-resolution data processing, compensating for curved or textured surfaces by adjusting measurement position virtually.
Used across industries to assess and control surface textures, ensuring high-quality finishes in automotive exteriors, printed materials, and coatings.
- Gloss Measurement: Varies by angle with repeatability and reproducibility metrics.
- Haze Measurement: Range up to 500 Log HU with specific accuracy standards.
Offers simultaneous measurement of all parameters, graphical reporting, and data storage. Supports Bluetooth connectivity for data transfer and report generation via the Rhopoint Quick Report App.
Measures gloss at 20°, 60°, and 85°, haze, Rspec, DOI, and RIQ. Rspec range is 0-2000, DOI and RIQ range is 0-100. Repeatability is 0.2%, reproducibility is 0.5%, with a resolution of 0.1. Measurement area is 6mm x 6.4mm.
Complies with Rhopoint and ASTM E430 standards.
Offers a 2-year warranty upon registration within 28 days of purchase; otherwise, a 1-year warranty. Light source guaranteed for instrument life. Calibration and service available globally.
Uses a rechargeable lithium-ion battery, offering over 17 hours of operation and more than 20,000 readings per charge. 8MB memory stores 2,000 readings. Operating temperature is 15°C to 40°C, with humidity up to 85% non-condensing.
Dimensions are 140mm (H) x 50mm (W) x 65mm (D), weighing 390g. Packed dimensions are 360mm (H) x 290mm (W) x 140mm (D), with a packed weight of 1.75kg.
Includes calibration certificate, ISO 17025 UKAS tile calibration certificate, USB data and mains cable, high gloss calibration standard with cleaning cloth, and wrist strap.
Order code for Rhopoint IQ-S 20/60/85 is A6000-015, and for the protective travel case, it is M1000-016.
Rhopoint Instruments Ltd serves Asia, Africa, the Middle East, Oceania, and the UK. Rhopoint Instruments GmbH serves Europe, and Rhopoint Americas Inc. serves North, Central, and South America. Contact details and websites are provided for each region.
Catalog excerpts

• Haze meter
Open the catalog to page 1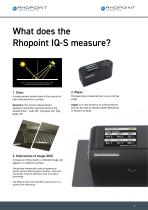
What does the Rhopoint IQ-S measure? Gloss is measured by shining a known amount of light at a surface and quantifying the reflectance A measurement proportional to the amount of light reflected from a surface. The peak gloss measured over a very narrow angle. Geometry: The correct measurement geometry should be used according to the sample finish – matt: 85°, mid gloss: 60°, high gloss: 20° Usage: It is very sensitive to surface texture and can be used to identify subtle differences in smooth surfaces. 3. Distinctness of Image (DOI) A measure of how clearly a reflected image will appear in a...
Open the catalog to page 2
4. Reflected Image Quality (RIQ) RIQ is used to quantify effects such as orange peel and surface waviness. This new parameter gives higher resolution results compared to Distinctness of Image (DOI) measurement and better mimics human perception of surface texture, especially on high quality finishes such as automotive applications. Symptoms of poor RIQ: Orange peel, brush marks, waviness or other structures visible on the surface. Reflected images are distorted. Causes: Application problems, incorrect coating flow, coating viscosity too high/low, sag or flow of coating before curing, incorrect...
Open the catalog to page 3
Gloss is an aspect of the visual perception of objects that is as important as colour when considering the psychological impact of products on a consumer. It has been defined as 'The attribute of surfaces that causes them to have a shiny or lustrous, metallic appearance.' The gloss of a surface can be greatly influenced by a number of factors, for example the smoothness achieved during polishing, the amount and type of coating applied or the quality of the substrate. Manufacturers design their products to have maximum appeal: from highly reflective car body panels to glossy magazine covers or...
Open the catalog to page 4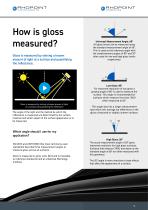
How is gloss measured? Gloss is measured by shining a known amount of light at a surface and quantifying the reflectance. Universal Measurement Angle: 60° All gloss levels can be measured using the standard measurement angle of 60°. This is used as the reference angle with the complimentary angles of 85° and 20° often used for low and high gloss levels respectively. Low Gloss: 85° For improved resolution of low gloss a grazing angle of 85° is used to measure the surface. This angle is recommended for surfaces which measure less than 10GU when measured at 60°. Gloss is measured by shining a known...
Open the catalog to page 5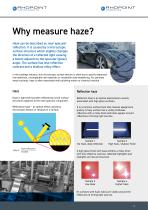
Why measure haze? Haze can be described as near specular reflection. It is caused by a microscopic surface structure which slightly changes the direction of a reflected light causing a bloom adjacent to the specular (gloss) angle. The surface has less reflective contrast and a shallow milky effect. In the coatings industry, this microscopic surface texture is often due to poorly dispersed raw materials, incompatible raw materials or oxidisation and weathering. For polished metal surfaces, haze is often associated with polishing marks or chemical residue. Reflection haze Haze is light that has...
Open the catalog to page 6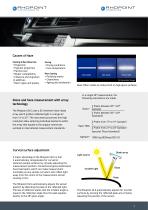
• Pigment properties • Particle size • Binder compatibility • Influence and migration of additives • Resin types and quality Causes of Haze Curing • Drying conditions • Cure temperature Post Coating • Polishing marks Gloss and haze measurement with array technology The Rhopoint IQ-S uses a 512 element linear diode array which profiles reflected light in a large arc from 14° to 27°. The instrument processes this high resolution data, selecting individual elements within the array that equate to the angular tolerences outlined in international measurement standards. In a single 20° measurement,...
Open the catalog to page 7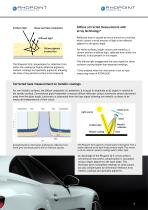
Incident light Gloss and Haze component Diffused light Yellow pigment in paint film The Rhopoint IQ-S compensates for reflection from within the coating for highly reflective pigments, metallic coatings and speciality pigments, allowing the haze of any painted surface to be measured. Diffuse corrected measurement with array technology* Reflection haze is caused by micro texture on a surface which causes a small amount of light to be reflected adjacent to the gloss angle. For white surfaces, bright colours and metallics, a certain amount of diffuse light, reflected from within the material, is...
Open the catalog to page 8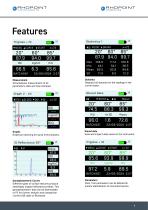
Simultaneous measurement of all parameters, date and time stamped. Statistics Displays full statistics for the readings in the current batch. Graphs Graphical reporting for quick trend analysis. View and inspect data saved on the instrument, Goniophotometric Curves Different types of surface textures produce identifiably shaped reflectance profiles. This goniophotometric data can be downloaded to PC for further analysis and comparison via the USB cable or Bluetooth. Pass / fail parameters can be defined for instant identification of nonconformances.
Open the catalog to page 9
Applications The DOI, Haze and RSpec values measured by the Rhopoint IQ-S allow the user to quantify and control the surface textures that reduce the perceived quality of manufactured products. The meter is widely used throughout many industries to assess the reflective qualities of products, in particular automotive exteriors and interiors. Smart Devices, PC & Laptop Covers Printed Cartons Furniture Automotive Aerospace Polished Stone Plastics Industry Printing Ink Powder Coating Wood Coatings Automotive Re-finish Metal Polishers Yacht Manufacturers
Open the catalog to page 10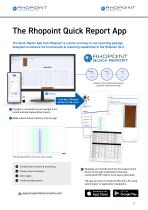
The Rhopoint Quick Report App The Quick Report App from Rhopoint is a quick and easy to use reporting package designed to enhance the functionality & reporting capabilities of the Rhopoint IQ-S. Values for all measured parameters given per measurement spot From App / Windows software to PDF report 1 Configure a template of your sample to be tested and add measurement spots. Part Name: Paint Test Panel rts Inspection Expe e Inspection Hous t Check Stree IN59 ECT nexpets.rho rho www.Inspectio pectionexpets. Inspection@Ins 90 01234 5678 Part Description Paint Test Panel General infor Make measurements...
Open the catalog to page 11All Rhopoint Instruments catalogs and technical brochures
 Novo-Shade Duo+
9 Pages
 Rhopoint Instruments 2026
4 Pages
 AESTHETIX
13 Pages
 VISCOMIXER
4 Pages
 CONE & PLATE VISCOMETER
4 Pages
 NOVO-GLOSS TRIO
4 Pages
 Rhopoint IQ
6 Pages
 Optimap2PSD
6 Pages
 RHOPOINT IQ FLEX 20
9 Pages
 Novo-Curve
2 Pages
 Novo-Shade Duo Reflectometer
2 Pages
 Novo-Gloss Trio
2 Pages


- Chiller
- Measuring machine
- Liquid recirculation chiller
- Water recirculation chiller
- Industrial cooling system
- Compact recirculation chiller
- Benchtop tester
- Automatic measurement system
- Laboratory tester
- Measuring system for industrial applications
- Parts measurement system
- Universal testing system
- Surface measuring machine
- R&D tester
- Diagnostic tester
- Film tester
- Production tester
- Industrial surface measuring machine
- Optical sensor
- Temperature tester