
- Catalogs
- Rhopoint Instruments
- Rhopoint ID

- Products
- Catalogs
- News & Trends
- Exhibitions
Rhopoint ID
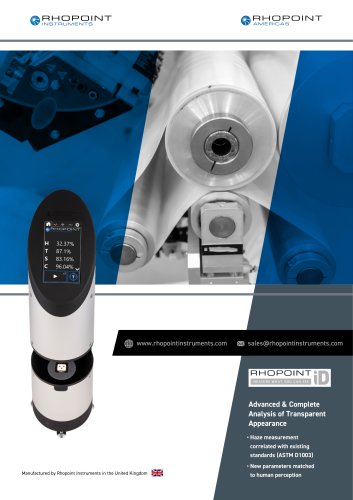
Rhopoint ID
The document analyzes the transparency and appearance quality of transparent materials, emphasizing haze measurement and its correlation with human perception. The Rhopoint ID is introduced as a tool for quantifying the see-through qualities of materials.
Importance of Measuring Appearance Quality
High optical quality in transparent materials minimizes visual impact, making them nearly invisible. Poor optical qualities result in a milky or opalescent appearance, affecting perceived quality. Accurate measurement is essential for optimizing materials and manufacturing processes.
Rhopoint ID Overview
The Rhopoint ID measures material transparency using a method that aligns with real-world conditions and customer perception, applicable to materials like plastic films, glass, and PET bottles.
Measurement Parameters
- Haze: Measures contrast loss for objects viewed through a material.
- Sharpness: Assesses perceived detail loss, with high sharpness indicating clear objects.
- Clarity: Quantifies object blurriness, related to sharpness but on a compressed scale.
- Waviness: Caused by large surface structures, leading to dynamic distortion.
- Distance Dependent Haze: Transparency varies with the distance to the viewed object.
- Visible Transmittance: Measures object brightness through the material, correlating with perceived quality.
Applications
The Rhopoint ID is used in applications such as display films, packaging films, liquids, PET bottles, recycled materials, windscreens, rigid plastics, mobile phones, and tubes and pipes.
Instrument Features
The Rhopoint ID includes a large mounting area, touch screen, fully sealed optics, and durable materials, offering quick measurement times for laboratory and production line use.
Software and Accessories
The Rhopoint ID software provides visual and statistical analysis of test results. Optional accessories include abrasion adaptors, distance haze packs, and surface roughness adaptors.
Specifications
Detailed specifications for the Rhopoint ID include measurement ranges, resolution, repeatability, and reproducibility.
Conclusion
The Rhopoint ID provides a comprehensive solution for measuring transparency and appearance quality across various industries.
Try Before You Buy Options
Rhopoint Instruments offers options for trying the Rhopoint ID before purchase: live demonstrations via Microsoft Teams, factory sample testing with comprehensive reports, and on-premises testing (availability varies by region).
Contact Information
Contact details for different regions are provided:
- Asia, Africa, Middle East, Oceania, UK: Phone: +44 (0)1424 739 622, Email: [email protected]
- Europe: Phone: +49 8020 9214-988, Email: [email protected]
- North, Central, and South America: Phone: 1.248.850.7171, Email: [email protected]
Additional Information
All images are for illustrative purposes only. The document is ©May 2026 Rhopoint Instruments Ltd. All rights reserved.
Catalog excerpts
Advanced & Complete Analysis of Transparent Appearance • Haze measurement correlated with existing standards (ASTM D1003) Manufactured by Rhopoint Instruments in the United Kingdom • New parameters matched to human perceptio
Open the catalog to page 1
Why measure the appearance quality of transparent materials? Objects made from transparent materials are common in everyday life, clear plastic is used in packaging film and drinks bottles, windowpanes and windshields are made from glass, mobile phones are protected by a clear protective display. The function of transparent materials is often to form a barrier which allows a clear view of a protected object or a scene beyond it. Manufactured products however, are rarely perfectly transparent-inhomogenieties in base material, surface texture caused during manufacture or scratches and abrasion...
Open the catalog to page 2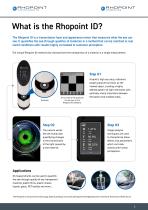
What is the Rhopoint ID? The Rhopoint ID is a transmission haze and appearance meter that measures what the eye can see. It quantifies the see-through qualities of materials in a method that can be matched to real world conditions with results highly correlated to customer perception. The unique Rhopoint ID method fully characterises the transparency of a material in a single measurement. A live view of the graticule can be seen in the Rhopoint ID software. backlit, high accuracy, reference A target graticule functions as the viewed object, creating a highly defined pattern of light intensities...
Open the catalog to page 3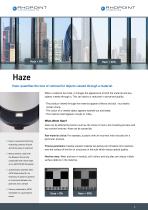
Haze Haze: quantifies the loss of contrast for objects viewed through a material. When a material has haze, it changes the appearance of both the material and any objects viewed through it. This can lead to a reduction in perceived quality. • The product viewed through the material appears lifeless and dull - but details remain sharp. • The colour of a viewed object appears washed-out and faded. • The material itself appears cloudy or milky. What affects Haze? Haze can be affected by factors such as the choice of resin, the moulding process and any surface textures. Haze can be caused by: Haze...
Open the catalog to page 4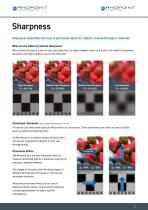
Sharpness Sharpness quantifies the loss of perceived detail for objects viewed through a material. What are the effects of reduced Sharpness? When viewed through a material with high sharpness, an object appears sharp and distinct. As material sharpness decreases, the object appears blurry and obscured. Anisotropic Sharpness. Only available with Rhopoint ID version. A material can often exhibit optical effects which are directional. These phenomena are often induced in plastic parts by specific processing faults. Horizontal Blur The Rhopoint ID is the only instrument that can measure directional...
Open the catalog to page 5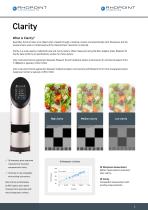
Quantifies the blurriness of an object when viewed through a material, results are proportionate with Sharpness, but the measurement scale is compressed and the measurement resolution is reduced. Clarity is a scale used by traditional haze and clarity meters. When measured using the 8mm adaptor plate, Rhopoint ID Clarity data conforms to specifications written for these meters. Inter-instrument Clarity agreement between Rhopoint ID and traditional sphere instruments for commercial plastic films (<1000pm) is typically <0.4% C (SD). Inter-instrument Clarity agreement between traditional sphere...
Open the catalog to page 6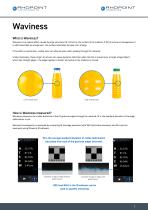
Waviness is an optical effect caused by large structures (0.1-2mm) on the surface of the material. If the structure is homogeneous it is often described as orange peel - the surface resembles the peel of an orange. If the effect is anisotropic, visible lines can often be seen when looking through the material. Unlike sharpness, these larger structures can cause dynamic distortion when the film is moved over a target image/object which has straight edges - the edges appear to distort and wave as the material is moved. How is Waviness measured? Waviness measures the visible distortion of the ID...
Open the catalog to page 7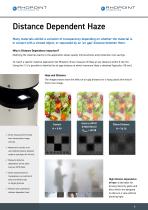
Distance Dependent Haze Many materials exhibit a variation of transparency depending on whether the material is in contact with a viewed object, or separated by an ‘air gap’ distance between them. Why is Distance Dependence important? Matching the material exactly to the application allows quality improvements and production cost savings. To match a specific material application the Rhopoint ID can measure ID Haze at any distance within 0–40 mm. Using the ID it is possible to identify the air gap distance at which maximum Haze is obtained (typically <25 mm). Haze and Distance The images below...
Open the catalog to page 8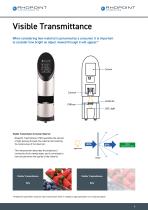
Visible Transmittance When considering how material is perceived by a consumer it is important to consider how bright an object viewed through it will appear.* Total transmission value Camera Graticule Diffuser Visible Transmission to human observer • Rhopoint Transmittance (TID) quantifies the amount of light passing through the material and reaching the camera/eye of the observer. • This measurement describes the brightness/ Visible transmission value Light source luminosity of the viewed object and is correlated to how one perceives the quality of the material. Visible Transmittance Visible...
Open the catalog to page 9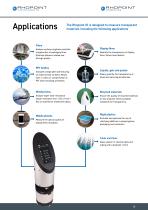
The Rhopoint ID is designed to measure transparent materials including the following applications Films Analyse surface roughness and bulk irregularities of packaging films. Optimise distance related seethrough quality. PET bottles Evaluate orange peel and texturing on external wall surfaces, Mould lines / marks or contamination in PET blow moulding processes. Display films Quantify the transparency of display films. Detect local defects. Liquids, gels and pastes Safely quantify the transparency of liquid and semi-liquid materials. Recycled materials Analyse wiper wear resistance (wiper resistance...
Open the catalog to page 10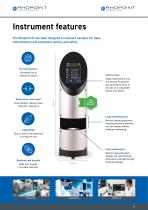
Instrument features The Rhopoint ID has been designed to measure samples for haze, transmittance and sharpness quickly and safely. No moving parts Eliminates risk of mechanical failure Touch screen Single measurement time of 2 seconds to measure ALL parameters (up to 15 seconds on a comparable sphere instrument) Small footprint reduces space required in laboratory FREE EXTENDED WARRANTY Stand-alone instrument Large mounting area Minimal sample preparation required possible to measure non flat samples without bending or deforming. Lightweight Easy to move in the laboratory or production line Fully...
Open the catalog to page 11All Rhopoint Instruments catalogs and technical brochures
 TAMS 3
4 Pages
 Optimap3
11 Pages
 Novo-Shade Duo+
9 Pages
 Novo-Haze TX
9 Pages
 Novo-Gloss Glossmeters
9 Pages
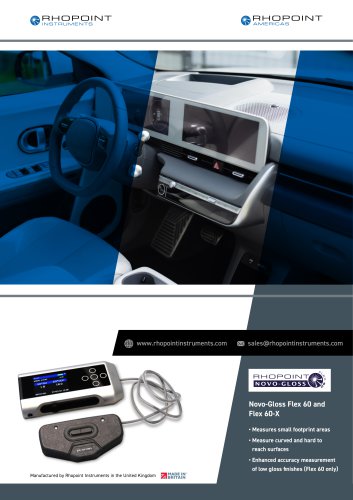 Novo-Gloss Flex 60 and Flex 60-X
10 Pages
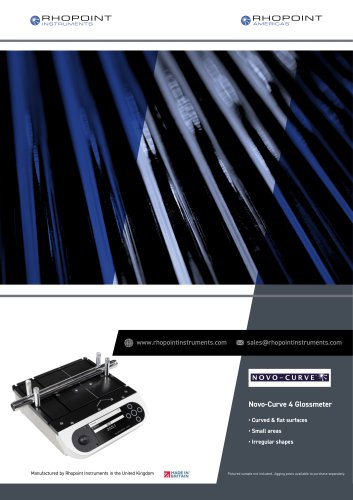 Novo-Curve
10 Pages
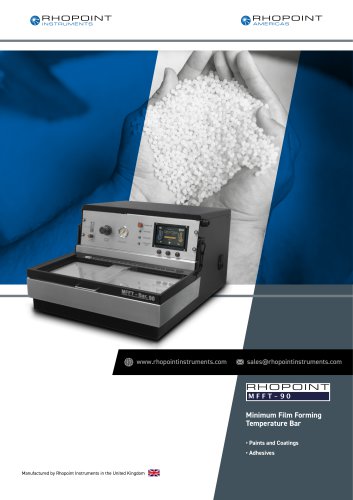 MFFT
4 Pages
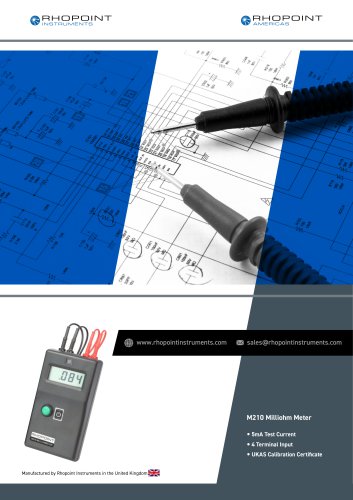 M210 Milliohm Meter
4 Pages
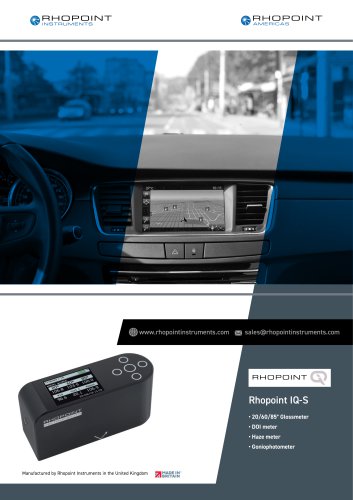 IQ-S
13 Pages
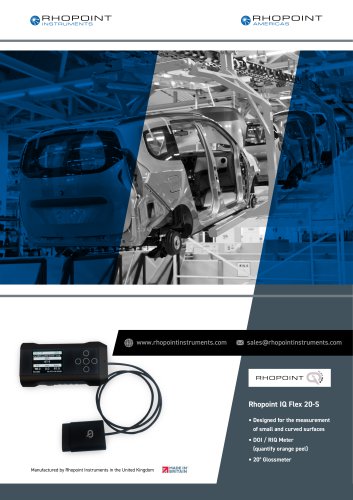 IQ Flex 20-S
16 Pages
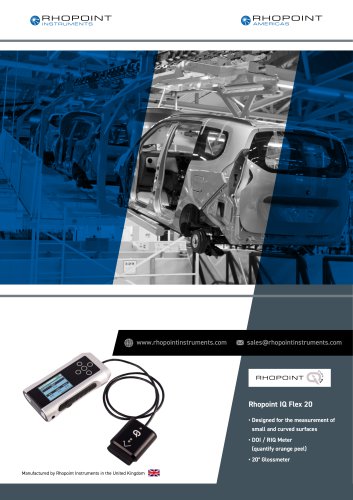 IQ Flex 20
16 Pages
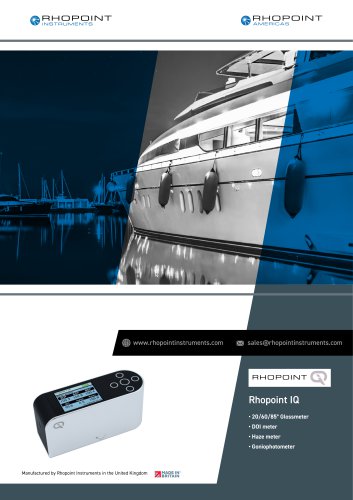 IQ Gloss
15 Pages
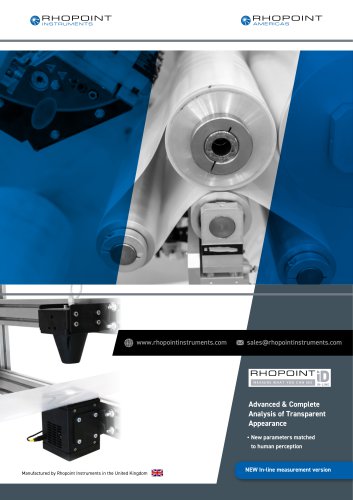 ID-Inline
13 Pages
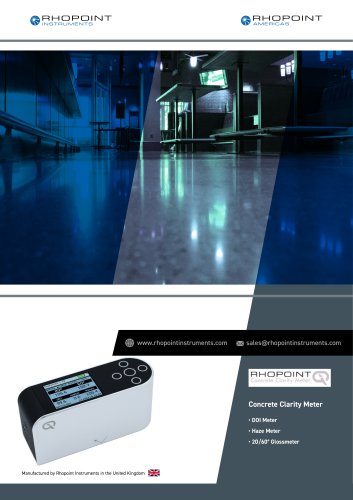 Concrete Clarity Meter
8 Pages
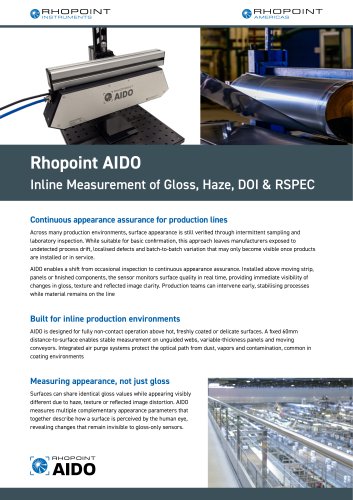 AIDO Datasheet
2 Pages
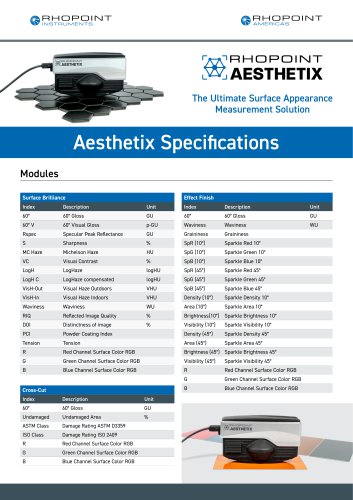 Aesthetix Specifications
4 Pages
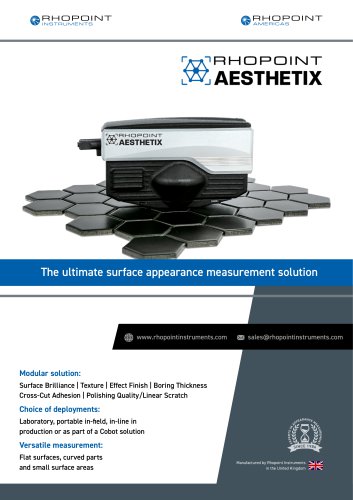 Aesthetix Datasheet
13 Pages
- Chiller
- Measuring machine
- Liquid recirculation chiller
- Water recirculation chiller
- Industrial cooling system
- Benchtop tester
- Compact recirculation chiller
- Automatic measurement system
- Laboratory tester
- Measuring system for industrial applications
- Parts measurement system
- Surface measuring machine
- Universal testing system
- Film tester
- R&D tester
- Diagnostic tester
- Production tester
- Industrial surface measuring machine
- Optical sensor
- Temperature tester