
- Catalogs
- Rhopoint Instruments
- Optimap3

- Products
- Catalogs
- News & Trends
- Exhibitions
Optimap3
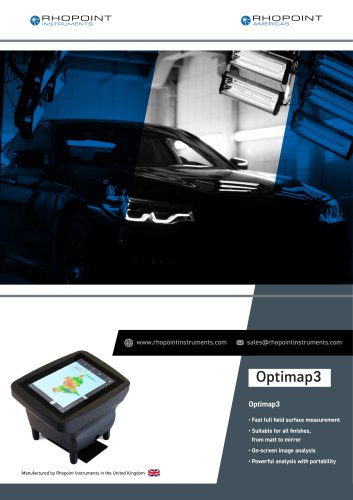
Optimap3
The Optimap3, manufactured by Rhopoint Instruments in the UK, is a portable surface measurement tool designed for rapid and detailed analysis of various surface finishes, from matte to mirror. It offers fast full-field surface measurement and on-screen image analysis, making it suitable for quality control in industries demanding high-quality surface finishes.
Key Features
- Fast operation with a large measurement area of 58 x 47mm, providing results in under 10 seconds.
- High lateral resolution of <37um, capturing surface defects invisible to the human eye.
- Dual focus system with reflected image analysis for automatic adjustment based on surface reflectivity.
- Non-contact measurement capability, including for wet paint with an additional accessory.
- Compatible with visual appearance scales like TAMS and Wavescale, used in automotive and high-end applications.
Measurement Capabilities
- Measures surface defects such as orange peel, waviness, DOI, overspray, inclusions, blistering, sagging, and water stains.
- Uses Phase Measurement Deflectometry (PMD) to map surface topography, capturing high-resolution maps of surface texture and defects.
- Provides 3D surface views, cross-sectional analysis, and zoom features for detailed inspection.
Applications
- Automotive: Surface texture and defect analysis on substrates like steel, aluminum, and plastics.
- Plastics and Composites: Quality analysis of molded parts and process optimization.
- Furniture: Defect detection and process optimization for lacquered and painted wood surfaces.
- Paints and Coatings: Non-contact measurement of wet paint and analysis of surface texture.
- Aerospace and Yacht Coatings: Exterior paint quality and appearance analysis.
Technical Specifications
- Processor: Intel i7 Gen 5 with 256 GB memory.
- Battery: Rechargeable Lithium-ion 12000mAh, providing 3-4 hours of use per charge.
- Camera: 3.2 MP dual focus.
- Data Output: Maps, CSV, and results database with SD card transfer at 12.5 MBs.
- Display: 10.1-inch capacitive touch screen with 1280 x 800 resolution.
Additional Information
- Free extended 2-year warranty with registration.
- Verification check recommended every 3 months using the included reference tile.
- Optional accessories include a non-contact base for wet paint measurement.
Conclusion
The Optimap3 offers a comprehensive solution for surface inspection, providing fast, reliable, and detailed analysis suitable for various industries. Its advanced features and intuitive interface make it a valuable tool for ensuring high-quality surface finishes.
Catalog excerpts

• Fast full field surface measurement • Suitable for all finishes, from matt to mirror • On-screen image analysis • Powerful analysis with portability
Open the catalog to page 1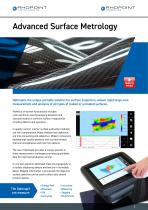
OptimapS, the unique portable solution for surface inspection, allows rapid large area measurement and analysis of all types of coated or uncoated surfaces. Powerful on-screen functionality includes cross-sectional viewing allowing detection and characterisation of common surface irregularities including defects and waviness. In quality control, inferior surface evaluation methods are still commonplace. Many methods lack definition, are time consuming and subjective. Modern consumers demand high quality products with surface finishes that are homogeneous and free from defects. The use of Optimap3...
Open the catalog to page 2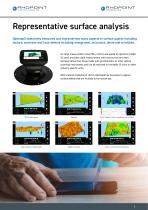
Representative surface analysis Optimap3 objectively measures and characterises many aspects of surface quality including texture, waviness and local defects including orange peel, inclusions, dents and scratches. Its large measurement area (58 x 47mm) and speed of operation (under 10 secs) provides rapid measurement with results that are more representative than those made with profilometers or other optical scanning instruments and can be reported in traceable SI units or other industry specific units. With a lateral resolution of <37um Optimap3 has the power to capture surface defects that...
Open the catalog to page 3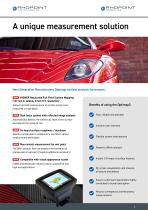
Next Generation Revolutionary Optimap surface analysis instrument.wuivi HIGHER Resolution Full Field Surface Mapping (<0.1um Z- lateral, 37um X-Y resolution) Allows full field measurement of surface areas to be Benefits of using the Optimap3 measured in high detail f.’/a'i’# Dual focus system with reflected image analysis Automatically detects the reflectivity level of the surface and adjusts the setup to suit ESI7 On board surface roughness / waviness Results comparable to profilometry and other optical measurement techniques i:/47# Non-contact measurement for wet paint The ONLY product that...
Open the catalog to page 4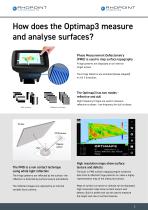
How does the Optimap3 measure and analyse surfaces? Phase Measurement Deflectometry (PMD) is used to map surface topography Fringe patterns are displayed on an internal target screen. The Fringe Patterns are animated (phase stepped) in X & Y directions. The Optimap3 has two modes reflective and dull High frequency fringes are used to measure reflective surfaces - low frequency for dull surfaces. Dull surface Reflective surface The PMD is a non contact technique using white light reflection The fringe patterns are reflected by the surface- the reflection is distorted by surface texture and defects....
Open the catalog to page 5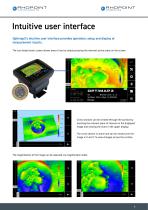
Intuitive user interface Optimap3’s intuitive user interface provides operation, setup and display of measurement results. The icon based touch screen allows ease of use by simply pressing the relevant active areas on the screen. Cross sections can be created through the surface by touching the relevant point of interest on the displayed image and viewing the chart in the upper display. The cross section is active and can be moved over the image in X and Y to view changes across the surface. The magnification of the image can be adjusted via magnification slider.
Open the catalog to page 6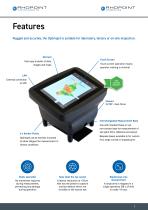
Features Rugged and accurate, the Optimap3 is suitable for laboratory, factory or on-site inspection. Touch Screen Fast easy transfer of data, images and maps Touch screen operation means operator training is minimal FREE EXTENDED WARRANTY Camera 3.2 MP - dual Focus Interchangeable Measurement Base Use with standard base or use non-contact base for measurement of wet paint films. (Optional accessory) 6 x Anchor Points Optimap3 can be harness mounted to allow fatigue free measurement in factory conditions Static operation No movement required during measurement, preventing any damage during operation...
Open the catalog to page 7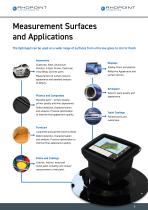
Measurement Surfaces and Applications The Optimap3 can be used on a wide range of surfaces from ultra low gloss to mirror finish Automotive Substrate, Steel, Aluminium, Plastics, E-Coat, Primer, Clearcoat, Vinyl Wrap, Chrome parts Measurement of surface texture, appearance and detailed analysis of defects. Displays Display Films and plastics Reflective Appearance and surface texture. Aerospace Plastics and Composites Exterior paint quality and appearance. Moulded parts - surface quality, primer quality and final appearance. Defect detection, characterisation and analysis. Process optimisation...
Open the catalog to page 8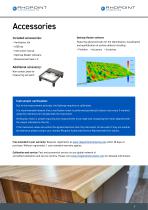
Included accessories: • Verification tile • Instruction manual • Optimap Reader software Additional accessory: Non-contact base for measuring wet paint Optimap Reader software Featuring advanced tools for the identification, classification and quantification of surface defects including: • Pinholes • Inclusions • Scratches Due to the measurement principle, the Optimap requires no calibration. It is recommended however that a verification check is performed periodically (about once every 3 months) using the reference tile included with the instrument. Verification check is simple requiring one...
Open the catalog to page 9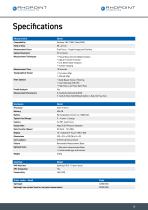
Specifications Measurement Detail Compatibility Optimap 1&2, TAMS, RoboTAMS Measurement Focus Dual Focus - Target Images and Surface Spatial Resolution 37 um/pixel Measurement Techniques • Phase Measurement Deflectometery • Optical Transfer Function • Line Deformation Analysis • Surface Imaging Measurement Time 10 Seconds Topographical Output • Curvature Map Filter Options • Band-Based Texture Filtering • High Pass, Low Pass, Band Pass Measurement Parameters K, Ka,Kb,Kc,Kd,Ke,KLW,KSW Hardware Detail Processor Typical Use/Charge Output Data Data Transfer/Speed Carry options Optional Extra Weight...
Open the catalog to page 10
We offer three options for you to try out the Optimap3 before buying. 1 Online demonstration: Online presentation of the Optimap3 with your samples measured LIVE on Microsoft Teams. Includes a consultation with an application specialist. Factory sample testing: Send in samples of your material for testing and receive a comprehensive test report. Test on premises: Ask us for a live demonstration and test of the device at your premises (not available in all regions). Arrange a demo Ready to receive a quote? Click here Rhopoint Instruments GmbH (Asia, Africa, Middle East, Oceania, UK) (North, Central...
Open the catalog to page 11All Rhopoint Instruments catalogs and technical brochures
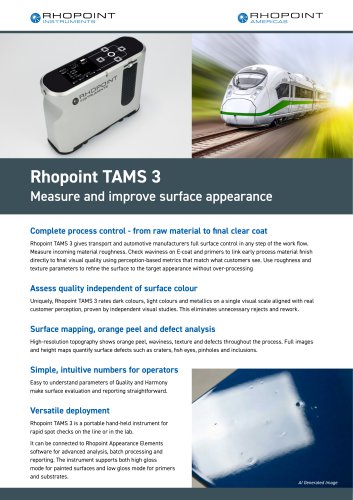 TAMS 3
4 Pages
 Novo-Shade Duo+
9 Pages
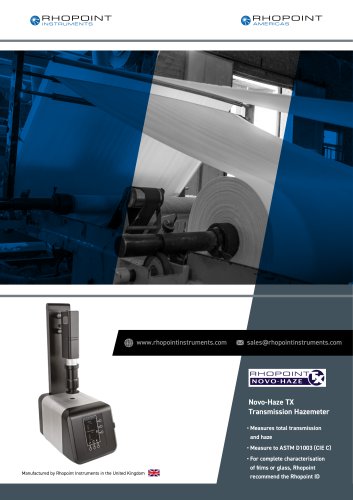 Novo-Haze TX
9 Pages
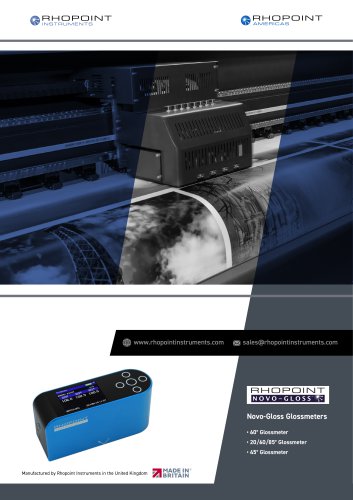 Novo-Gloss Glossmeters
9 Pages
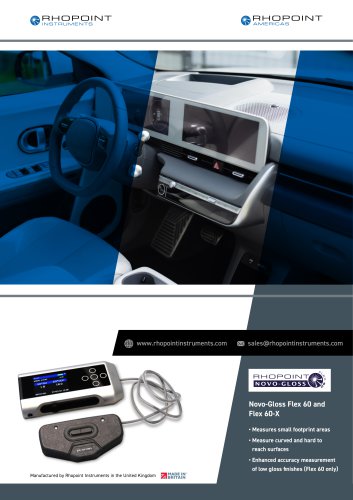 Novo-Gloss Flex 60 and Flex 60-X
10 Pages
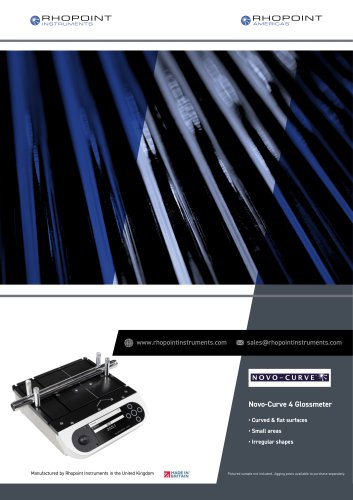 Novo-Curve
10 Pages
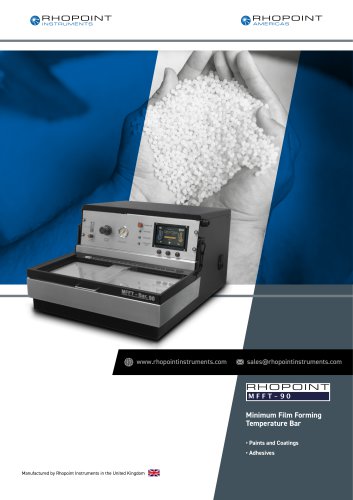 MFFT
4 Pages
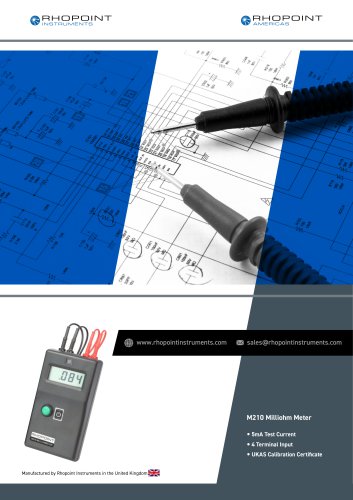 M210 Milliohm Meter
4 Pages
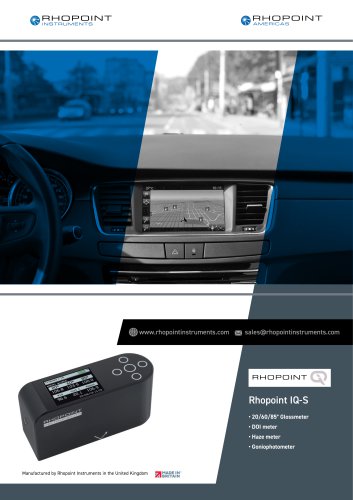 IQ-S
13 Pages
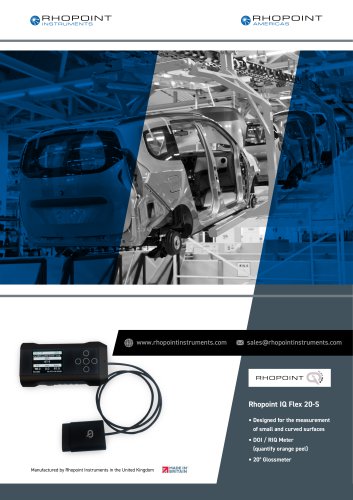 IQ Flex 20-S
16 Pages
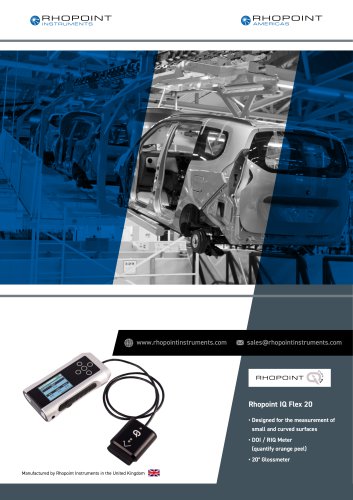 IQ Flex 20
16 Pages
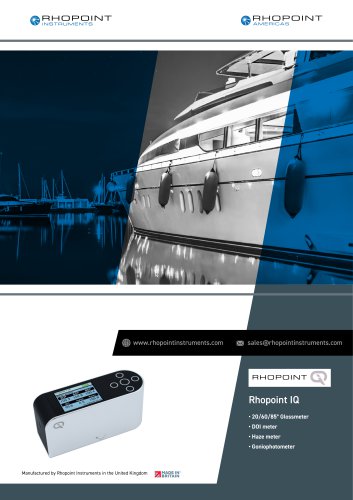 IQ Gloss
15 Pages
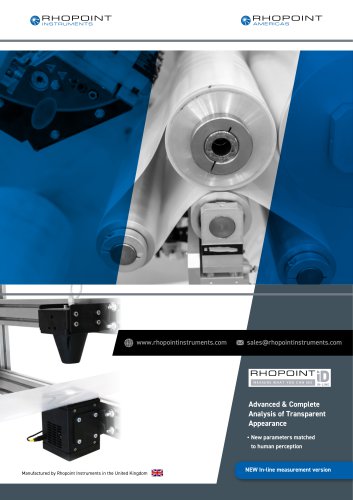 ID-Inline
13 Pages
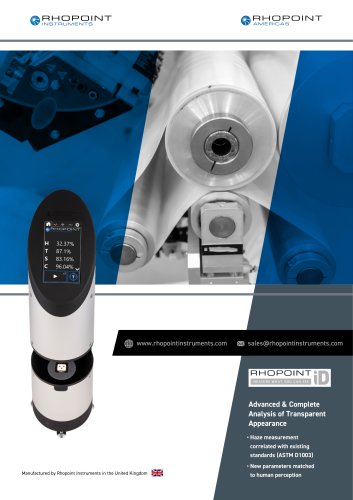 Rhopoint ID
16 Pages
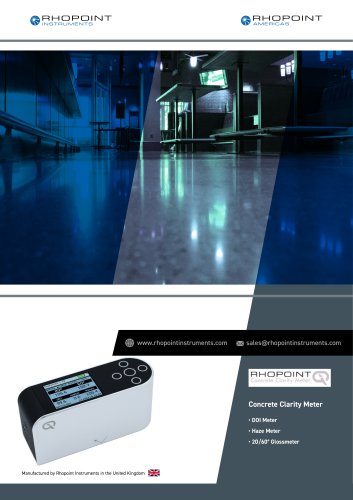 Concrete Clarity Meter
8 Pages
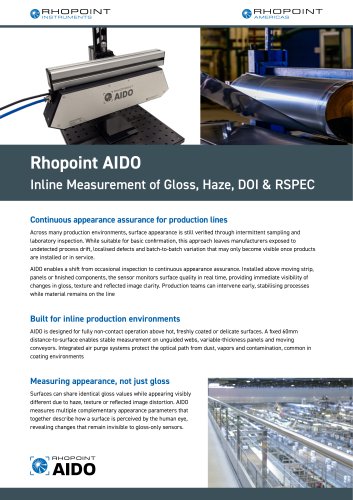 AIDO Datasheet
2 Pages
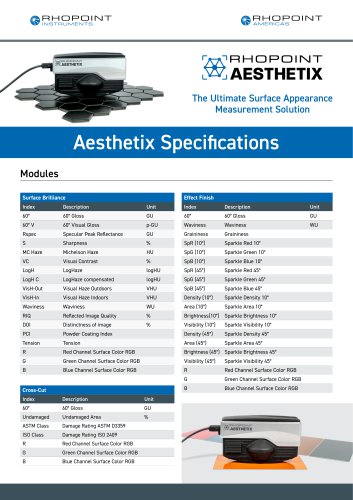 Aesthetix Specifications
4 Pages
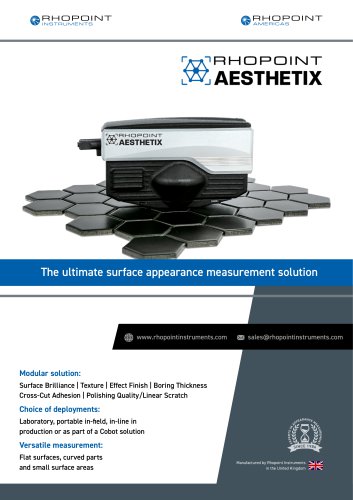 Aesthetix Datasheet
13 Pages
- Chiller
- Measuring machine
- Liquid recirculation chiller
- Water recirculation chiller
- Industrial cooling system
- Benchtop tester
- Compact recirculation chiller
- Automatic measurement system
- Laboratory tester
- Measuring system for industrial applications
- Parts measurement system
- Universal testing system
- Film tester
- R&D tester
- Diagnostic tester
- Production tester
- Industrial surface measuring machine
- Optical sensor
- Temperature tester