
- Catalogs
- Rhopoint Instruments
- Novo-Curve

- Products
- Catalogs
- News & Trends
- Exhibitions
Novo-Curve
Novo-Curve
The Novo-Curve 4 Glossmeter is designed for measuring gloss on curved, small, and irregular surfaces. It is manufactured by Rhopoint Instruments in the UK and is suitable for various applications, including automotive, furniture, and medical industries.
Gloss Measurement
Gloss is defined as the shiny or lustrous appearance of surfaces. It is a critical attribute for consumer products, influencing their appeal. The standard measurement angle for gloss is 60°, and it is quantified in gloss units (GU). Consistent gloss levels are essential across products and batches.
Novo-Curve 4 Features
The Novo-Curve 4 offers precise gloss measurement with a 2mm x 2mm spot size, hands-free operation, and direct data transfer to a PC. It includes a simple jigging system for repeatable measurements and full statistical analysis capabilities.
Additional Products
The Novo-Gloss Flex 60 is designed for low gloss surfaces with high resolution, while the Rhopoint IQ Flex 20 measures high gloss surfaces and quantifies surface quality issues like orange peel and haze.
Choosing the Right Product
Each product is tailored for specific applications: the Novo-Curve 4 for curved surfaces, the Novo-Gloss Flex 60 for low gloss finishes, and the Rhopoint IQ Flex 20 for high gloss and surface quality analysis.
Applications
The glossmeters are applicable in various fields, including paints and coatings, dental research, electroplating, ceramics, furniture, automotive, plastics, banknotes, coins, confectionery, and medical products.
Specifications
The Novo-Curve 4 operates with a power supply of 110-240V AC, features a 4.5mm measurement aperture, and includes a full-color screen with adjustable brightness. It supports fast data transfer and has a memory capacity for 2,000 readings.
Accessories and Services
Included accessories are a calibration standard, power supply, USB cable, and cleaning cloth. Optional accessories include jigging posts and custom fixture jigs. Rhopoint offers calibration and service through a global network.
Trial and Purchase Options
Rhopoint provides options to try the Novo-Curve 4 before purchase, including online demonstrations, factory sample testing, and on-premises testing (availability varies by region).
Catalog excerpts
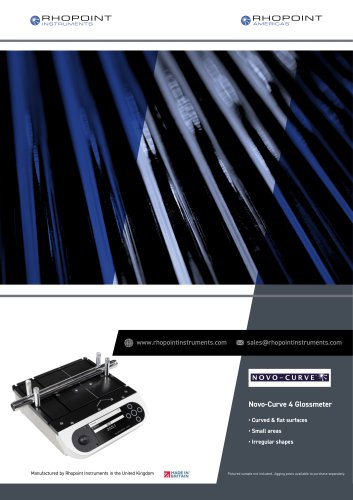
Novo-Curve 4 Glossmeter • Curved & flat surfaces • Small areas • Irregular shapes Manufactured by Rhopoint Instruments in the United Kingdom Pictured sample not included. Jigging posts available to purchase separately.
Open the catalog to page 1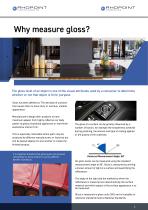
The gloss level of an object is one of the visual attributes used by a consumer to determine whether or not that object is fit for purpose. Gloss has been defined as ‘The attribute of surfaces that causes them to have shiny or lustrous, metallic appearance.’ Manufacturers design their products to have maximum appeal: from highly reflective car body panels to glossy household appliances or matt finish automotive interior trim. This is especially noticeable where parts may be produced by different manufacturers or factories but will be placed adjacent to one another to create the finished product....
Open the catalog to page 2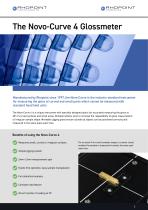
Manufactured by Rhopoint since 1997, the Novo-Curve is the industry standard instrument for measuring the gloss of curved and small parts which cannot be measured with standard hand held units The Novo-Curve 4 is a unique instrument with specially designed optics for accurately measuring the gloss at 60° of curved surfaces and small areas. Multiple options exist to increase the repeatability of gloss measurement of irregular sample shape. Moveable jigging posts ensure cylindrical objects can be positioned correctly and measured in the same place each time. Benefits of using the Novo-Curve 4 Measures...
Open the catalog to page 3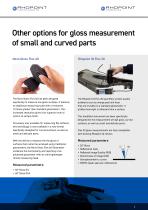
The Novo-Gloss Flex 60 has been designed specifically to measure low gloss surfaces. It features an additional measuring scale with a resolution 10 times greater than standard glossmeters. This increased resolution gives a far superior level of control of surface finish. Previously only available for measuring flat surfaces, this technology is now available in a new format specifically designed for curved surfaces, as well as small and delicate parts. The Rhopoint IQ Flex 20 quantifies surface quality problems such as orange peel and haze that are invisible to a standard glossmeter. It profiles...
Open the catalog to page 4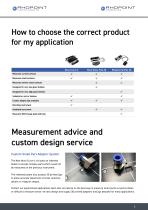
How to choose the correct product for my application Measurement advice and custom design service Custom Small Part Adaptor System The New Novo-Curve 4 includes an indented platen to accept complex parts which could not be measured on the previous instrument. The indented platen also accepts 3D printed jigs to allow accurate placement of small switches, decals or irregular shapes. Contact our experienced applications team who can advise on the best way to measure small parts curved surfaces or difficult to measure areas- we also design and supply 3D printed adaptors and jigs bespoke for many...
Open the catalog to page 5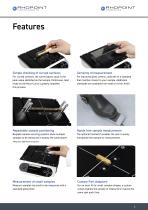
Simple checking of curved surfaces For curved surfaces, the correct gloss value is the peak value identified on the sample. Continuous read mode on the Novo-Curve 4 greatly simplifies this process. For improved gloss control, calibrate on a standard that matches closest to your sample. Additional standards are available from matt to mirror finish. Repeatable sample positioning Bespoke sample securing systems allow multiple samples to be measured in exactly the same place*. ‘Requires additional accessory The optional footswitch enables the user to easily manipulate the sample for measurement....
Open the catalog to page 6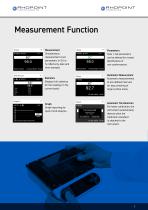
Simultaneous measurement of all parameters in GU or % reflectivity, date and time stamped. Parameters Pass / fail parameters can be defined for instant identification of non-conformances. Displays full statistics for the readings in the current batch. Automatic Measurement Automatic measurements at pre-defined intervals for easy checking of large surface areas. Graph Graph reporting for quick trend analysis. Tile Detected Automatic Tile Detection For faster calibration, the instrument automatically detects when the calibration standard is attached to the instrument.
Open the catalog to page 7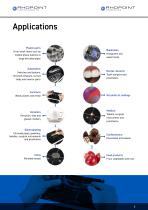
Applications Plastic parts From small items such as mobile phone buttons to large extruded pipes Automotive Switches and buttons, chromed exhausts, curved body and interior parts Furniture Wood, plastic and metal Ceramics Porcelain, tiles and glazed crockery Electroplating Chromed pipes, jewellery, handles, surgical instruments and prosthetics Coins Polished metals Banknotes Holograms and watermarks Dental research Tooth samples and prosthetics All paints & coatings Medical Tablets, surgical instruments and prosthetics Confectionery Chocolates and sweets Food products Fruit, vegetables and nuts...
Open the catalog to page 8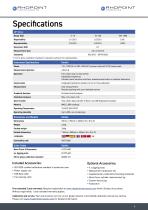
Repeatability Reproducibility Resolution (GU) Measurement Spot Standards *A mirror gloss calibration standard is required to achieve this reproducibility Instrument Specifications Details Measurement Aperture Operation Graphical Analysis Statistical Analysis Data Transfer Memory Operating Temperature Operating Humidity 110 -120V AC or 220 -240V AC to power external 9V DC power pack 4.5mm 0 Full colour easy to read screen Adjustable brightness 5 button touch sensitive interface, measurement button or optional footswitch Integrated calibration holders for error free calibration Fast measurement...
Open the catalog to page 9
We offer three options for you to try out the Novo-Curve 4 before buying 1 Online demonstration: Online presentation of the Novo-Curve 4 with your samples measured LIVE on Microsoft Teams. Includes a consultation with an application specialist. Factory sample testing: Send in samples of your material for testing and receive a comprehensive test report. Test on premises: Ask us for a live demonstration and test of the device at your premises (not available in all regions). Arrange a demo Ready to receive a quote? Click here Rhopoint Instruments GmbH (Asia, Africa, Middle East, Oceania, UK) (North,...
Open the catalog to page 10All Rhopoint Instruments catalogs and technical brochures
 TAMS 3
4 Pages
 Optimap3
11 Pages
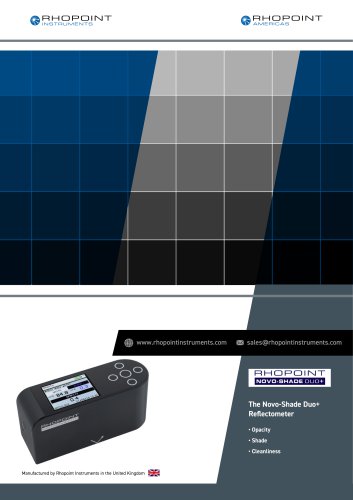 Novo-Shade Duo+
9 Pages
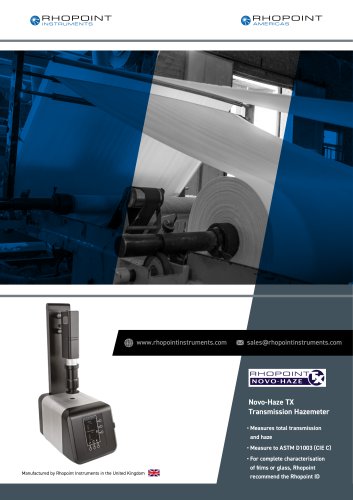 Novo-Haze TX
9 Pages
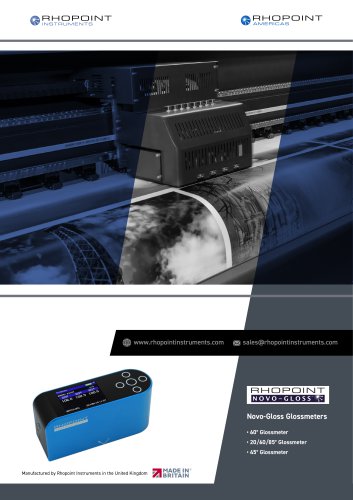 Novo-Gloss Glossmeters
9 Pages
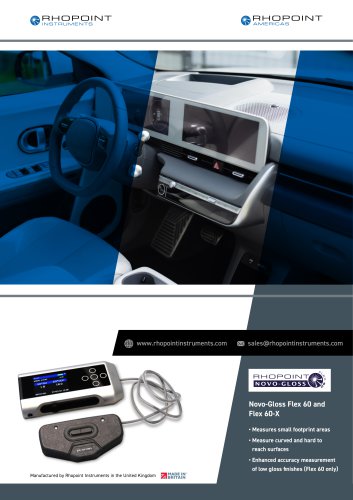 Novo-Gloss Flex 60 and Flex 60-X
10 Pages
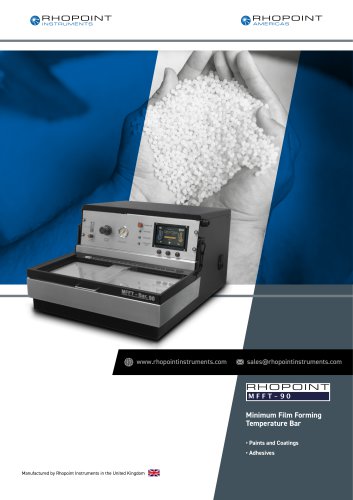 MFFT
4 Pages
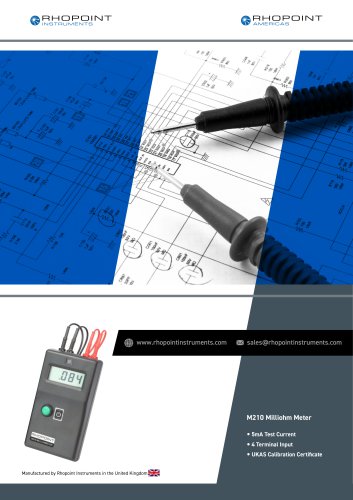 M210 Milliohm Meter
4 Pages
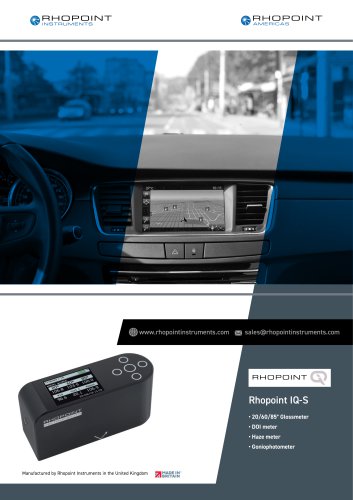 IQ-S
13 Pages
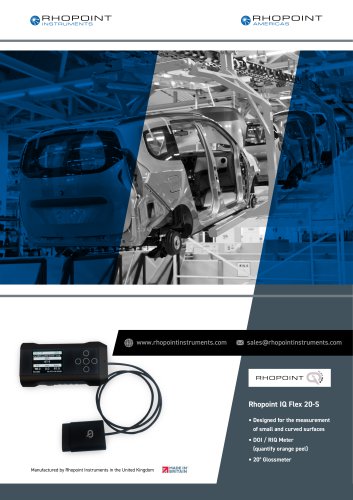 IQ Flex 20-S
16 Pages
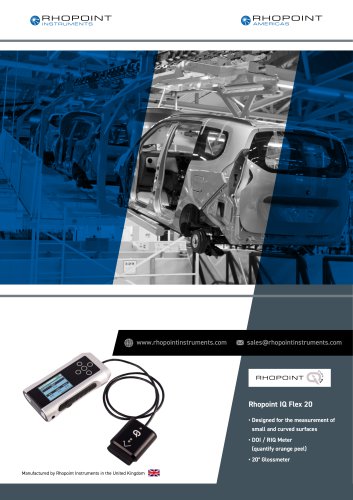 IQ Flex 20
16 Pages
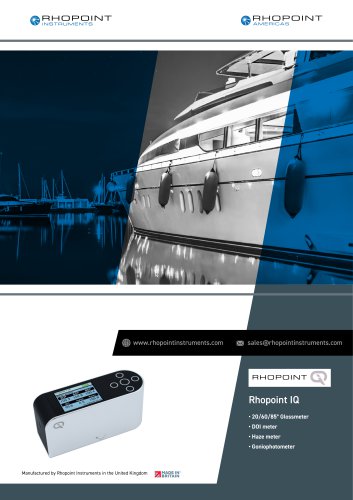 IQ Gloss
15 Pages
 ID-Inline
13 Pages
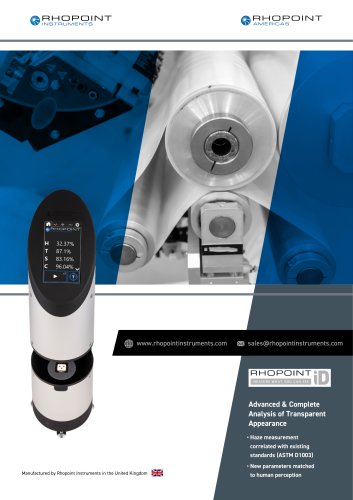 Rhopoint ID
16 Pages
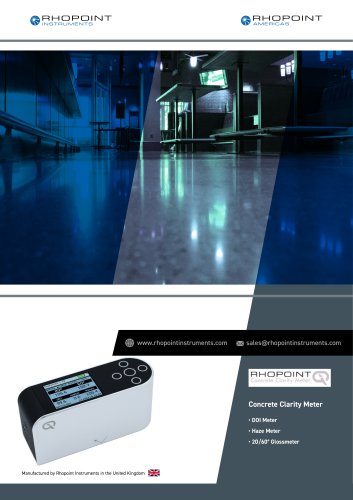 Concrete Clarity Meter
8 Pages
 AIDO Datasheet
2 Pages
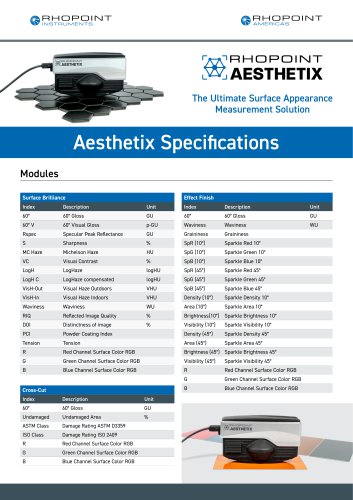 Aesthetix Specifications
4 Pages
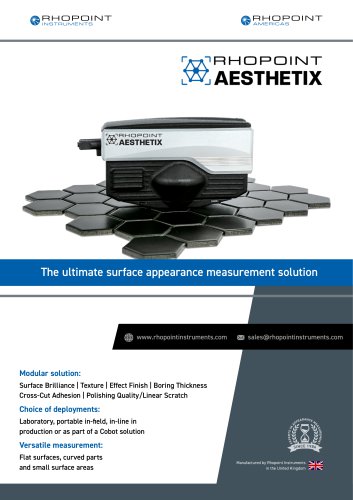 Aesthetix Datasheet
13 Pages
- Chiller
- Measuring machine
- Liquid recirculation chiller
- Water recirculation chiller
- Industrial cooling system
- Benchtop tester
- Compact recirculation chiller
- Automatic measurement system
- Laboratory tester
- Measuring system for industrial applications
- Parts measurement system
- Surface measuring machine
- Universal testing system
- Film tester
- R&D tester
- Diagnostic tester
- Production tester
- Industrial surface measuring machine
- Optical sensor
- Temperature tester