
- Catalogs
- Rhopoint Instruments
- ID-Inline

- Products
- Catalogs
- News & Trends
- Exhibitions
ID-Inline
ID-Inline
The document provides a comprehensive analysis of the Rhopoint ID-Inline, an advanced system for measuring the transparency of materials. It highlights the importance of transparency in materials and introduces the Rhopoint ID-Inline as a solution for inline measurement, which is more efficient than offline methods.
Specifications and Features
The Rhopoint ID-Inline is a camera-based system designed to measure transparency with parameters aligned with human perception. It offers two versions: a short focal distance (45mm) and a long focal distance (170mm), suitable for different production processes. The system can measure various materials, including plastic films and glass, and is adaptable for 3D objects and large sheets.
Measurement Parameters
- Haze: Quantifies the loss of contrast in objects viewed through a material. It is affected by factors like resin choice, process parameters, and machine wear.
- Sharpness: Measures the perceived detail loss. High sharpness results in clear object visibility, while low sharpness causes blurriness.
- Clarity: Assesses the blurriness of objects through a material. The Rhopoint ID provides better resolution than traditional clarity meters.
- Visible Transmittance: Indicates the brightness of an object viewed through a material, correlating with perceived quality.
Software and Integration
The Rhopoint ID-Inline can be integrated with Rhopoint ID software and TCP/IP client for process control. It supports up to 10 units connected simultaneously, allowing for efficient operation and data exchange.
Applications
The system is suitable for various applications, including windscreens, blown films, large sheets, cast or extruded films, 3D objects, glass sheets, and tubes or pipes. It offers continuous inline measurement and is recommended for large object measurements.
Technical Specifications
The document provides detailed specifications, including measurement ranges, resolution, repeatability, and reproducibility. It also includes dimensions, power requirements, and operating conditions.
Additional Information
The document concludes with contact information for Rhopoint Instruments and offers options for trying the technology before purchase, including online demonstrations and factory sample testing.
Catalog excerpts

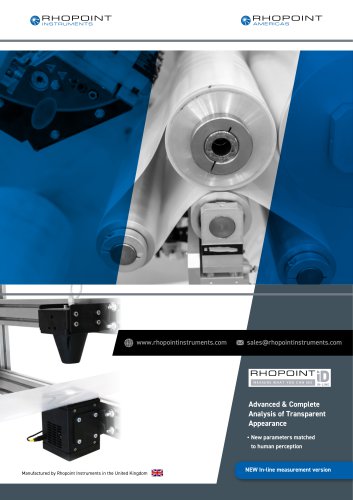
Advanced & Complete Analysis of Transparent Appearance New parameters matched Manufactured by Rhopoint Instruments in the United Kingdom NEW In-line measurement version
Open the catalog to page 1
Why measure the appearance of transparent materials with an inline solution? The functionality of a manufactured product or its perceived quality is often linked to its transparency. Matt shipping labels require good contact clarity which allows QR codes to be read on high-speed conveyor lines, while recycled salad trays are preferred with low haze so the consumer can appreciate the vibrant colours of packed vegetables. To optimise and improve transparency, a constant inline measurement of key parameters is more efficient than occasional offline measurements. Instant feedback from an sensors...
Open the catalog to page 2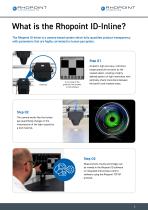
What is the Rhopoint ID-Inline? The Rhopoint ID-Inline is a camera-based system which fully quantifies product transparency with parameters that are highly correlated to human perception. A live view of the graticule can be seen in the software backlit, high accuracy, reference A target graticule functions as the viewed object, creating a highly defined pattern of light intensities with optimally sharp transitions between the backlit and masked areas. Step O2 he camera works like the human T eye quantifying changes in the transmission of the light caused by a test material. Step O3 Measurement...
Open the catalog to page 3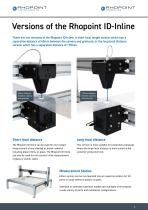
45mm distance between camera and graticule 170mm distance between camera and graticule The Rhopoint ID-Inline can be used for non-contact measurement of any sheeted or planar material -including plastic films, or glass. The Rhopoint ID-Inline can also be used for non-contact inline measurement of glass or plastic tubes. This version is most suitable for production processes where the large focal distance is more suited to the customer production line. Measurement Station Either version can be incorporated into an inspection station for 3D parts or large sheets of plastic or glass. Standard or...
Open the catalog to page 4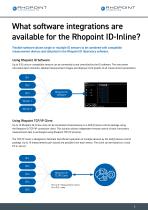
What software integrations are available for the Rhopoint ID-Inline? Flexible software allows single or multiple ID sensors to be combined with compatible measurement devices and tabulated in the Rhopoint ID laboratory software. Using Rhopoint ID Software Up to 5 ID units or compatible sensors can be connected to and controlled by the ID software. The instrument calculates batch statistics, detailed measurement images and displays trend graphs of all measurement parameters. Using Rhopoint TCP/IP Client Up to 10 Rhopoint ID-Inline units can be connected simultaneously to a SAP/process control...
Open the catalog to page 5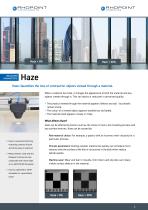
MEASURED PARAMETERS: Haze: Quantifies the loss of contrast for objects viewed through a material. When a material has haze, it changes the appearance of both the material and any objects viewed through it. This can lead to a reduction in perceived quality. The product viewed through the material appears lifeless and dull - but details remain sharp. The colour of a viewed object appears washed-out and faded. The material itself appears cloudy or milky. What Affects Haze? Haze can be affected by factors such as the choice of resin, the moulding process and any surface textures. Haze can be caused...
Open the catalog to page 6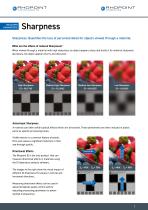
MEASURED PARAMETERS: Sharpness: Quantifies the loss of perceived detail for objects viewed through a material. What are the effects of reduced Sharpness? When viewed through a material with high sharpness, an object appears sharp and distinct. As material sharpness decreases, the object appears blurry and obscured. Anisotropic Sharpness A material can often exhibit optical effects which are directional. These phenomena are often induced in plastic parts by specific processing faults. Horizontal Blur The Rhopoint ID is the only product that can measure directional effects in materials using the...
Open the catalog to page 7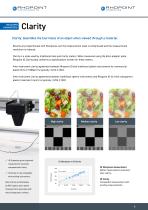
MEASURED PARAMETERS: Clarity: Quantifies the blurriness of an object when viewed through a material. Results are proportionate with Sharpness, but the measurement scale is compressed and the measurement resolution is reduced. Clarity is a scale used by traditional haze and clarity meters. When measured using the 8mm adaptor plate, Rhopoint ID Clarity data conforms to specifications written for these meters. Inter-instrument clarity agreement between Rhopoint ID and traditional sphere instruments for commercial plastic films (<1000µm) is typically <0.4% C (SD). Inter-instrument clarity agreement...
Open the catalog to page 8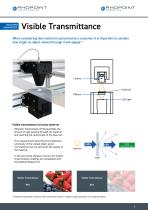
MEASURED PARAMETERS: Visible Transmittance When considering how material is perceived by a consumer it is important to consider how bright an object viewed through it will appear.* Total transmission value Graticule Visible transmittance to human observer • R hopoint Transmittance (TID) quantifies the amount of light passing through the material and reaching the camera/eye of the observer. • T his measurement describes the brightness/ luminosity of the viewed object and is correlated to how one perceives the quality of the material. Visible transmission value Light source • In the short focal...
Open the catalog to page 9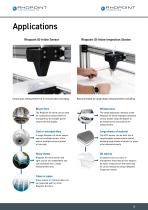
Applications Rhopoint ID-Inline Sensor Continuous measurement of in-line process including: Rhopoint ID-Inline Inspection Station Recommended for large object measurements including: Blown films The Rhopoint ID-Inline can be used for contactless measurement of transparency at multiple points around the film bubble The large separation distance of the Rhopoint ID-Inline extended clearance sensor allows large 3D objects to be manoeuvred into position for measurement Cast or extruded films Large sheets of material A single Rhopoint ID-Inline sensor can be translated across a film web or multiple...
Open the catalog to page 10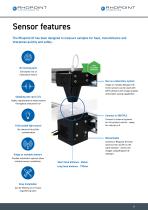
Sensor features The Rhopoint ID has been designed to measure samples for haze, transmittance and sharpness quickly and safely. FREE EXTENDED WARRANTY No moving parts Eliminates risk of mechanical failure Run as a laboratory system Single or multiple Rhopoint IDInline sensors can be used with IDTX software with image analysis and project saving capabilities. Sampling rate up to 3/s Highly representative measurement throughout production run Connect to SAP/PLC Connect to internal systems for full product control - ready for industry 4.0. Fully sealed light source No chance of dust/dirt contamination...
Open the catalog to page 11All Rhopoint Instruments catalogs and technical brochures
 TAMS 3
4 Pages
 Optimap3
11 Pages
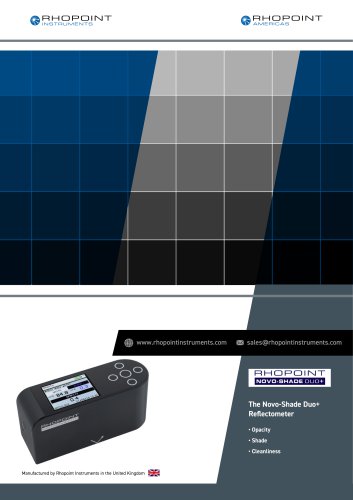 Novo-Shade Duo+
9 Pages
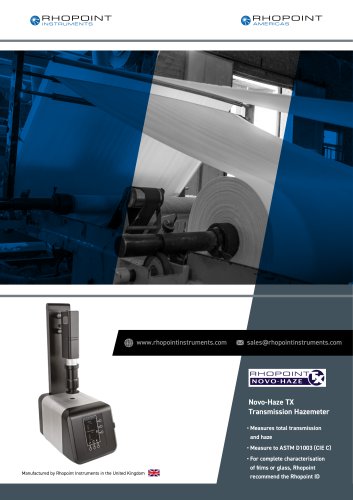 Novo-Haze TX
9 Pages
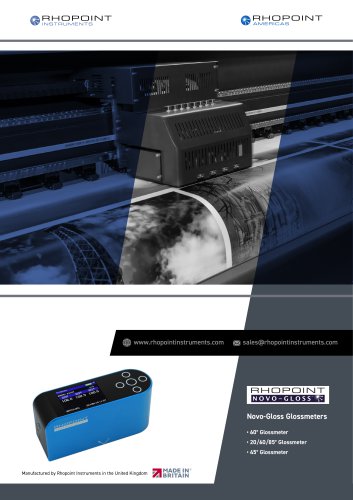 Novo-Gloss Glossmeters
9 Pages
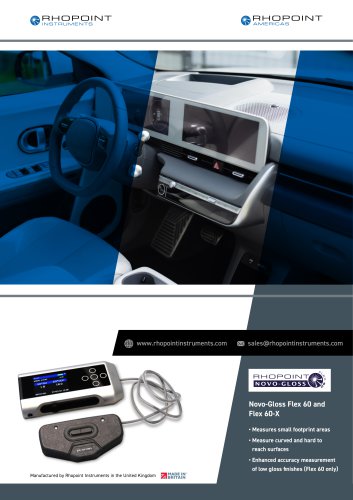 Novo-Gloss Flex 60 and Flex 60-X
10 Pages
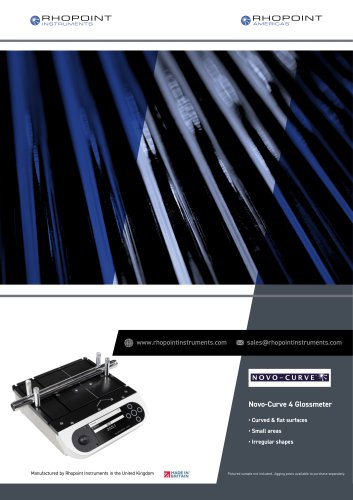 Novo-Curve
10 Pages
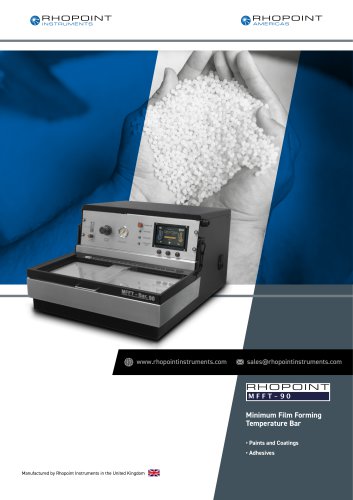 MFFT
4 Pages
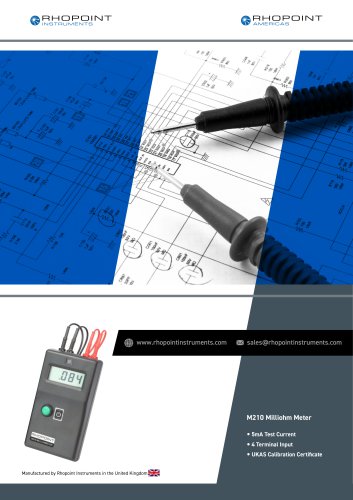 M210 Milliohm Meter
4 Pages
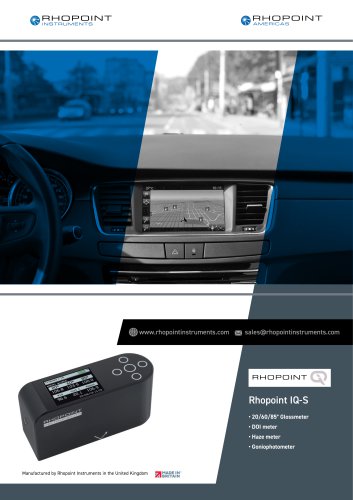 IQ-S
13 Pages
 IQ Flex 20-S
16 Pages
 IQ Flex 20
16 Pages
 IQ Gloss
15 Pages
 Rhopoint ID
16 Pages
 Concrete Clarity Meter
8 Pages
 AIDO Datasheet
2 Pages
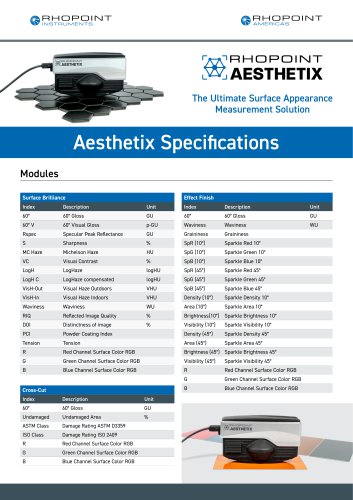 Aesthetix Specifications
4 Pages
 Aesthetix Datasheet
13 Pages
- Chiller
- Measuring machine
- Liquid recirculation chiller
- Water recirculation chiller
- Industrial cooling system
- Benchtop tester
- Compact recirculation chiller
- Automatic measurement system
- Laboratory tester
- Measuring system for industrial applications
- Parts measurement system
- Surface measuring machine
- Universal testing system
- Film tester
- R&D tester
- Diagnostic tester
- Production tester
- Industrial surface measuring machine
- Optical sensor
- Temperature tester