


High-accuracy machine tool probes
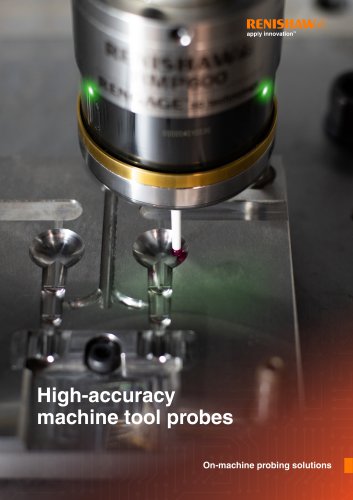
High-accuracy machine tool probes
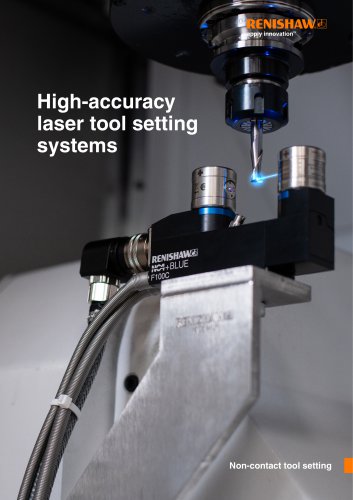
This document outlines Renishaw's high-accuracy machine tool probes and on-machine probing solutions aimed at enhancing manufacturing efficiency, reducing costs, and improving precision. It emphasizes the automation of processes to increase throughput and reduce waste.
- Increased Throughput: Probing systems help defer capital expenditure, reduce subcontract and overtime costs, and enable businesses to take on additional work.
- Automation and Cost Reduction: Automating manual processes reduces labor costs and allows staff redeployment to more strategic roles.
- Waste Reduction: Minimizing scrap and rework enhances delivery times and profitability.
- Capability Enhancement: Probing systems allow businesses to meet growing customer demands and handle more complex tasks.
- Cost of Ownership Reduction: Modern systems eliminate the need for costly custom gauges and reduce calibration and maintenance expenses.
- Touch-Trigger Probes: Provide highly repeatable measurements through contact-triggered switches.
- RENGAGE™ Technology: Uses silicon strain gauge sensors for superior 3D measurement and submicron repeatability.
- Micro-Kinematics: The RMP24-micro probe offers high precision for small applications.
- Optical Transmission: Suitable for machines with line-of-sight between probe and receiver.
- Radio Transmission: Ideal for large machines or non-line-of-sight installations, using frequency-hopping spread spectrum technology.
- Hard-Wired Transmission: Provides robust performance in high-vibration environments.
- Renishaw Central: Collects and presents process and metrology data for analysis and error correction.
- Reporter: Displays measurement data and production trends.
- Inspection Plus: A macro package for part setting, inspection, and in-process measurement.
- Set and Inspect: An intuitive app for on-machine probing.
Renishaw's probing solutions offer significant advantages in precision, efficiency, and cost-effectiveness, making them essential for modern manufacturing operations.
- Set and Inspect: App for creating probing and tool setting routines.
- AxiSet™ Check-Up: Checks alignment and positioning of rotary axes in multi-axis machining centers.
- GoProbe App: Simplifies probing routine creation with quick data entry.
- Probe Setup App: Configures probe settings with guided menus and animations.
- In-process Control: Automated component verification to reduce non-productive time and scrap.
- Productive Process Pyramid™: Framework to address process variation and enhance profitability.
- Process Setting: Automated part setting to improve setup speed and quality.
- Process Foundation: Benchmarks machine performance and schedules in-cycle checks.
- Post-process Monitoring: Analyzes measurement data to report part conformance and reduce inspection time and costs.
Renishaw's technologies, such as RENGAGE™ and RMP24-micro, enhance process adjustments and machine performance.
Renishaw provides global technical assistance, training, and support agreements, along with online access to spares and accessories.
Renishaw operates in sectors like aerospace, automotive, electronics, and healthcare, offering precision measurement and healthcare solutions globally.
Catalog excerpts
RENI apply innovation On-machine probing solutions
Open the catalog to page 1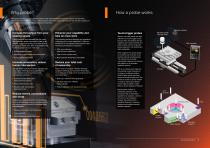
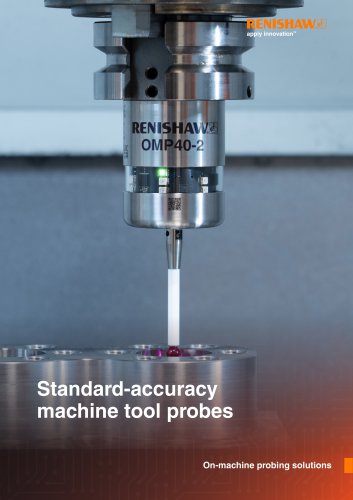
Time spent manually setting workpiece positions and inspecting finished products impacts manufacturing performance and profitability. Using a probing system eliminates costly machine down-time and the scrapping of components associated with manual setting and inspection. Wireless interface Increase throughput from your existing assets Enhance your capability and take on more work If your machines are overloaded then you could face a sizeable capital investment to make up the shortfall, a large sub-contract bill, or even have to turn away profitable work. What if you could extract more throughput...
Open the catalog to page 2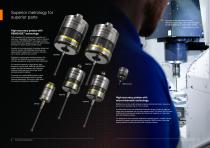
Superior metrology for superior parts Accuracy is the main reason we use Renishaw technology. I don’t think we could do half of what we do without their probes. Tridan Engineering (UK) High-accuracy probes with RENGAGE™ technology With unbeatable 3D measurement capability and submicron repeatability, Renishaw’s family of machine tool probes with RENGAGE™ technology combines precise silicon strain gauge sensors with ultra-compact electronics to deliver superior performance. Excelling in the measurement of complex shapes and contours, probes with RENGAGE technology are ideally suited to applications...
Open the catalog to page 3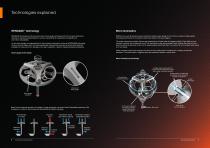
Technologies explained RENGAGE™ technology Micro kinematics RENGAGE technology combines proven silicon strain gauge technology with ultra-compact electronics allowing on-machine probing systems to achieve outstanding 3D measurement capability and sub-micron repeatability. RMP24-micro uses Renishaw’s popular kinematic resistive probe design in micro form to achieve market-leading metrology performance for a wireless machine tool probe in this size category. As the strain gauges are independent from the kinematic mechanism, probes with RENGAGE technology have an ultra-low trigger force, providing...
Open the catalog to page 4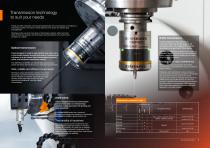
Probes and CNC controllers communicate bidirectionally. This communication is handled by a transmission system, the choice of which depends on the probe, the machine type and application. Renishaw probes use three main types of transmission systems: optical and radio (both of which are wireless), and hard-wired (connected directly to the machine tool controller via a cable). Probes designed for small to large machine tools where there is line-of-sight between the probe and receiver. Transmitting at a distance up to six metres, optical transmission is a secure, robust, and well-proven transmission...
Open the catalog to page 5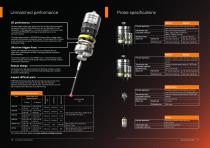
Unmatched performance Probe specifications 3D performance All touch trigger probes have lobing errors due to stylus flexing and probe mechanism movement. While these errors can be calibrated out in 2D applications. In 3D applications - such as the inspection of free-form parts - a probe with RENGAGE technology is beneficial due to its low pre-travel variation. The strain gauge sensors in RENGAGE probes produce a trigger signal well before the kinematic mechanism moves. This eliminates 90% of lobing errors and provides a superior 3D performance when compared to other probing technology. Ultra-low...
Open the catalog to page 6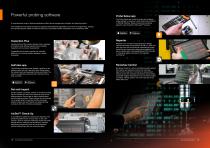
Powerful probing software A comprehensive range of software applications offers diverse programming, analysis, and reporting options. From traditional macro-based solutions to graphical CAD/CAM-style applications, the choice of programming, analysis, and reporting options makes on-machine scanning an accessible solution irrespective of your experience level. Probe Setup app The Probe Setup app is used to review and configure probe settings or to partner a radio probe with an RMI-Q or RMI-QE interface. Simple menus and animations guide the user through the Opti-Logic™ process. Inspection Plus...
Open the catalog to page 7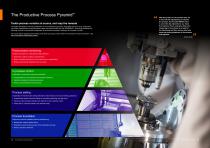
it Tackle process variation at source, and reap the rewards The higher the degree of human involvement in the manufacturing process, the higher the risk of error. Automated in-process measurement using Renishaw probes can help eliminate the risk. RENGAGE™ technology facilitates the following controls for enhanced management of production processes, leading to an increase in profits. For further details regarding the benefits of all levels of process control within the Productive Process Pyramid™, visit With this probe, we can process wise, be in line with the adjustments we need for the process....
Open the catalog to page 8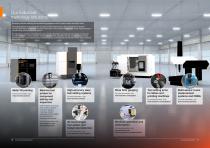
Our industrial metrology solutions Renishaw produces metrology and manufacturing equipment used in machine shops around the world. We develop systems for manufacturers and users of CNC machine tools, that are designed to maximise machine performance. Automating the setup and process control activities ensures high quality, highly productive manufacturing, across all industrial sectors. Our experience, flexibility, knowledge and close working relationships with machine tool builders ensures that our latest - and even custom-designed - technologies are easily integrated into new machine designs....
Open the catalog to page 9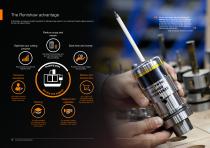
The Renishaw advantage At Renishaw, we enjoy an excellent reputation for offering strong support to our customers through a global network of service and support offices. Tods Composite Solutions Ltd (UK) Reduce scrap and rework Optimise your cutting process We are very happy with the accuracy of RMP600 and, in particular, the consequent reduction in scrap parts further down the production line. These are large, expensive components and we can use the probe to identify and avoid errors. Save time and money Set tools more accurately and up to ten times faster than manual methods. Ensure parts...
Open the catalog to page 10
Applying innovation since 1973 Renishaw is one of the world’s leading engineering and scientific technology companies, with expertise in precision measurement and healthcare. Our worldwide network of subsidiary companies and distributors provides dedicated global customer support, wherever you are. Our principal markets include: Heavy industry Precision manufacturing © 2024 Renishaw plc. All rights reserved. RENISHAW® and the probe symbol are registered trade marks of Renishaw plc. Renishaw product names, designations and the mark ‘apply innovation’ are trade marks of Renishaw plc or its subsidiaries....
Open the catalog to page 11All RENISHAW catalogs and technical brochures
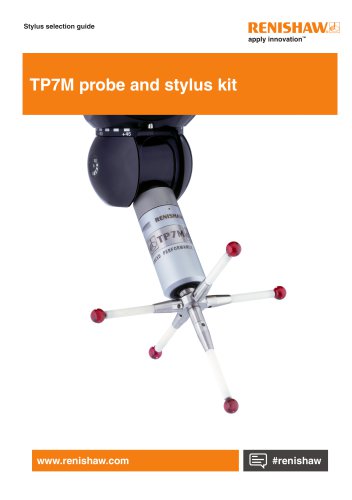 TP7M probe and stylus kit
4 Pages
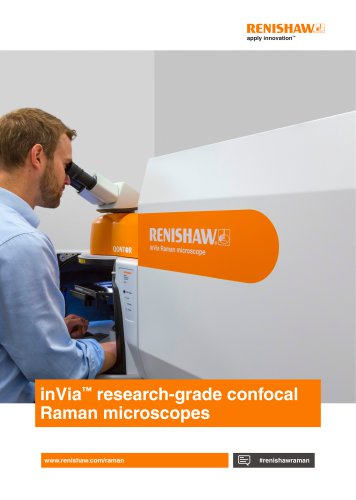 inVia Raman microscope
28 Pages
 Renishaw fixtures
68 Pages
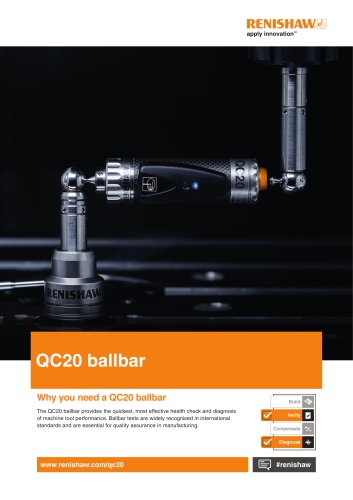 QC20 ballbar
16 Pages
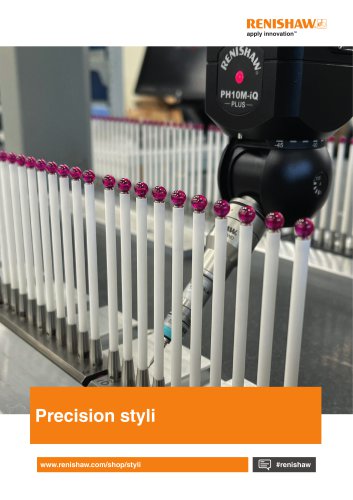 Precision styli brochure
40 Pages
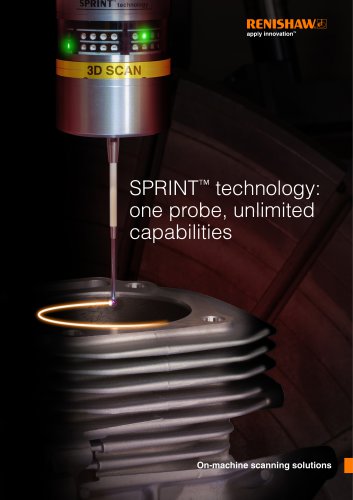 SPRINT technology brochure
11 Pages
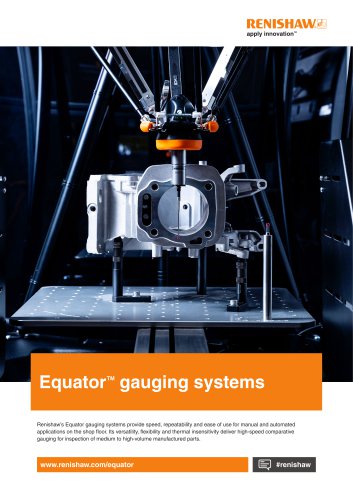 Equator brochure
12 Pages
 Metrology fixture table
4 Pages
 RFP1 fringe probe for REVO-2
2 Pages
 RVP vision probe for REVO-2
2 Pages
 MH20 articulating probe head
2 Pages
 Data sheet: MH20 and MH20i
4 Pages
 RTP20
RTP202 Pages
 PH10M-iQ PLUS
2 Pages
 REVO-2 and RSP2 probes
2 Pages
 SFP2 surface finish probe
2 Pages
 Data sheet: HS20 laser head
2 Pages
 Data sheet: RLU20 laser unit
2 Pages
 Data sheet: RLU10 laser unit
2 Pages
 RLMD01_09
13 Pages
 RLBD01_04
9 Pages
 RLCD03_03
9 Pages
 HiLin™
20 Pages
 PRIMO™ system
8 Pages
 RSP3-6 extended reach probe
4 Pages
 RGH25F UHV, RGH20F UHV
8 Pages
 Renishaw retrofit
12 Pages
 SP80
SP804 Pages
 SP600
SP6004 Pages
 Styli for Zeiss applications
57 Pages
 Precision styli
60 Pages
 CMM technology guide
28 Pages


- Temperature probe
- RENISHAW rotary encoder
- RENISHAW incremental encoder
- Measuring machine
- Microscope
- Calibration system
- Spectrometer
- RENISHAW incremental rotary encoder
- Monitoring software solution
- RENISHAW absolute rotary encoder
- Measurement software
- Thermocouple temperature transducer
- Solid-shaft rotary encoder
- Laboratory microscope
- RENISHAW optical rotary encoder
- Automated software
- RENISHAW industrial rotary encoder
- Programming software
- RENISHAW magnetic rotary encoder
- DC rotary encoder