


Data sheet: Plane mirrors and mirror mounts

Data sheet: Plane mirrors and mirror mounts
- Dimensions: Overall dimensions for plane mirrors are given as Length: L + 20 mm, Cross section: 25 mm, where L is the optical aperture.
- Optical Aperture: Mirrors can be ordered with apertures ranging from 6 cm to 30 cm, in 1 cm increments.
- Material: Low thermal expansion glass is used for the substrate.
- Reflective Properties: Reflected beam intensity is >97% of the incident beam, with cross-polarization <0.5%.
- Flatness: Local flatness is <λ/10 over 12 mm x 7 mm, and total flatness is <λ/10 per 100 mm.
- Cosmetics: Scratch/dig specification is 60/40 according to US-MIL-0-13830A.
- Operating Environment: Temperature range is 0 °C to 40 °C, with relative humidity from 0% to 95% non-condensing. Mirrors are vacuum compatible, but mounts are not.
- Types: Fixed and adjustable mounts are available, with adjustable mounts allowing fine pitch and yaw adjustments.
- Dimensions: Adjustable mount footprint is 39 x 36 mm, and fixed mount is 32 x 36 mm.
- Adjustment Sensitivity: Yaw adjustment is 0.5 arc second/degree for 350 mm mirrors, and pitch adjustment is <1 arc second/degree.
- Equipment Required: Includes stick mirrors, Renishaw mounting kits, alignment target, and necessary tools.
- Y-axis Mirror Installation: Involves attaching mounts to the stage, aligning mirrors using ball pads, and adjusting pitch and yaw for optimal alignment.
- Alignment Process: Detailed steps for aligning mirrors to minimize errors, including removing cosine errors and ensuring perpendicular alignment to the travel axes.
- Locking Mechanism: Instructions for engaging the locking mechanism to secure mirror alignment.
Catalog excerpts

Plane mirrors and mirror mounts The Renishaw RLE fibre optic laser encoder uses interferometry to provide high resolution, high linearity position feedback. Fixed mirror mount An RLE system comprises an RLU laser unit, one or two RLD10 detector heads and an additional, target optic - either a plane mirror or a retroreflector, to complete the interferometer configuration. Whilst Renishaw does not manufacture mirrors, various length mirrors and corresponding mirror mounts can be supplied. This data sheet provides specification details for these mirrors and mirror mounts. Mirror selection and integration should be carried out carefully to avoid degrading the metrological advantages of the interferometer system. In the case of an X-Y stage system, mirrors can contribute to system errors through: • Surface non-uniformity (flatness), which can be minimised by using an optically flat mirror and proper mounting techniques • Thermal expansion, which can be reduced by using the correct substrate materials and mounting techniques • Misalignment, which can be avoided through careful installation Adjustable mirror mount Renishaw plane mirrors Mirrors can be ordered using the following part number: RPM10-YX-XX Y = modified for Renishaw mounts N = not modified for Renishaw mounts Optical aperture (in cm): 06 - 30, increments of 1 cm only General outline and dimensions Dimensions in mm (inches) Overall dimensions - plane mirrors: Length: L + 20 (L + 0.79) Cross section: 25 (0.98) Where L = optical aperture Plane mirror specification Reflected beam characteristics Intensity of the reflected beam Cross polarisation Mirror aperture area Local flatness Total flatness Substrate Material
Open the catalog to page 1
Plane mirror specification (continued) Cosmetics Scratch/dig US-MIL-0-13830A 60/40 To be met by a sum of no less than 3 features within 12 mm x 3 mm area No two scratches/digs permissible within 12 mm x 3 mm area Operating environment Temperature Mirrors are vacuum compatible (down to 10-8 mbar). Mirror mounts are not vacuum compatible Relative humidity Renishaw mirror mount kit Mirror mounts can be ordered directly from Renishaw using the following part number: RAM10-SX-XX Renishaw supplies three point kinematic mounts for mirrors up to 350 mm in length with a 25 mm x 25 mm cross section that...
Open the catalog to page 2
Mirror mount installation instructions Mirror selection and installation should be carried out carefully to avoid degrading the metrological advantages of the interferometer system. • Locate the stick mirror on the two mounts so that the ball pads on the bottom of the mirror sit in the location features on the mounts (as in Figures 3 and 4). Note: two ball pads are located at the adjustable mount end and one at the fixed mount end This section details a typical alignment procedure which can be used with Renishaw mirrors and mounts to ensure errors are minimised. Mirrored surface The following...
Open the catalog to page 3
Renishaw plc New Mills, Wotton-under-Edge Gloucestershire GL12 8JR United Kingdom • Visually align the mirror yaw using the yaw adjustment screw (see Figure 6) so that the return beam is in line with the centre of the alignment target aperture (mirror is perpendicular to the X-Y plane) • Visually align the mirror pitch using the adjustment screw (see Figure 6) so that the return beam goes through the centre of the alignment target aperture (mirror surface is now perpendicular to the X-Y plane) • Remove the alignment target • Finely adjust the pitch and yaw of the Y-axis mirror to maximise signal...
Open the catalog to page 4All RENISHAW catalogs and technical brochures
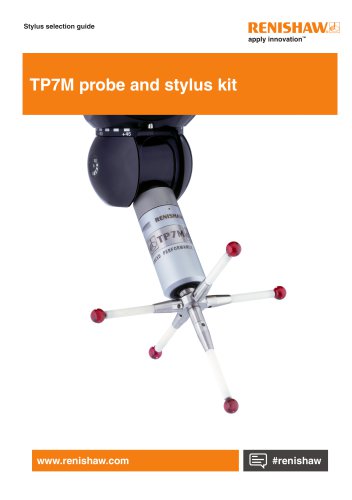 TP7M probe and stylus kit
4 Pages
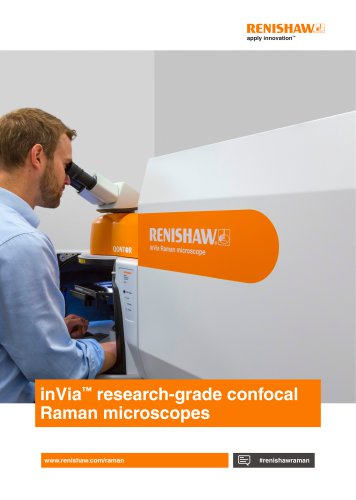 inVia Raman microscope
28 Pages
 Renishaw fixtures
68 Pages
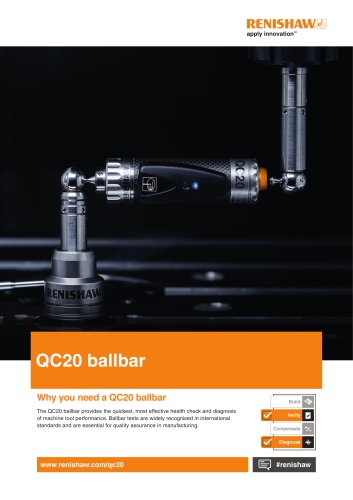 QC20 ballbar
16 Pages
 Precision styli brochure
40 Pages
 SPRINT technology brochure
11 Pages
 Equator brochure
12 Pages
 Metrology fixture table
4 Pages
 RFP1 fringe probe for REVO-2
2 Pages
 RVP vision probe for REVO-2
2 Pages
 MH20 articulating probe head
2 Pages
 Data sheet: MH20 and MH20i
4 Pages
 RTP20
RTP202 Pages
 PH10M-iQ PLUS
2 Pages
 REVO-2 and RSP2 probes
2 Pages
 SFP2 surface finish probe
2 Pages
 Data sheet: HS20 laser head
2 Pages
 Data sheet: RLU20 laser unit
2 Pages
 Data sheet: RLU10 laser unit
2 Pages
 RLMD01_09
13 Pages
 RLBD01_04
9 Pages
 RLCD03_03
9 Pages
 HiLin™
20 Pages
 PRIMO™ system
8 Pages
 RSP3-6 extended reach probe
4 Pages
 RGH25F UHV, RGH20F UHV
8 Pages
 Renishaw retrofit
12 Pages
 SP80
SP804 Pages
 SP600
SP6004 Pages
 Styli for Zeiss applications
57 Pages
 Precision styli
60 Pages
 CMM technology guide
28 Pages



- Temperature probe
- RENISHAW rotary encoder
- RENISHAW incremental encoder
- Measuring machine
- Microscope
- Calibration system
- Spectrometer
- RENISHAW incremental rotary encoder
- Monitoring software solution
- RENISHAW absolute rotary encoder
- Measurement software
- Thermocouple temperature transducer
- Solid-shaft rotary encoder
- Laboratory microscope
- RENISHAW optical rotary encoder
- Automated software
- RENISHAW industrial rotary encoder
- Programming software
- RENISHAW magnetic rotary encoder
- DC rotary encoder