
- Catalogs
- QAWRUMS Ltd.
- SW7 ultrasonic thickness gauge

- Company
- Products
- Catalogs
- News & Trends
- Exhibitions
SW7 ultrasonic thickness gauge

SW7 ultrasonic thickness gauge
- The SW7 Ultrasonic Thickness Gauge measures thickness through coatings up to 50 mm and is suitable for various materials including metal, glass, plastic, and rubber.
- It offers high accuracy and a wide measuring range, suitable for pipe thickness measurement.
- Multiple probes are available for special applications, including high-temperature environments up to 300°C.
- Features include probe self-adaptive functions, power-on self-check, automatic shutdown, and zero calibration.
- Supports various measurement modes and has a high-capacity data storage of up to 2000 groups.
- Data can be exported via USB in .TXT format, and measurements can be displayed in metric or inches.
- Steel: 0.65–500 mm
- Glass: 0.3–200 mm
- Cast Iron: 3–50 mm
- High Temperature: 4–80 mm
- Coating Penetration: 3–50 mm
- Various probes are available with different specifications, measuring ranges, and temperature tolerances.
- Sound velocity is settable between 509–18699 m/s.
- Measurement accuracy is ±(0.5%H+0.05) mm.
- Display precision is 0.01 mm or 0.001 inch.
- Measurement frequency is adjustable between 2–20 times/s.
- Power source is 3V DC from two AA batteries, with a working time of 280 hours (backlight off) or 100 hours (backlight on).
- Operating temperature ranges from -10°C to 50°C, with high-temperature probes up to 300°C.
- The gauge uses ultrasonic pulses to measure thickness by calculating the time and velocity of the pulse through the workpiece.
- Formula: H = vt/2, where H is thickness, v is sound velocity, and t is transit time.
- The workpiece surface should be clean; if rough or corroded, a coupling agent or surface treatment is recommended.
- Direct measurement is possible on painted or anticorrosive surfaces.
- The environment should be free of strong vibrations, magnetic fields, corrosive media, and dust.
- Probes should be selected based on the workpiece's thickness and shape, and surfaces should not exceed 50°C unless using a high-temperature probe.
Catalog excerpts

SW7 Ultrasonic Thickness Gauge SW7 is a high-precision ultrasonic thickness gauge independently developed by Qingcheng AE Institute, which can be used to measure thickness through the coating on the workpiece surface. The thickness of the workpiece can be measured quickly and accurately only by placing the probe on the contact surface on one side of the workpiece. And it is convenient to measure the workpiece coated with paint or anticorrosive material. SW7 can be used to measure thickness through the coating on the workpiece surface, through the coating range extended to more than 50 mm; It is suitable for thickness measurement of almost all materials, such as metal, glass, plastic, rubber, and other materials. High measuring accuracy, large measuring range; Suitable for pipe thickness measurement. A variety of probes are available, suitable for special thickness measurement applications, including coarse grain materials such as gray cast iron and high temperature environment measurement (temperature up to 300 ℃ ) applications. Probe self-adaptive functions: automatic matching different manufacturers of various types of probes, including identifying the sensitivity and frequency of probe, automatic adjusting the thickness gauge parameter Settings, to reach the best measuring effect. Power-on self-check function, which help to improve the measurement accuracy. Automatic shutdown time can be set up according to user's needs. Probe zero automatic calibration, sound velocity calibration function. Built-in 9 kinds of materials of sound velocity, and convenient to fast measurement. Various measurement modes: standard measurement mode, though-coating mode, scanning mode, differential measurement mode, the average measurement mode, extremum alarm mode, high temperature measurement model (with high temperature probe). Humanized design of keyboard button, simple and convenient: zero calibration, single point and two points calibration sound velocity. High-capacity data storage, data storage capacity of up to 2000 groups. USB data transmission interface, easy implementation and computer data connected to export data (data format. TXT). Metric/inch optional: display unit can choose between mm and inches. Thickness measuring range ⚫
Open the catalog to page 1
Note: The thickness measurement range for different materials depends on the performance of the probe as well as the material surface condition and the ambient temperature measured. Optional probe Probe type Measuring range diameter Standard type (suitable for coating workpiece) Small-diameter type Standard type Micro-diameter type High precision type High temperature type Special cast iron type Technical parameters Sound velocity Measurement accuracy ±(0.5%H+0.05) mm (H means the thickness of the testing workpiece) Display precision Receive bandwidth Lower limit of steel pipe measurement: The...
Open the catalog to page 2
The principle of the ultrasonic thickness gauge is to generate ultrasonic pulses through the probe. The pulse enters the workpiece from the contact surface of the probe and the workpiece, propagates in the workpiece along the thickness direction, and reflects on the other surface of the workpiece. By measuring the total time (t) of the ultrasonic pulse propagating in the workpiece and the velocity (v) of the ultrasonic pulse, we can obtain the relationship between the thickness (H) of the workpiece with the time (t) and velocity (v): H =vt/2 Where: H - Thickness of the test workpiece. v - Sound...
Open the catalog to page 3All QAWRUMS Ltd. catalogs and technical brochures
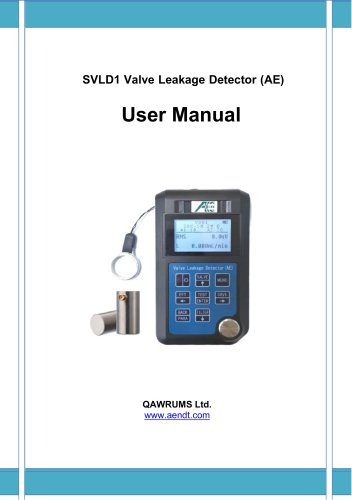 SVLD1
SVLD126 Pages
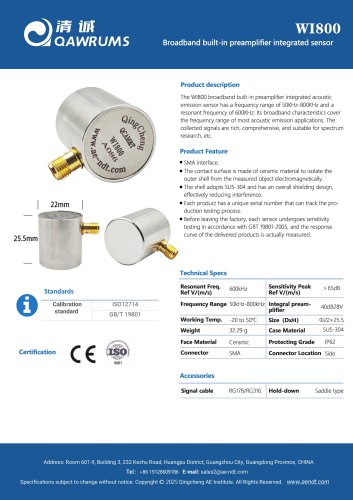 WI800
WI8001 Page
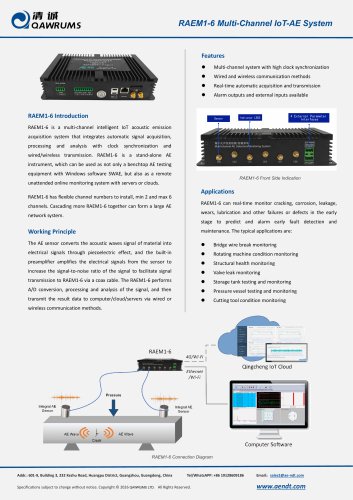 RAEM1-6 Data Sheet
2 Pages
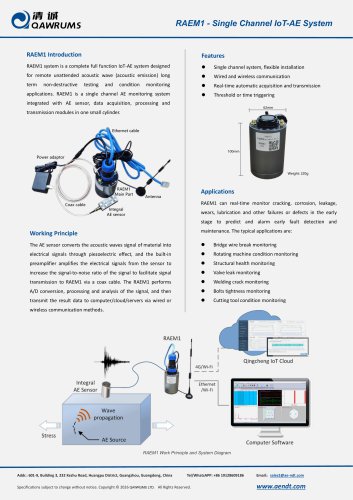 RAEM1 Datasheet
2 Pages
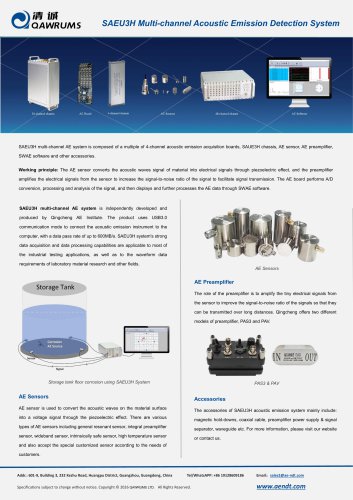 SAEU3H Datasheet
2 Pages
 RAEM2 Datasheet
3 Pages
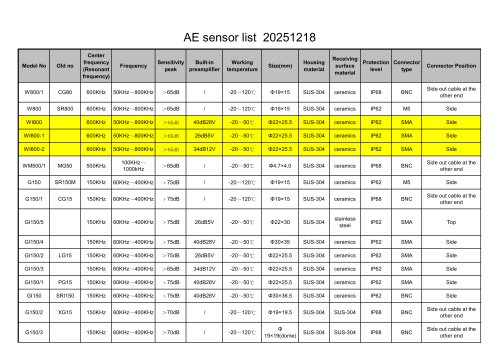 Sensor Selection List
4 Pages
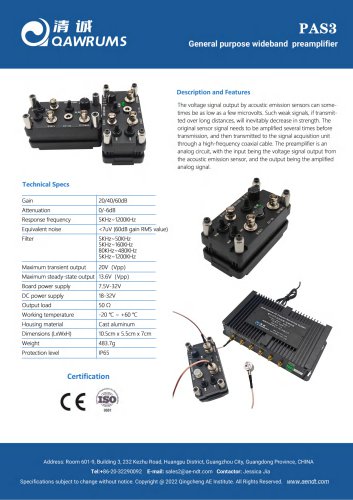 PAS3
PAS32 Pages
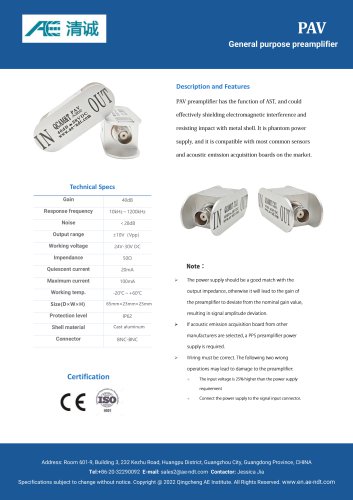 PAV datasheet
1 Page
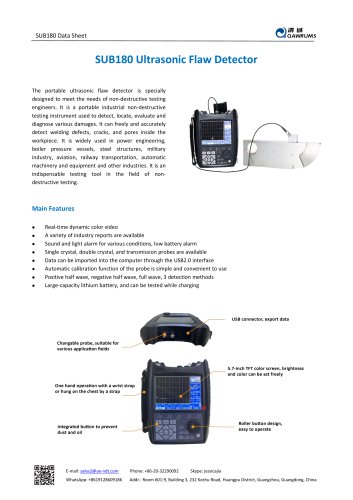 SUB180 Data sheet
3 Pages
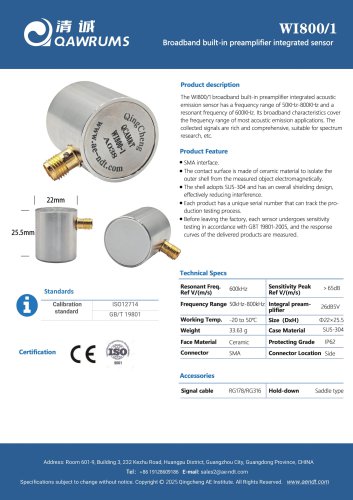 WI800-1
1 Page
 WI500-1
1 Page
 WI500
WI5001 Page
 W800-1
1 Page
 W800
W8001 Page
 W500-1
1 Page
 W500
W5001 Page
 LS5VDCB
1 Page
 LS5VDCA
1 Page
 GSI150
1 Page
 GM150-1
1 Page
 GM150
GM1501 Page
 WM500-1
1 Page
 GIS35
GIS351 Page
 GI150-4
1 Page
 GI150-3
1 Page
 GI150-2
1 Page
 GI150-1
1 Page
 GI150
GI1501 Page
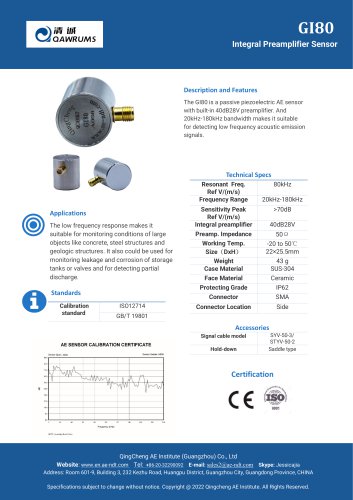 GI80
GI801 Page
 GI40-2
1 Page
 GI40
GI401 Page
 GI35-2
1 Page
 GI35-1
1 Page
 GI35
GI351 Page
 GI10-1
1 Page
 GI10
GI101 Page
 GH150-2
1 Page
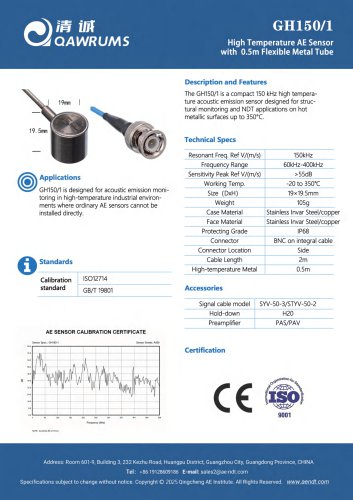 GH150-1
1 Page
 GH150
GH1501 Page
 G150-2
1 Page
 G150-1
1 Page
 G150
G1501 Page
 G80-1
G80-11 Page
 G80
G801 Page
 G40
G401 Page
 G10-1
G10-11 Page
 G10
G101 Page
 GD150
GD1501 Page
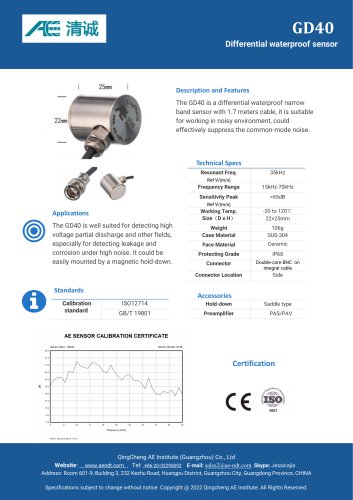 GD14
GD141 Page
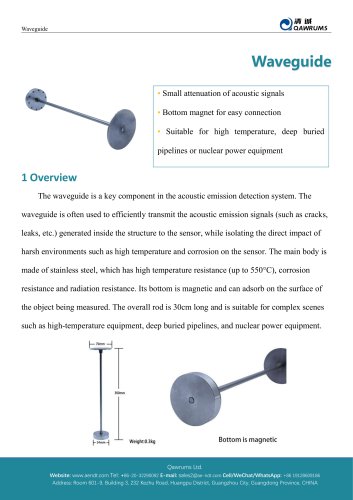 Waveguide
2 Pages
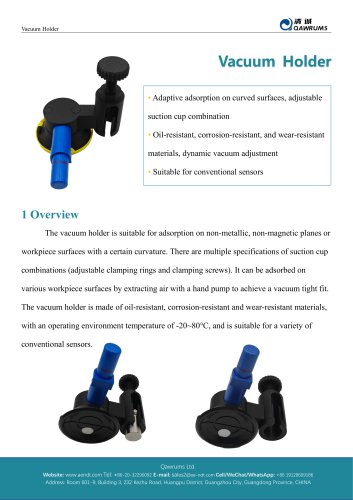 Vacuum Holder
2 Pages


- Power supply unit
- DC power supply
- Electrical cable
- Copper cable
- Automation software solution
- Copper electrical cable
- Analysis software solution
- Power cable
- Process software
- Real-time software
- Windows software
- Calibration system
- Cloud-based software
- Insulated cable
- Insulated electrical cable
- Multi-strand cable
- Multi-wire electrical cable
- Single-output power supply
- Portable tester
- Electrical data cable