
- Catalogs
- PRÜFTECHNIK Alignment Systems GmbH
- PERMALIGN - The laser monitoring system for machine positional change

PERMALIGN - The laser monitoring system for machine positional change

PERMALIGN - The laser monitoring system for machine positional change
Catalog excerpts

The laser monitoring system for machine positional change
Open the catalog to page 1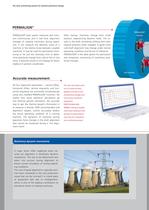
The laser monitoring system for machine positional change PERMALIGN® PERMALIGN® PERMALIGN laser system measures and monitors continuously, and in real time, alignment changes of rotating machinery during operation. It can measure the absolute move of a machine or the relative move between coupled machines. It may be used for permanent monitoring or for just the necessary time to determine positional change from cold to hot or vice versa. It features a built-in LCD display for direct readout of position coordinates. ® After startup, machines change their initial position, experiencing dynamic...
Open the catalog to page 2
PRÜFTECHNIK Alignment Systems Highlights PERMALIGN® prism Laser-based positional change monitoring system for data trending over time The system components are specifically designed to withstand heat and vibration over time Temperature change and vibrations do not affect measurement precision Establish precisely which machine is moving, by how much and in which direction Monitors multi-element machine trains Right machine PERMALIGN® components can be air or watercooled PERMALIGN® measures total machine movement Sensor resolution of 1 micron resulting from thermal growth, pipe strain, oper- Why...
Open the catalog to page 3
© Copyright 2009 by PRÜFTECHNIK Alignment Systems ALI 9.301.08.09.G Accurate measurement of surface flatness LEVALIGN® Ultra, a geometric alignment system, measures quickly and precisely the flatness or levelness of any foundation, consequently improving machine running time and productivity. Applying a rotating laser system, flatness and straightness measurements are carried out with convenience. PERMALIGN®, WINPERMA® and LEVALIGN® Ultra are registered trademarks of PRÜFTECHNIK Dieter Busch AG. No copying or reproduction of this information, in any form whatsoever, may be undertaken without...
Open the catalog to page 4All PRÜFTECHNIK Alignment Systems GmbH catalogs and technical brochures
 SHAFTALIGN Touch
4 Pages
 OPTALIGN Touch
4 Pages
 ROTALIGN Touch
4 Pages
 PARALIGN in the wet end
2 Pages
 Brackets
5 Pages


- Analysis software solution
- Measuring machine
- Cloud-based software
- Monitoring software solution
- Balancer
- Reporting software
- EDM software
- Measurement monitoring module
- Continuous monitoring module
- Data management software
- Condition monitoring module
- Induction heating system
- Vibration analyzer
- Production monitoring system
- Online monitoring module
- Benchtop monitoring system
- Vibration monitoring device
- Compact monitoring module
- Machine monitoring module