


3D surface metrology for manufacturing

3D surface metrology for manufacturing
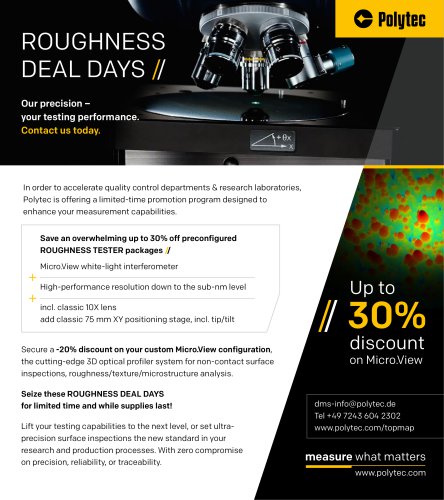
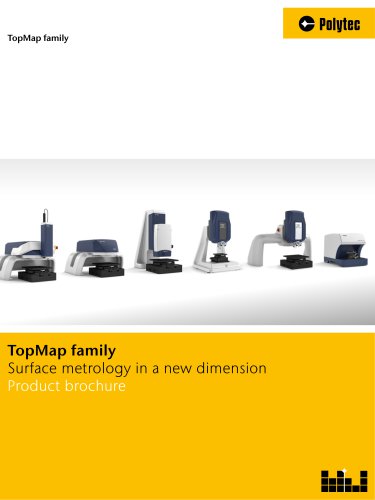
Surface metrology is crucial for maintaining high-quality precision parts in manufacturing. Integrating quality control (QC) metrology into the manufacturing process allows for immediate feedback and cost-efficient adjustments. Polytec's TopMap systems provide areal topography measurements to support production throughput and quality assurance.
Specifications and Features

TopMap systems utilize white-light interferometers for non-contact, areal surface measurements with nanometer vertical resolution. They offer millions of measurement points in seconds, a large field-of-view, and the ability to measure hard-to-reach areas. These features enable fast measurements and immediate feedback for process adjustments.
Applications and Challenges
Surface metrology is applied in quality laboratories, close-to-production line applications, and in-line quality control. Each location presents unique challenges, such as adapting to design changes, varying sample geometries, and harsh industrial conditions. Polytec systems are designed to handle these challenges with flexibility and adaptability.
Quality Control Integration
Polytec's QC systems are user-friendly and easily integrated into production lines. They accommodate unexpected changes in design and surface properties. The systems ensure traceability and reproducibility across different locations, with interchangeable software and hardware components.
Measurement Recipes and Operator Interface
The QC Operator Interface manages measurement recipes with pre-defined settings, allowing for one-click solutions and reducing operator errors. It supports fast pass-fail analysis and efficient data export, including formats like .pdf and qs-STAT.
Modular Design and Flexibility
TopMap systems feature a modular design, allowing for easy exchange of hardware components and transfer of measurement recipes. This flexibility supports scalability in production capacity and ensures consistent quality across locations.
Customization and Support
Polytec offers customization options for integrating sensor heads into quality inspection cells and operating QC processes via programmable logic controllers. The company provides global support and services through PolyXpert.
Conclusion
Polytec's TopMap surface metrology systems offer advanced solutions for quality control in manufacturing, ensuring high precision, flexibility, and adaptability to meet the demands of modern production environments.
Catalog excerpts

Surface metrology for manufacturing Surface metrology for manufacturing Tailored to your needs Competence field
Open the catalog to page 1
Meeting the demands of industrial surface quality control Use optical surface metrology to characterize precision parts: STEP HEIGHT FORM PARAMETER Consistent production of high quality precision parts will benefit from tightly integrating quality control (QC) metrology into the manufacturing process. Only then, the inspection feedback allows immediate and cost-efficient reactions. TopMap surface metrology systems from Polytec help adjusting manufacturing parameters and assure to stay within production tolerances. TopMap systems acquire areal topography measurement data from entire sample surfaces...
Open the catalog to page 2
TopMap white-light interferometers measure large areal surfaces without contact, and unlike conventional stylus based measurements, acquire areal topography data with millions of measurement points within seconds. This 3D surface data is used as feedback in production environments to immediately fine-tune and maintain machining processes, thereby minimizing costs while assuring high product quality and throughput. _stylus tip _optical measurement H Highlights of optical surface metrology ■ Areal measurement with nanometer vertical resolution ■ Millions of areal measurement points in seconds ■...
Open the catalog to page 3
Different applications – different challenges Quality laboratory There are three typical locations where surface metrology is used for quality control applications: quality laboratories where selected parts are brought for detailed analysis; close-to-production line applications located on the factory floor for relatively rapid inspection and feedback; in-line quality control for immediate, automated inspection and feedback. The optimal metrology solution must easily adapt to design changes that lead to varying optical properties, sample geometries and materials that may affect the inspection....
Open the catalog to page 4
See more Polytec solutions for the quality control sector like vibro-acoustic quality control, machine vision and process analytics. Visit www.polytec.com ■ Smooth integration into production line ■ Time-critical and often 100 % inspections ■ Cope with application-specific modifications ■ Global support on different production sites required
Open the catalog to page 5
Master challenges in quality control (QC) Easy integration and user-friendly operation Installation of QC systems can be challenging depending on the levels of mechanical sensor integration and software interfacing. While TopMap’s customizing options assure flexibility on the one hand, the one-click solutions on the other hand reduce complexity and potential user failures. Prepare for the unknown The initial engineering design almost never leads to the perfect part. The perfect manufacturing metrology solution needs to accommodate unexpected and changing situations. This could be because of design...
Open the catalog to page 6
Traceable and reproducible throughout all locations Establishing standards in the first manufacturing line can become the master for identical lines at different plants. But from line to line, or plant to plant, production capacities, raw material properties and user knowledge can vary significantly. Here, full traceability and interchangeability of both software settings and hardware components help synchronize the quality control at different locations. One system to measure many sample types At quality labs or small companies, often one measurement system needs to handle many different samples....
Open the catalog to page 7
Measurement recipes with pre-defined settings The Polytec concept of measurement recipes allows for the saving of acquisition parameters (e.g. measurement position, illumination settings, camera parameters…) together with evaluation parameters (post-processing steps, visualization options, export possibilities...) to define a special measurement task. Data acquisition The QC Operator Interface manages applicationspecific recipes, making them available as one-click solutions perfect for operators with less expert knowhow. This allows for fast and efficient pass-fail analysis, reduced operator...
Open the catalog to page 8
Managing different samples Designed specifically to help with close-to-produc-tion quality inspections, where different samples are measured, the software module QC Operator Interface manages sample-specific measurement recipes. After having developed a recipe, you can upload it to the interface and the operator on the shop floor can use it to perform a measurement with a single click. Utilizing dropdown menus, all developed recipes are available to the operator. After performing the measurement with the selected recipe, the measurement results (numerical values, 2D/3D views, pass/fail overview...)...
Open the catalog to page 9
Assure quality and consistency. Globally. Adapt to increased production capacity Short-term changes in the production schedule require substantial flexibility from manufacturing companies. For TopMap surface metrology systems, Polytec focuses on an interchangeable modular design. Main hardware modules of the measuring system (sensor head, stand, sample fixture, x-y stage or roughness module) can easily be switched or exchanged with parts of a similar Polytec system. The Software allows the transfer of data acquisition settings from one system to another. This modular design integrated with portable...
Open the catalog to page 10
Automatic sample recognition (geometry and orientation) and the large field-of-view (FOV) allow quick and efficient multi-sample measurements without mechanical fixture. Customization possibilities G milie fopMap Pro. Surf TMSSOO Polytec is a strong partner in cases where standard systems must be tailored to your needs. For integrating the sensor head into a quality inspection cell or operating the QC process via the programmable logic controller, there is a custom solution with TopMap. For feasibility studies, customization or further questions, contact us and benefit from the PolyXpert service...
Open the catalog to page 11
Shaping the future since 1967 OM_CF_Surface_Metrology_Manufacturing_E_52002 2019/07 - Technical specifications are subject to change without notice. High tech for research and industry. Pioneers. Innovators. Perfectionists. Find your Polytec representative: www.polytec.com/contact Polytec GmbH · Germany Polytec-Platz 1-7 · 76337 Waldbronn
Open the catalog to page 12All Polytec catalogs and technical brochures
 NIR Process Spectrometer
16 Pages








- Test machine
- Measuring device
- Automated testing machine
- Acceleration sensor
- Spectrometer
- Single-axis accelerometer
- Industrial measuring module
- Automatic measurement system
- Optical measurement system
- Compact accelerometer
- High-precision measurement system
- Acceleration sensor with analog output
- Measuring system for industrial applications
- Parts measurement system
- Industrial accelerometer
- MEMS accelerometer
- Compact spectrometer
- Voltage output accelerometer
- Non-contact measurement system