- Catalogs
- PCE Deutschland GmbH
- Test equipment for Maintenance and service


- Company
- Products
- Catalogs
- News & Trends
- Exhibitions
Test equipment for Maintenance and service
Test equipment for Maintenance and service
- Measuring Instruments: Includes portable and fixed products for measuring electrical, mechanical, biological, and chemical parameters.
- Control Systems: Offers sensors, displays, controllers, and paperless recorders.
- Weighing Equipment: High-quality scales and balances, calibratable and verifiable for trade.
- Laboratory Technology: High-end devices for professional laboratory applications.
- PCE-VT 3700 Series: Measures vibration acceleration, velocity, and displacement with automatic ISO 10816-3 evaluations.
- PCE-VT 3800 Series: Hand-held devices with data logger functions for mobile vibration measurement.
- PCE-VT 3900 Series: Offers FFT analysis and route measurement capabilities.
- PCE-VT 1100 Series: Hand-held analyzers for assessing machine vibrations.
- Interface: USB 2.0
- Memory: 4 GB micro SD card
- Battery: Lithium polymer, up to 8 hours of operation
- Display: 128 x 160 pixel color LCD
- Environmental Conditions: -10 to +55 °C, ≤80% RH non-condensing
- Dimensions: 132 x 70 x 33 mm
- Weight: Approx. 150 g
- Measuring Range: 0 to 200 m/s² for acceleration
- Frequency Range: 1 to 10,000 Hz
- Resolution: 0.1 Hz for frequency, 0.01 m/s² for acceleration
- Accuracy: ±5%
- Additional Features: FFT analysis, wave view, magnetic holder for sensor
- Measurement Capabilities: Vibration velocity, acceleration, and displacement
- Frequency Range: 10 to 1000 Hz
- Accuracy: ±5%
- Power Supply: Li-pole battery, 3.7 V; 370 mAh
- Interface: USB Type-C, Bluetooth 5.2
- Measurement Range: ±16 g
- Sampling Rate: 1600 Hz
- Memory Capacity: 32 GB microSD card
- Power Supply: Integrated rechargeable Li-Ion battery
- Frequency Range: 30 Hz to 15 KHz
- Output Volume: Digitally adjustable (32 levels)
- Power Supply: 4 x AAA battery
- Battery Life: 30 hours
- Measuring Range: 170 to 960 HLD
- Reproducibility: ±6 HLD
- Power Supply: 2 x 1.5 V AA batteries
- Operating Time: Approx. 50 hours
- Measurement Range: 10 to 900 Hz
- Accuracy: ±(1% of Rd + 4 digits)
- Memory: 750 readings
- Power Supply: 3 x 1.5 V AA battery
- Flash Frequency: 60 to 300,000 FPM
- Brightness: 3 High Power LEDs, 6160 lux at 30 cm / 1000 Hz
- Power Supply: Lithium-Ion Battery, 2200 mAh
- Operating Conditions: -20 to 60 °C, 35 to 85% RH
- Equipped with 8 high-power LEDs, generating 17670 lux at 20 cm and 9150 lux at 30 cm at 1000 Hz.
- Adjustable flash frequency in FPM and Hz, with a phase shift range of -360° to +360°.
- Features digital pulse width modulation and intuitive control buttons.
- Portable with a rechargeable battery, offering 4.5 hours of operation.
- Measurement range: 60 to 9999.99 FPM and 1 to 5000 Hz with high accuracy.
- Measuring range from 0 to 400,000 lux, with a resolution of 1 lux.
- Accuracy of ±5% of the measured value, with a repeatability of ±2%.
- Features a micro USB interface for charging and data transfer.
- Equipped with an external silicon photodiode sensor with a spectral filter.
- Precision instrument meeting DIN 5032-7 standards, with a measuring range of 0.000 to 500,000 lux.
- Accuracy class A ensures precise and reproducible measurements.
- Features an 8 GB memory for data logging and a micro USB interface.
- Simultaneous measurement of UV-A radiation and visible light.
- Automatic measuring range changeover from 0 lx to 10 klx.
- Equipped with an external sensor for flexible positioning.
- Designed for visual inspection in small cavities, with a diameter of 4 mm and lengths of 175 or 432 mm.
- Features LED lighting and a field of view of 45°.
- Robust design suitable for industrial environments.
- Non-destructive inspection camera with a 3.5” LCD display.
- Features a 1-meter camera tube and adjustable LED lighting.
- Suitable for various industries including automotive and construction.
- Battery-operated with a 2.8 mm diameter cable and a 5” TFT screen.
- Offers a field of view of 120° and a depth of 5 to 50 mm.
- Equipped with a micro USB and HDMI interface for data transfer.
Catalog excerpts
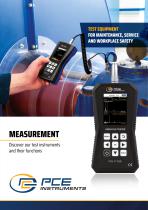
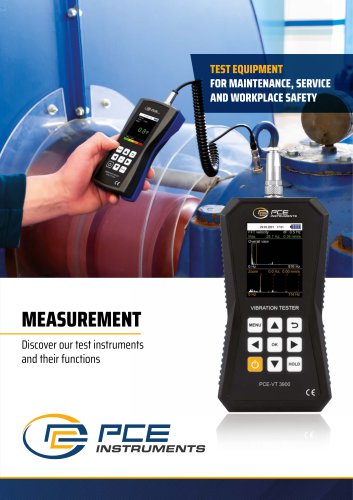
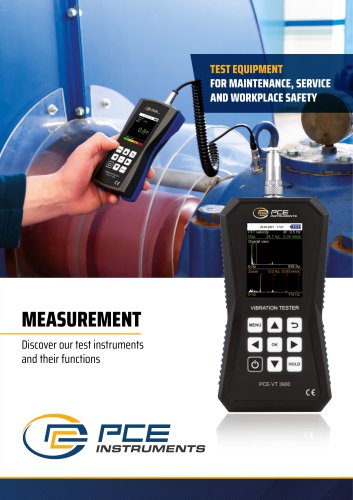
TEST EQUIPMENT Overall view VIBRATION TESTER MEASUREMENT Discover our test instruments and their functions
Open the catalog to page 1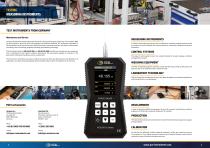
TESTING MEASURING INSTRUMENTS TEST INSTRUMENTS FROM GERMANY Maintenance and Service PCE Deutschland GmbH, based in Meschede-Freienohl in the Sauerland region of Germany, was founded in 1999 by three engineers. With more than 140 employees and locations worldwide, PCE Instruments specialises in the development, manufacture and sale of high-performance, innovative products in the fields of measurement technology, control technology, weighing technology and laboratory technology. PCE Deutschland GmbH is DIN EN ISO 9001 and DIN EN ISO 14001 certified and manufactures test equipment that is customised...
Open the catalog to page 2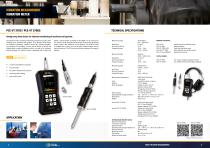
VIBRATION MEASUREMENT VIBRATION METER TECHNICAL SPECIFICATIONS Handy entry-level device for vibration monitoring of machines and systems The vibration meter is ideal for maintenance workers to quickly check vibrating parts, machines and systems. This vibration meter shows the vibration acceleration, vibration velocity and vibration displacement directly on the display. You can use the device to quickly and reliably detect machine imbalances which can lead to, for example, bearing damage. The vibration meter is equipped with a mode that allows a measurement according to ISO 10816-3 to be carried...
Open the catalog to page 3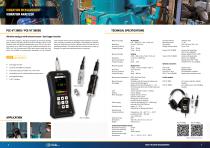
PCE-VT 3800 / PCE-VT 3800S TECHNICAL SPECIFICATIONS Vibration analyzer with external sensor / data logger function The vibration analyzer is the ideal companion for checking vibrating parts, machines and plant. With the external vibration sensor of the vibration meter, the vibration displacement up to 3.9 mm, the vibration velocity up to 399.9 mm/s and the vibration acceleration up to 399.9 m/s2 can be determined. RMS, peak, peak-to-peak and crest factor are available as measurement parameters on the vibration meter. Another function of the vibration measuring device is the automatic evaluation...
Open the catalog to page 4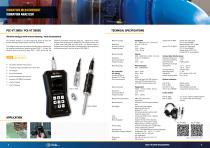
VIBRATION MEASUREMENT VIBRATION ANALYZER TECHNICAL SPECIFICATIONS PCE-VT 3900 / PCE-VT 3900S Vibration analyzer with internal memory / route measurement The vibration analyzer is an ideal measuring device for fast and precise checking of vibrating parts, machines and systems. This vibration meter uses the external vibration sensor to determine the vibration displacement (measuring range 0.000 ... 3.9 mm), the vibration velocity (measuring range 0.00 ... 399.9 mm/s) and the vibration acceleration (measuring range 0.0 ... 399.9 m/s²). Various measurement parameters are available for the vibration...
Open the catalog to page 5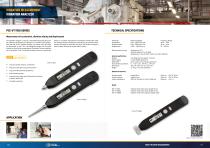
PCE-VT 1100 SERIES TECHNICAL SPECIFICATIONS Measurement of acceleration, vibration velocity and displacement The vibration analyzer is used as a hand-held measuring device for the individual assessment of vibrations on machines and systems. With the help of this vibration analyzer, the actual state can easily be determined on site. Thus, corresponding changes can be made directly on site after the measurement. Thereafter, the new condition can be assessed. Thus, the vibration analyzer serves as a measuring device for a relative measurement on different machines.The vibration analyzer serves essentially...
Open the catalog to page 6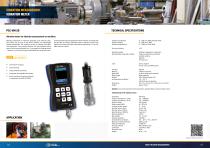
PCE-VM 20 TECHNICAL SPECIFICATIONS Vibration meter for vibration measurement on machines Rotating components in machines generally cause machine vibrations which can go over to the entire machine via mechanically coupled components. This creates a mixture of vibration with different frequencies. This machine vibration can have different effects some of which may be desired (e. g., in conveyors or vibrating sieves) - however, in most cases they are undesirable and cause poor manu- facturing qualities and increased wear of the machine. Increased wear and tear due to machine vibrations leads to...
Open the catalog to page 7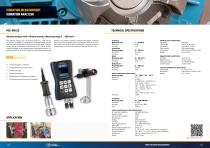
VIBRATION MEASUREMENT VIBRATION ANALYZER TECHNICAL SPECIFICATIONS Vibration analyzer with 4 GB data memory / Measuring range 0 ... 200 mm/s² The vibration analyzer has a measuring range of 0 ... 200 m/s² for acceleration. In addition to acceleration, the vibration meter can also measure speed, displacement, frequency and an ISO 18016-3 measurement. During the vibration measurement, an FFT view is simultaneously displayed on the vibration meter. By pressing a button, it is possible to switch from the FFT analysis to the actual wave view of the measuring range 0 ... 200 m/s² infrared temperature...
Open the catalog to page 8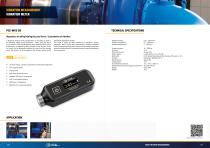
VIBRATION MEASUREMENT VIBRATION METER TECHNICAL SPECIFICATIONS PCE-WVS 50 Diagnostics of rolling bearings by crest factor / 3 parameters of vibration A distinctive feature of the accelerometer is the ability to work in the following modes: Classic vibrometer - means using the device as an indicator of the overall vibration level, measuring peak values, displacement or diagnosing rolling bearings using the crest factor. As a result, the accelerometer displays the current and the average value. The duration of the averaging of the vibration values can be vibration velocity, vibration acceleration...
Open the catalog to page 9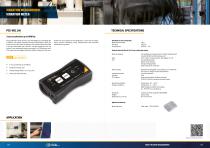
VIBRATION MEASUREMENT VIBRATION METER TECHNICAL SPECIFICATIONS 3-axis acceleration up to 1600 Hz The acceleration sensor of this 3-axis data logger has a sampling rate of 1600 Hz. The sensor mesures the current acceleration (3 axes), for instance in case of a shock or vibration. The measurements are made in pre-set (selectable) time intervals. The data measured with the internal 3-axis acceleration sensor are saved to a 32 GB memory card. This makes the data logger perfectly suitable to determine the acce- leration for the purposes of fault diagnostics / stress test of components, machine monitoring,...
Open the catalog to page 10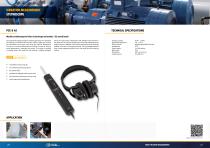
Machine stethoscope to listen to bearings and motors / 32 sound levels The automotive-testing mechanics stethoscope PCE-S 42 is designed for listening to individual machine parts, which enables you to carry out maintenance and repair work using the machine stethoscope. The use of a machine stethoscope thus makes it easier to listen to sound phenomena in bearings and motors. This makes it possible to amplify noises that imply that the machine is slightly damaged, which can cause severe impairments and damage to the machine if not observed. The machine stethoscope comes with headphones the shape...
Open the catalog to page 11All PCE Deutschland GmbH catalogs and technical brochures
 Air Sampler PCE-AS1
10 Pages