

M200s

M200s
- Automatically measures beam quality in under 2 minutes.
- ISO compliant and designed for continuous usage.
- Features patented UltracalTM Calibration for accuracy.
- Supports pulsed and CW for various beam diameters and powers.
- Compact and portable design.
ISO Compliance
Not all commercial M2 instruments conform to ISO 11146. Spiricon's M2-200s is fully compliant, using a fixed position lens and moving detector for accurate measurements.
Automatic M2 at Production Speeds
The M2-200s uses a fixed lens and camera, with mirrors moving to precise locations for measurements. Software improvements have reduced measurement time significantly.
Accuracy by Design
Spiricon products use UltracalTM calibration and auto aperturing for precise measurements, excluding noise beyond the laser beam wings.
Customer-Driven Design
The M2-200 has been redesigned based on customer feedback, enhancing durability and robustness for continuous use.
Main Screen Functions
Displays quantitative laser parameters, beam width vs. position, and 2D/3D beam profiles for intuitive verification.
Specifications for the M2-200s
- Accuracy: ±5% typical, ±12% waist location and Rayleigh length.
- Measurement Cycle Time: 2-3 minutes typical.
- Camera: SP300 with 1/1.8” CCD, 1928 x 1448 pixels.
- Environmental: Operating temperature 10°C to 40°C, humidity 95% max.
- Power: Powered through USB 3.0, <3.5 watts consumption.
- Physical: Weight 15lbs, 6.8 kg (without camera).
Ordering Information
- M2-200s-USB: Includes software, SP300 camera, and optical train.
- M2-200s-USB-A: Software and optical train, camera not included.
- M2-200sM-USB: Manual mode with SP300 camera.
Catalog excerpts
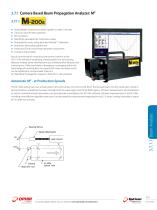
3.7.1 Camera Based Beam Propagation Analyzer: M2 3.7.1.1 Automatically measure your beam quality in under 2 minutes Tune your laser for best operation ISO compliant Specifically developed for continuous usage Unequaled accuracy using patented UltracalTM Calibration Automatic attenuation adjustment Pulsed and CW for most beam diameters and powers Compact and portable Not all commercial M2 measuring instruments conform to the ISO 11146 method of employing a fixed position lens and moving detector. Instead, some manufacturers use a fixed position detector and a moving lens. If the laser beam is diverging or converging within the travel range of a moving lens, the reported M2 value and other results can be significantly compromised. Spiricon's M2-200s Beam Propagation Analyzer is fully ISO 11146 compliant. Automatic M2 - at Production Speeds Steering Mirrors Beam Attenuator Beam Attenuater 1st Camera Alignment Tool The M2-200s optical train uses a fixed position lens and camera. The mirrors that direct the focused beam into the camera are moved to precise locations, translating the beam through both the waist region and the far field regions. All these measurements and translations, as well as incremental beam attenuation, are automatically controlled by the M2-200s software. Software improvements in the M2-200s, including more efficient algorithm execution, has decreased the measurement reporting time by 2-3 times, making it possible to report M2 in under two minutes. 219 For latest updates please visit our website: www.ophiropt.com/
Open the catalog to page 1
Manual mode is available for beams that are too large or too small or at wavelengths outside the standard optical train. Spiricon products are known for accuracy. Using our patented Ultracal™ calibration method and auto aperturing to exclude noise beyond the wings of the laser beam, assures the user of the most accurate measurements in the industry. Spiricon has redesigned the M2-200, the world's top selling beam propagation system to include customer input, increased attention to durability, and operational robustness for continuous use applications - three shifts a day, seven days a week. Novice...
Open the catalog to page 2
General Accuracy ±5% typical, ±12% waist location and Rayleigh length typical (Note: Accuracy can be degraded by a variety of situations) Measurement Cycle Time 2-3 minutes typical, depending on setup conditions and operating mode Camera Attachment Std C-mount, 90° camera on axis rotation Translation System Step motor-driven lead screw Translation Pitch 4 mm/rev optical pitch Step Angle 1.8° (200 steps/rev) Sample Range 190 - 600 mm, typical Camera Specifications (for SP300 camera) Imager 1/1.8” CCD, 1928 x 1448 pixels Dynamic Range 12 bit A to D Frame Rates 26 FPS (at full resolution) Pixel...
Open the catalog to page 3All Ophir Optronics catalogs and technical brochures
 SP932U
1 Page
 ConoPoint-3
2 Pages
 nova catalog
2 Pages
 nova ii catalog
2 Pages
 vega catalog
2 Pages
 BeamWatchAM
2 Pages
 StarBright
2 Pages
 680274
1 Page
 L2000W-PF-120
1 Page
 L40(250)A-BB-50
1 Page
 IS1.5-VIS-FPD-800
1 Page
 Optimet Industrial Catalog 2017
34 Pages
 StarLite
2 Pages
 Power Meters Vega
2 Pages
 Goniometric Radiometers
3 Pages
 1780 Instantly measure M 2
2 Pages
 NanoScan 2s
14 Pages
 LBS-100 Attenuato
1 Page
 LBS-400 Beam Splitters
1 Page
 maging UV lasers
1 Page
 Near Field Profilers
1 Page
 BeamWatch®
5 Pages
 ModeCheck ®
3 Pages
 Nova
Nova2 Pages
 Calorimetric Power Meter
1 Page
 Power Pucks
1 Page
 Thermal Power Sensors
1 Page
 ompact Juno USB Interface
7 Pages
 StarBrigh
2 Pages
 Standard Photodiode Sensors
3 Pages
 YAG Focal Spot Analyzer
2 Pages
 PC Interfaces Juno
5 Pages
 Photodiode Energy Sensors
5 Pages
 Orion
Orion2 Pages
 Laserstar
2 Pages
 RP Sensors
2 Pages


Archived catalogs
 Laser Beam Profile Catalog
42 Pages
 Laser Beam Prifile catalog
42 Pages
 Complete Catalogue OPHIR
155 Pages
 Laser Beam Profile
42 Pages
 Laser Power Meters
4 Pages


- CMOS camera module
- Industrial camera module
- Infrared imager
- Automatic analyser
- Benchtop analyser
- USB camera module
- Portable analyzer
- GigE Vision camera
- Continuous analyzer
- Compact imager
- Compact analyzer
- Infrared analyser
- Calibration analyzer
- Camera with global shutter
- USB 3.0 camera module
- Distance sensor
- Camera objective
- Power meter
- Medical video camera
- 3D scanning system