

- Products
- Catalogs
- News & Trends
- Exhibitions
OPTICAL HEIGHT GAUGE OHM 150

OPTICAL HEIGHT GAUGE OHM 150
The Optical Height Gauge OHM 150 by OEG GmbH is a precision instrument designed for various optical measurements. It features an electronic autocollimator mounted on a motorized z-axis, controlled by software for high accuracy.
Setup
The device uses an electronic autocollimator with an attachment achromat on a motorized z-axis, offering a measurement resolution of 1µm. The system is controlled by software with image processing capabilities.
Fields of Use
- Camera Chip Adjustment: Utilizes a gauge block for reference to the camera housing flange, allowing direct measurement of the chip position relative to this reference.
- Flange Focal Length (FFL) Measurement: Measures FFL by double passing light through the specimen against a reference mirror, using a master objective for comparison.
- Optical Height Gauge: Enables non-contact probing of surfaces, including matte surfaces, relative to a defined reference plane.
- Radius Measurement for Optical Lenses: Uses the autocollimator to measure the radius of curvature by assessing the height difference between reflexes from the lens surface.
Technical Parameters
- Length of z-axis: 150mm (customizable)
- Height measurement resolution: 1 µm
- Height measurement accuracy: 5 µm (sensor head)
- Measuring accuracy: 5µm to 20µm (dependent on surface quality)
- Radius measurement accuracy: 5µm to 20µm (dependent on radius)
Catalog excerpts

OPTICAL HEIGHT GAUGE OHM 150 Setup An electronic autocollimator with attachment achromat is mounted on a high accurate motorized and software controlled z-axis. The tavel of the measuring head is measured with a resolution of 1µm. The measuring function is based on the fact, that the reticle of the autocollimator is reflected in itself, if it is focused on the specimen surface. A software with image processing system controls the measurements. Camera chip adjustment Flange focal length (FFL) measurement of objectives Optical height gauge Radius measurement of optical lenses 1. Camera chip adjustment Using a gauge block, a reference to the flange of the camera housing is made. The reference value is stored. As second step the position of the chip can be directly measured in relation to the reference. The pixels of the chip can be seen clearly (see pic. below). 2. Flange focal length (FFL) measurement The FFL of objectives is measured in double pass of the light through the specimen against a reference mirror. The position of the image plane is measured, using a master objective. As second step the FFL can be measured directly in relation to the master lens. Ideally the FFL of the specimen is adapted to the FFL of the master lens, using the OHM. OEG GmbH, Wildbahn 8i, 15236 Frankfurt (Oder) Tel.: 0335 5213894, eMail: [email protected], www.oeggmbh.com
Open the catalog to page 1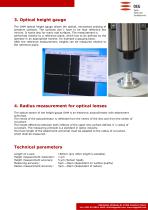
3. Optical height gauge The OHM optical height gauge allows the optical, noncontact probing of sensitive surfaces. The surfaces don´t have to be high reflective like mirrors. It works also for many mat surfaces. The measurement is performed relative to a reference plane, which has to be defined by the operator in an appropriate manner, for example a gauging block. After the reference measurement, heights can be measured relative to the reference plane. 4. Radius measurement for optical lenses The optical sensor of the height gauge OHM is an electronic autocollimator with attachment achromat....
Open the catalog to page 2All OEG catalogs and technical brochures
 RTM
RTM2 Pages
 ELCOWIN & ELCOLEVEL
2 Pages
 GPM2
GPM22 Pages
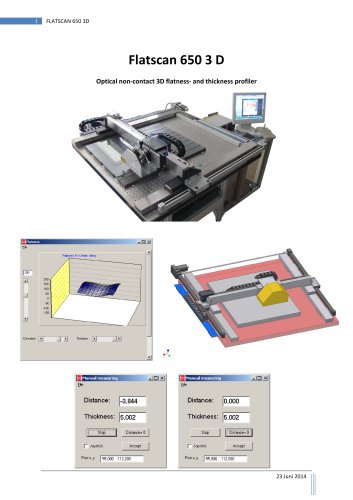 Flatscan 650 3D
7 Pages
 SURFTENS automatic
2 Pages
 SURFTENS‐Basic
2 Pages
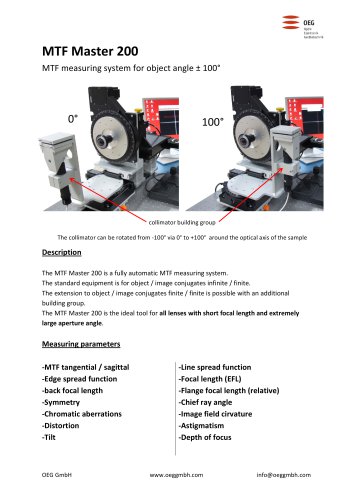 MTF Master 200
2 Pages

- Measuring device
- Measuring machine
- Process software
- Microscope
- Windows software
- Optical microscope
- Measurement software
- Quality software
- Automatic test kit
- Automatic measurement system
- Inspection microscope
- Optical measurement system
- Automatic measuring module
- Geometry measuring instrument
- Laboratory measuring instrument
- Diameter measurement system
- Laser measuring machine
- Upright microscope
- Optical gauge
- CAPM software