
- Catalogs
- Moore Tool Company
- Moore Jig Grinding Customer Applications

Moore Jig Grinding Customer Applications

Moore Jig Grinding Customer Applications
Catalog excerpts
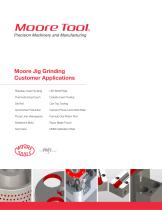
Precision Machinery and Manufacturing Moore Jig Grinding Customer Applications Planetary Gear Housing Thermoforming Punch Carbide Insert Tooling Automotive Production Camera Phone Lens Mold Plate Pump Liner (Aerospace) Bottleneck Mold Razor Blade Punch Test Cube
Open the catalog to page 1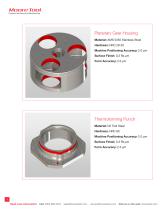
Precision Machinery and Manufacturing Planetary Gear Housing Material: AMS 5355 Stainless Steel Hardness: HRC 29-35 Machine Positioning Accuracy: 2.0 μm Surface Finish: 0.3 Ra μm Form Accuracy: 2.0 μm Thermoforming Punch Material: D2 Tool Steel Hardness: HRC 60 Machine Positioning Accuracy: 2.0 μm Surface Finish: 0.3 Ra μm Form Accuracy: 2.5 μm Need more Information: Call: (203) 366-3224
Open the catalog to page 2
Precision Machinery and Manufacturing Die Roll Material: A2 Tool Steel Hardness: HRC 58-60 Machine Positioning Accuracy: 2.0 μm Surface Finish: 0.3 Ra μm Form Accuracy: 3.75 μm Automotive Production Material: Proprietary Hardness: HRC 60 Machine Positioning Accuracy: 2.0 μm Surface Finish: 0.4 Ra μm Form Accuracy: 2.0 μm Need more Information: Call: (203) 366-3224
Open the catalog to page 3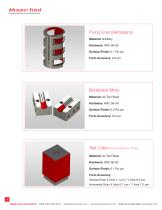
Precision Machinery and Manufacturing Pump Liner (Aerospace) Material: Nitralloy Hardness: HRC 60-62 Surface Finish: 0.1 Ra μm Form Accuracy: 2.0 μm Bottleneck Mold Material: A2 Tool Steel Hardness: HRC 56-58 Surface Finish: 0.2 Ra μm Form Accuracy: 3.0 μm Test Cube 50 mm x 50 mm x 70 mm Material: A2 Tool Steel Hardness: HRC 60-62 Surface Finish: 0.1 Ra μm Form Accuracy: Vertical Scan X Axis 1.1 μm / Y Axis 0.6 μm Horizontal Scan X Axis 0.7 μm / Y Axis 1.2 μm Need more Information: Call: (203) 366-3224
Open the catalog to page 4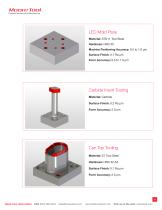
Precision Machinery and Manufacturing LED Mold Plate Material: STD11 Tool Steel Hardness: HRC 55 Machine Positioning Accuracy: 0.5 to 1.0 μm Surface Finish: 0.1 Ra μm Form Accuracy: 0.5 to 1.0 μm Carbide Insert Tooling Material: Carbide Surface Finish: 0.2 Ra μm Form Accuracy: 2.0 μm Can Top Tooling Material: S7 Tool Steel Hardness: HRC 52-54 Surface Finish: 0.1 Ra μm Form Accuracy: 2.0 μm Need more Information: Call: (203) 366-3224
Open the catalog to page 5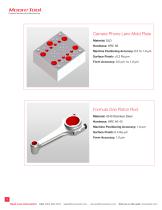
Precision Machinery and Manufacturing Camera Phone Lens Mold Plate Material: SLD Hardness: HRC 58 Machine Positioning Accuracy: 0.5 to 1.0 μm Surface Finish: <0.2 Ra μm Form Accuracy: 0.5 μm to 1.0 μm Formula One Piston Rod Material: 4340 Stainless Steel Hardness: HRC 40-43 Machine Positioning Accuracy: 1.0 μm Surface Finish: 0.4 Ra μm Form Accuracy: 1.0 μm Need more Information: Call: (203) 366-3224
Open the catalog to page 6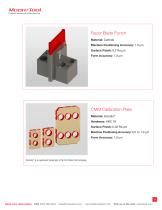
Precision Machinery and Manufacturing Razor Blade Punch Material: Carbide Machine Positioning Accuracy: 1.0 μm Surface Finish: 0.2 Ra μm Form Accuracy: 1.0 μm CMM Calibration Plate Material: Zerodur® Hardness: HRC 79 Surface Finish: 0.02 Ra μm Machine Positioning Accuracy: 0.5 to 1.0 μm Form Accuracy: 1.0 μm Zerodur® is a registered trademark of Schott Glass Technologies Need more Information: Call: (203) 366-3224
Open the catalog to page 7
Building on a Tradition of Excellence Moore Tool Company offers a complete line of CNC-controlled grinding machine systems and accessories. In addition, the company operates an ultra-precision manufacturing business certified to ISO 9000 and AS 9100 standards with a unique focus on 5-axis milling and ultra-precision jig grinding. The company is ITAR registered. The company operates out of 100,000 SF in Bridgeport, CT, U.S.A. and through Moore Special Tool AG in Zurich Switzerland. Moore Special Tool AG Moore Nanotechnology Systems, LLC 800 Union Avenue Bridgeport, CT 06607-0088 USA In der Leberzen...
Open the catalog to page 8All Moore Tool Company catalogs and technical brochures
 Abrasive Catalog
28 Pages
 Electric Grinding Heads
2 Pages
 1280 Series Jig Grinder
2 Pages
 Moore Jig Grinding Accessories
23 Pages
 moore grinding heads
2 Pages
 500 Series Jig Grinder
2 Pages
 ATC Grinding Spindle
4 Pages
 Abrasive Catalog
27 Pages
 1200 Series Jig Grinder
2 Pages
 Precision Manufacturing
1 Page
 Moore tool company
8 Pages
 450 series Jig Grinders
2 Pages

- CNC grinding machine
- Precision grinding machine
- Surface grinding machine
- High-precision grinding machine
- Motorized spindle
- Tool grinding machine
- Vertical grinding machine
- Grinding spindle
- High-productivity grinding machine
- Metal sheet grinding machine
- High-speed grinding machine
- 6-axis grinding machine
- Optical grinding machine
- 4-axis grinding machine