
- Catalogs
- Microtecnica
- PROFILE PROJECTORS / OPTICAL MEASURING SYSTEMS

PROFILE PROJECTORS / OPTICAL MEASURING SYSTEMS
PROFILE PROJECTORS / OPTICAL MEASURING SYSTEMS
Microtecnica has been a prominent manufacturer of profile projectors for over 70 years, delivering more than 10,000 units globally, particularly in the aeronautic and aerospace sectors, known for their reliability and precision.
The document describes the advanced design and manufacturing processes of lenses and mirrors, ensuring high resolution and precision with minimal optical distortion and measurement uncertainty.
Microtecnica offers a variety of profile projectors, including models with large screens like the Maximus 1.5. These projectors feature ergonomic designs to enhance user convenience and reduce errors.
The document highlights the modularity and adaptability of accessories and digital height measuring tools to meet specific customer needs.
All processes occur at LTF's ISO 9001:2015 certified facilities in Italy, with global technical support and calibration services.
LTF operates the only accredited center for calibrating profile projectors, ensuring high standards in measurement and testing instruments.
The MICROGENIUS system is a modular, customizable measuring device for quick and accurate bidimensional measurements, featuring user-specific programs and integration into production lines.
- 2D non-contact measurements with real-time checking.
- One key data storage and no need for sample alignment.
- Wide field depth, high flexibility, and modularity.
- Accessories can be assembled directly on the worktable.
- Integration into production lines without specialized personnel.
- Dedicated, user-friendly software.
- Immediate tolerance status indication.
- Remote program creation and online support.
- Integrated statistics and various report types.
- Data export in Excel and .dxf formats.
- Measuring ranges from 50 x 37.4 mm to 172.8 x 129.6 mm.
- Working distances from 159 mm to 526.9 mm.
- Field depth from 5.1 mm to 60.4 mm.
- Optical distortion less than 0.03%.
- Equipped with a 5 MP camera and motorized focus.
- Operates on a 64-bit Windows OS computer.
- Helios, Orion, and Ares models available in horizontal and vertical projection systems.
- Helios and Orion for cylindrical and small components, respectively.
- Ares model features a shifting projector body for precise focusing.
- Standard composition includes linear transducers, rotating encoder, and touch screen data processor.
- Models include Helios 350-H/V, Orion 400-H/V, and Ares 400.
- Features include protractor screens, metal projector bodies, and various lighting options.
- Standard worktables with specific dimensions and movement capabilities.
- Optional CNC for automatic table displacements and interchangeable magnification lenses.
- Projection field and focal clearance vary with lens magnification (10X, 20X, 50X, 100X).
- Data may vary according to the optical path of different projector models.
- Anteus and Sirius have worktables in front of the projection screen; Atlas has it on the side for ergonomic access.
- Common features include robust construction, precision, and reliability, suitable for tool manufacturers and the automotive sector.
- Anteus-B model available in a version dedicated to tool inspection.
- Anteus, Sirius, and Atlas Models: Feature heavy-duty worktables with powered displacements, known for sturdiness and accuracy. The Anteus-B model offers a special version for tool checking.
- Atlas Model: Offers optional projection systems and features like a protractor screen and automatic protection against overheating.
- Cyclop-1 and Maximus 1.5 Models: Large-size projectors with advanced technology for high precision, used globally by industries requiring high-quality equipment.
- Projection Systems: Horizontal and vertical diascopic projection with halogen lamps and motor fan cooling.
- Worktable Specifications: Standard dimensions with powered movements and a maximum admitted weight of approximately 150 kg.
- Optical Features: Available magnification lenses range from 5X to 100X, with dedicated optical condensers for improved performance.
- Control Systems: CNC for automatic table displacements, with software for axes processing and measurement data management.
- Mechanical Dividing Head: Available for tool checking, with features like a three-jaw chuck and spindle milling cutter holder.
- Ergonomic Design: The worktable group is designed for easy access and handling of heavy workpieces, with features like a pivoting lamp holder arm and lens holder turret for quick lens changes.
The document outlines the specifications for profile projectors, specifically models CYCLOP-1 and MAXIMUS 1.5. Key features include interchangeable magnification lenses, a revolving turret, and a swivelling lamp holder arm. The projectors are equipped with diascopic and episcopic projection capabilities using halogen lamps with motor fan cooling. Automatic protection against overheating and a standby mode for lamps and digital displays are also included.
Worktable and Measuring System:
The standard worktable dimensions are 800 x 200 mm, with powered horizontal and vertical movements. The measuring system includes linear transducers, a rotating encoder, and a digital display/data processor model M-Touch. CNC for automatic linear table displacements is available, complete with drive motors and metrology software.
Optional Equipment:
Optional equipment includes the P4N device for turbine blade checking and the P5N-Jet device for checking blades on turbine disks and impellers. The P4N device includes a feeler/repeater system and a single blade mounting support. The P5N-Jet device features a pneumatic system with a 10-gram measuring force, suitable for scanning impellers with tight and angled profiles.
Technical Data:
The document provides detailed technical data for the P4N and P5N-Jet devices, including blade length, width, and measuring accuracy. The P4N device allows for a maximum blade aerodynamic part length of 500 mm, while the P5N-Jet device can handle blade disks with a maximum diameter of 500 mm.
Applications:
The projectors are primarily used for testing aircraft turbine blades and turbine disks. The document highlights the historical development of these devices, starting from a request by a French aero engine manufacturer in 1954. The projectors are used globally by major aircraft blade manufacturers.
- Measurement Capabilities: The system supports bore, shaft, groove, and flatness measurements. It can calculate centerlines, distances, angles, and circles through multiple points. Both 1D and 2D measurements are automated.
- Functionalities: Key features include automatic processing of measurements, tolerance calculations, statistical evaluations, and self-learning of measurement sequences. The system offers automatic temperature and error compensation, and supports multiple languages.
- Model and Accessories: The MAB 602 model includes an optional kit (KMRP) for measuring straightness and perpendicularity, featuring an LVDT probe with high resolution and repeatability. A special shaped piece (PDT) is available for demo and training purposes.
- Optional Accessories: High precision diabase surface testing plates and sturdy stands are available to enhance measurement accuracy. These accessories provide a stable base for the MAB 602 and are characterized by their high flatness, hardness, and resistance to compression and flexion.
Catalog excerpts
PROIETTORI DI PROFILI SISTEMI OTTICI DI MISURA PROFILE PROJECTORS OPTICAL MEASURING SYSTEMS
Open the catalog to page 1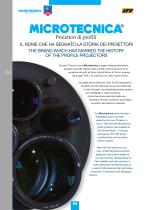
NIC A Proiettori di profili IL NOME CHE HA SEGNATO LA STORIA DEI PROIETTORI THE BRAND WHICH HAS MARKED THE HISTORY Da oltre 70 anni il nome Microtecnica e legato indissolubilmente ai proiettori di profili. Risale infatti al 1940 la prima fornitura di un proiettore di profili all’allora Grandi Motori di Torino, azienda del gruppo FIAT, che costruiva, fra l’altro motori marini. Da quella prima referenza, oltre 10.000 esemplari di proiettori di profili Microtecnica si sono affermati in oltre 50 paesi, contraddistinguendosi sempre per l’affidabilita e l’alta precisione ottico/meccanica derivante...
Open the catalog to page 2
INDICE / INDEX pagina page Introduzione Preface Sistema ottico bidimensionale 2D optical system 04 Proiettori di profili da banco Bench top profile projectors Proiettori di profili media/alta gamma Medium/high range profile projectors Proiettori di profili di grandi dimensioni Large size profile projectors Accessori per proiettori di profili Accessories for profile projectors Misuratore digitale di altezze ed accessori Digital height measuring and accessories
Open the catalog to page 3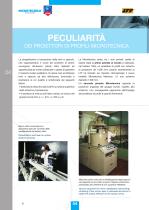
DEI PROIETTORI DI PROFILI MICROTECNICA La progettazione e lavorazione delle lenti e specchi, che rappresentano il cuore dei proiettori di profili, avvengono attraverso calcoli ottici dedicati ed apparecchiature molto sofisticate in grado di garantire il massimo livello qualitativo. Si riesce così ad ottenere lenti e specchi ad alta definizione, luminosità e precisione la cui qualità è sintetizzata dai seguenti fattori: • distorsione ottica fino allo 0,02% su tutta la superficie dello schermo di proiezione; • incertezza di misura sull’intero campo di misura del gruppo tavole fino a: +/- (2,5 +...
Open the catalog to page 4
PECULIARITIES OF MICROTECNICA PROFILE PROJECTORS The design and the manufacturing process of both lenses and mirrors, which are the heart of the profile projectors, are made through dedicated optical calculations and very sophisticated equipment granting the state-of-the-art for these kinds of instruments. The result is manufacturing lenses and mirrors of highest resolution, brightness and providing the following accuracies: • optical distortion up to 0,02% over the whole screen; • measuring uncertainty on the whole field of the worktable displacements up to: +/- (2,5+L/100 )= µm. Due to their...
Open the catalog to page 5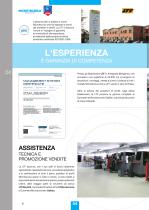
L’assioma ben si addice al nome Microtecnica che ha segnato la storia dei proiettori di profili. La LTF si assume l’onore e l’impegno di garantire la continuità di tale esperienza avvalendosi della propria struttura produttiva certificata ISO 9001:2008. Presso gli Stabilimenti LTF in Antegnate (Bergamo), che occupano una superficie di 55.000 mq avvengono le lavorazioni, montaggi, messa a punto e collaudi di tutti i modelli Microtecnica che la LTF vende in oltre 50 Paesi. MANAGEMENT SYSTEM CERTIFICATE Certificato no./Certificate No.: CERT-00992-96-AQ-MIL-SINCERT Data prima emissione/Initial date:...
Open the catalog to page 6
This axiom matches the Microtecnica name which has marked the history of profile projectors. LTF is constantly applying this important experience by means of their production facilities duly certified ISO 9001:2008. IS A GUARANTEE OF COMPETENCE The Main LTF Plants are located at Antegnate (Bergamo) on a site of 55.000 sqm providing the manufacturing, setting up and testing of the full range of Microtecnica profile projectors sold by LTF in more than 50 Countries. Besides profile projectors, the same Plant produces the line of Galileo Hardness/Microhardness Testers as well as the Borletti Precision...
Open the catalog to page 7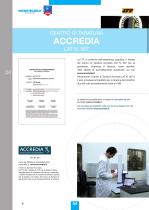
La LTF, a conferma dell’esperienza acquisita, è titolare del Centro di Taratura Accredia LAT N. 067 per le grandezze, lunghezze e durezze, come riportato nella tabella di accreditamento pubblicato sul sito www.accredia.it Attualmente il Centro di Taratura Accredia LAT N. 067 è il solo ad essere accreditato per la taratura dei proiettori di profili, tale accreditamento risale al 1995. La tabella di accreditamento completa è scaricabile dal sito Accredia: www.accredia.it The complete accreditation table can be downloaded from the Accredia website: www.accredia.it LAT N° 067 come da tabella di accreditamento...
Open the catalog to page 8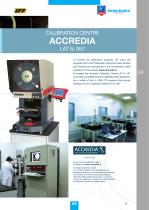
CALIBRATION CENTRE To confirm the experience acquired, LTF owns the Accredia LAT N. 067 Calibration Centre for sizes, lengths and hardness as reproduced in the accreditation table published in the website www.accredia.it At present the Accredia Calibration Centre LAT N. 067 is the sole accredited Centre to calibrate profile projectors. As a matter of fact in 1995 LTF received the involved extension of own Calibration Centre LAT N. 067. L'ENTE ITALIANO Dl ACCREDITAMENTO as per the accreditation table available on www.accredia.it Accredia Calibration Centre N. LAT 067 located at LTF headquarters...
Open the catalog to page 9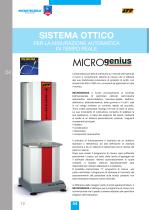
SISTEMA OTTICO PER LA MISURAZIONE AUTOMATICA IN TEMPO REALE MICRO9§0ly§ La Microtecnica e fiera di introdurre sui mercati internazionali il nuovo e rivoluzionario sistema di misura che si affianca alla sua tradizionale produzione di proiettori di profili, con schermo da 350 a 1500 mm, conosciuti ed apprezzati in tutto il mondo. MICROGENIUS e rivolto principalmente al controllo bidimensionale di particolari utilizzati nell’industria aeronautica, automobilistica, meccano-tessile, elettrico-elettronico, elettrodomestica, della gomma e in tutti i casi in cui venga richiesto un controllo rapido ed...
Open the catalog to page 10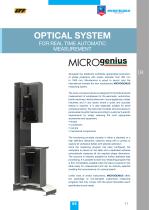
OPTICAL SYSTEM FOR REAL TIME AUTOMATIC MEASUREMENT Alongside the traditional worldwide appreciated production of profile projectors with screen diameter from 350 mm to 1500 mm, Microtecnica is proud to launch onto the international markets the new revolutionary MICROGENIUS measuring system. The newly conceived device is designed for the bidimensional measurement of workpieces for the aeronautic, automotive, textile machinery, electric/electronic, home appliances, rubber industries and in any sector where a quick and accurate testing is required. It is also especially suitable for serial workpiece...
Open the catalog to page 11