
- Catalogs
- MICRO-EPSILON
- Confocal line sensor for high-precision and high-speed 3D measurements // confocalLINE


- Company
- Products
- Catalogs
- News & Trends
- Exhibitions
Confocal line sensor for high-precision and high-speed 3D measurements // confocalLINE
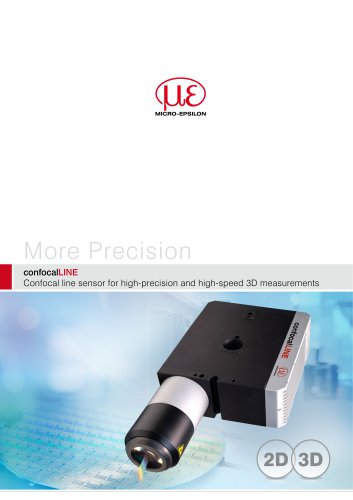
Confocal line sensor for high-precision and high-speed 3D measurements // confocalLINE
The confocalLINE CLI8500 is a high-precision, high-speed confocal line sensor designed for 3D measurements. It combines confocal chromatic measurement technology with high-resolution line scanning, capturing up to 2,624 measurement points per profile. This allows for detailed 2D and 3D structure analysis on various surfaces, including reflective and transparent materials.
Key Features
- High precision geometry scans on all surfaces with a compact design.
- Direct output of measurement data via GigE Vision, fieldbus, and Ethernet.
- Integrated SMART data evaluation within the sensor.
- High point density with 2,624 points per profile and very high signal stability.
Technology
The sensor uses the confocal chromatic measuring principle, projecting a line of white light split into spectral colors onto the object. Each wavelength corresponds to a specific distance, allowing the sensor to determine surface distances and generate high-resolution height profiles and 3D point clouds.
Applications
- Wafer topography measurement for detecting fine height differences.
- Inspection of BGA solder balls for shape, height, and radius.
- Geometric inspection during display assembly for surface shape and thickness.
- Measurement of micro connectors and indexable inserts for quality control.
- Inspection of medical implants for dimensional accuracy and potential deformations.
Technical Specifications
- Measuring range (z-axis): 14.85 mm to 16.95 mm with a height of 2.1 mm.
- Resolution: 200 nm (z-axis), 2.7 µm (x-axis).
- Profile frequency: up to 10 kHz.
- Interfaces: Ethernet, PROFINET, EtherCAT, EtherNet/IP.
- Operating temperature: 20 to 30 °C.
Installation and Accessories
The sensor features easy installation with a centering mandrel and adapter plate for precise alignment. Various cables and accessories are available for integration into different systems.
Software and Integration
The CLI8500 supports direct measurement value transfer to PLCs, sensor control via standard protocols, and integration with vision software. It offers a comprehensive SDK and examples for various programming languages, ensuring flexible integration into custom workflows.
Catalog excerpts
More Precision confocalLINE Confocal line sensor for high-precision and high-speed 3D measurements
Open the catalog to page 1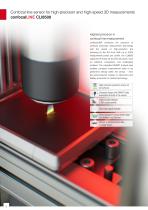
Confocal line sensor for high-precision and high-speed 3D measurements confocalLINE CLI8500 Highest precision in confocal line measurement confocalLINE confocal chromatic measurement technology with scanning for the first time. With up to 2,624 measurement points per profile, the CLI8500 captures the finest 2D and 3D structures, even on reflective, transparent, and challenging surfaces. The integrated SMART analysis also enables complete measurement tasks to be performed directly within the sensor – from the semiconductor industry to electronics and battery production to medical technology. High...
Open the catalog to page 2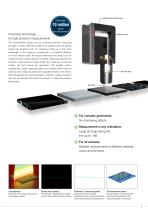
High performance light source More than 10 million Innovative technology for high-precision measurements points per measurement Deflection mirror The confocalLINE sensors use the confocal chromatic measuring principle, in which white light is split into its spectral colors by special optics and projected onto the measuring object as a line. Each wavelength of the spectrum corresponds to a defined distance. From the reflected light, the sensor determines the distance to the surface for each measuring point. The 2,624 measuring points per line produce a high-resolution height profile. By combining...
Open the catalog to page 3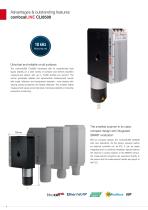
Advantages & outstanding features confocalLINE CLI8500 Ultra-fast and reliable on all surfaces The confocalLINE CLI8500 impresses with its exceptionally high signal stability on a wide variety of surfaces and delivers excellent measurement speed, with up to 10,000 profiles per second. The sensor generates reliable and reproducible measurement results with matte, reflective, and transparent materials – even objects with varying surface properties are reliably detected. This enables stable measurement values and a high level of process reliability in industrial production monitoring. The smallest...
Open the catalog to page 4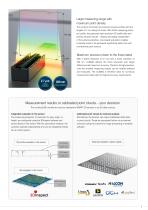
Large measuring range with maximum point density The confocal chromatic line scanners acquire profiles with line lengths of 7 mm along the X-axis. With 2,624 measuring points 14.7 mm per profile, they generate high-resolution 2D profile data and precise 3D point clouds – reliably and largely independent of the surface properties. Line-based acquisition enables complete scans to be generated significantly faster than with conventional point sensors. Maximum precision down to the finest detail 2.1 mm With a lateral resolution of 2.7 µm and a Z-axis resolution of 200 nm, CLI8500 detects the finest...
Open the catalog to page 5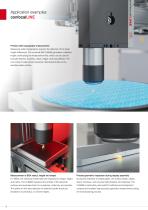
Application examples confocalLINE Precise wafer topography measurement Measuring wafer topographies requires the detection of the finest height differences. The confocalLINE CLI8500 generates a detailed height profile along the measurement line, which can be used to evaluate flatness, waviness, steps, edges, and local defects. The non-contact measurement prevents mechanical stress on the sensitive wafer surface. Measurement of BGA radius, height and shape Precise geometric inspection during display assembly For BGAs, the individual solder balls are inspected for shape, height, During the assembly...
Open the catalog to page 6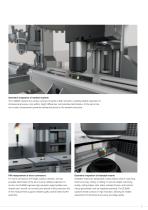
Geometric inspection of medical implants The CLI8500 captures the surface contours of stents at high resolution, enabling reliable inspection of dimensional accuracy, strut widths, height differences, and potential deformations. At the same time, non-contact measurement prevents mechanical stress on the sensitive structures. PIN measurement of micro connectors Geometric inspection of indexable inserts For micro-connectors, the height, position, flatness, and any Indexable inserts are replaceable cutting inserts used in machining possible deformation of the pins must be reliably inspected. To...
Open the catalog to page 7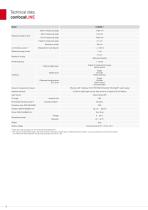
[1] Value after single averaging over the measuring field (2,688 points) [2] The maximum measurement angle of the sensor at which it produces a usable signal on diffusely reflective surfaces—accuracy decreases as the limits are reached. For surfaces with direct reflection, this value may decrease to as low as ±35°.
Open the catalog to page 8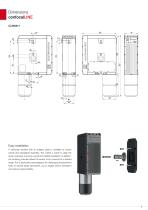
Easy installation A centering mandrel with an adapter plate is available to ensure simple and repeatable assembly. This makes it easier to align the sensor precisely, ensuring a quick and reliable installation. In addition, the centering mandrel allows the sensor to be mounted at a defined angle. This is particularly advantageous for challenging measurement tasks or special target geometries, as an angled sensor orientation can improve signal stabilit
Open the catalog to page 9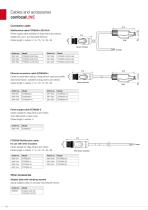
Power supply cable suitable for drag chains and robots, digital I/Os, sync, and Industrial Ethernet Cable length in meters: 2 / 5 / 10 / 15 / 25 / 35 Ethernet connection cable SCR8500X-X Cable for parameter setting, measurement value and profile data transmission; suitable for drag chains and robots Cable length in meters: 2 / 5 / 10 / 15 / 25 / 35 Power supply cable ECR8500-5 Cable suitable for drag chains and robots 3-pin M8 socket to open ends Cable length in meters: 5
Open the catalog to page 10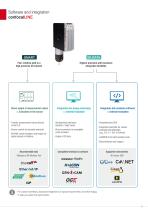
SMART Fast, intuitive path to a high-precision 3D solution 3D DATA Highest precision with maximum integration flexibility Direct output of measurement values = Evaluation in the sensor Integration into image processing = external evaluation Integration into customer software = external evaluation - Standardized interfaces: GenICam / GigE Vision - Direct connection to compatible vision software - Transfer measurement values directly to the PLC - Sensor control via standard protocols - OK/NOK result evaluation and output via digital outputs or fieldbus - Integration examples for various programming...
Open the catalog to page 11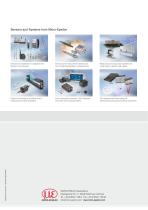
Sensors and Systems from Micro-Epsilon Sensors and systems for displacement, distance and position Sensors and measurement devices for non-contact temperature measurement Measuring and inspection systems for metal strips, plastics and rubber Optical micrometers and fiber optics, measuring and test amplifiers Color recognition sensors, LED analyzers and inline color spectrometers 3D measurement technology for dimensional testing and surface inspection MICRO-EPSILON Headquarters Koenigbacher Str. 15 ∙ 94496 Ortenburg / Germany Tel. +49 (0) 8542 / 168-0 ∙ Fax +49 (0) 8542 / 168-90 [email protected]...
Open the catalog to page 12All MICRO-EPSILON catalogs and technical brochures
 OEM series applications
20 Pages
 Vacuum
24 Pages
 Metallic Flat & Long Products
20 Pages
 Tracks & Rail Traffic
20 Pages
 Welding Automation
12 Pages
 Watches & Precision Mechanics
12 Pages
 Battery Production
16 Pages
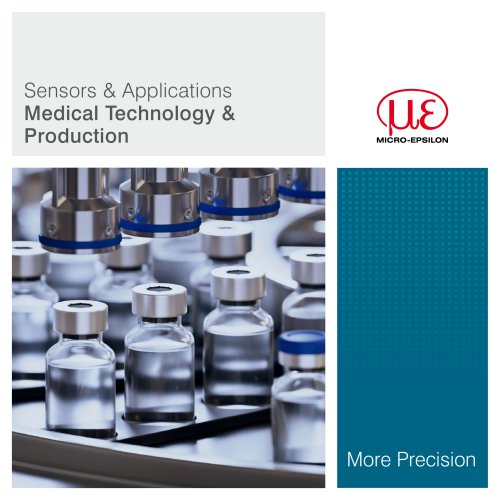 Medical Technology & Production
28 Pages
 Test Rigs and Road Tests
4 Pages
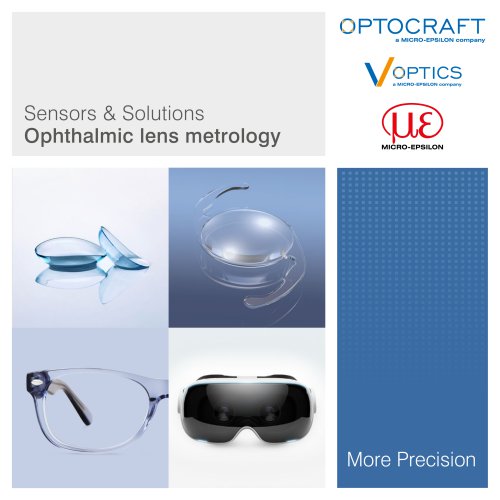 Ophthalmic lens metrology
12 Pages
 Automotive Production
24 Pages
 Electronics Production
24 Pages
 Glass Industry
12 Pages
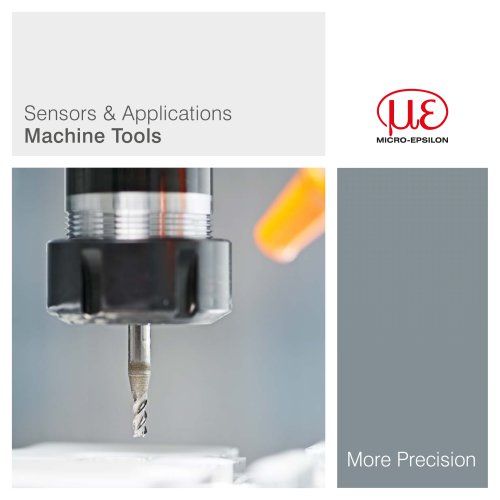 Machine Tools
16 Pages
 Optics & Laser
8 Pages
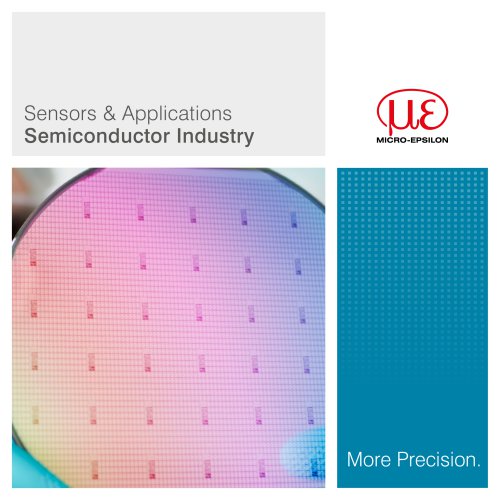 Semiconductor Industry
20 Pages
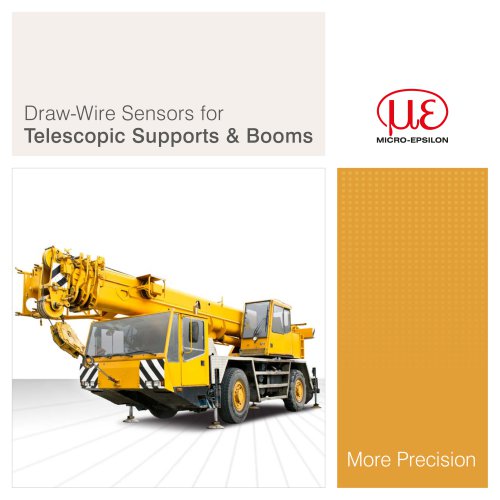 Telescopic Supports & Booms
8 Pages
 Wind Turbines
8 Pages
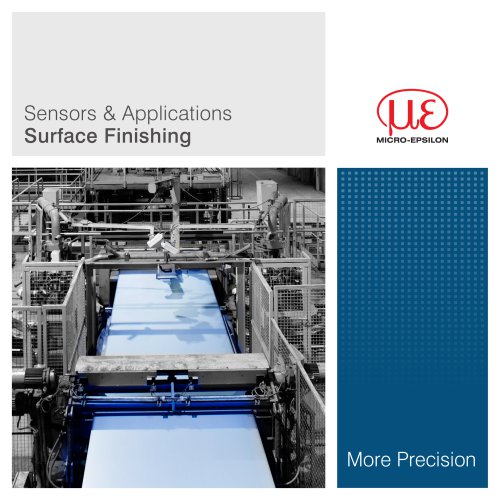 Surface Finishing
8 Pages
 Plastics Industry
16 Pages
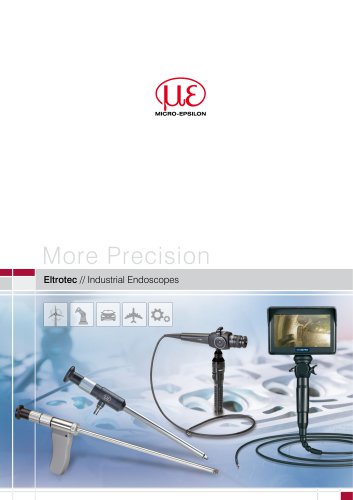 Industrial Endoscopes
32 Pages



Archived catalogs
 Metal Industry
8 Pages

- Measuring device
- Measuring machine
- Digital pyrometer
- Industrial thermometer
- °C thermometer
- IR pyrometer
- MICRO-EPSILON thickness gauge
- MICRO-EPSILON displacement sensor
- Waterproof thermometer
- Stainless steel thermometer
- MICRO-EPSILON linear displacement sensor
- Automatic inspection system
- Portable thickness gauge
- Industrial measuring module
- Automatic measurement system
- Inspection machine
- Optical measurement system
- Distance sensor