
- Catalogs
- Metronor AS
- Metronor SOLO Probe


Metronor SOLO Probe

Metronor SOLO Probe
- Measurement Range: 1.5 to 25 meters (5 to 80 feet).
- Volume: Up to 2000 m³ (70,000 ft³).
- Accuracy: Varies with distance from the camera, e.g., ±0.12 mm for small volumes, ±0.43 mm at 20 meters.
- Operating Conditions: Temperature range from 10 to 45°C (50 to 113°F), storage temperature from -25 to 65°C (-13 to 150°F), and humidity below 95% relative humidity, non-condensing.
- Power: Auto-switching 100-240 V AC, 50-60 Hz, with optional battery operation.
- Computing Unit: Laptop with Windows 10 Professional 64-bit.
- Sensor Unit: CCD-based digital camera with fixed aperture and focus.
- Probing Unit: Wireless handheld with quick-change styli, made of carbon fiber with embedded active targets.
Catalog excerpts

DATA SHEET VERSION 19.1 © Metronor AS METRONOR SOLO Single camera electro-optical portable coordinate measuring system • PORTABLE 3D MEASUREMENTS • BEST-IN-CLASS PRICE/PERFORMANCE • LIGHT-WEIGHT - 11 KG (24 LBS) • EXTREMELY EASY TO USE • LARGE OBJECT MEASUREMENT • IDEAL FOR ROUGH ENVIRONMENTS Metronor SOLO is a portable CMM system based on Metronor’s patented principle that allows for accurate 3D measurements with just a single camera and a hand held probe. Metronor SOLO offers full CMM capability including comparison of just any geometry to CAD data or blueprint. Ideally suited where fast set-up, ease of use and high portability is critical, Metronor SOLO offers a superior working volume and can be operated through a wireless connection - without cumbersome arms to balance or cables to untangle. Highly affordable, Metronor SOLO provides excellent return on investment in industries as diverse as automotive, forging, machining, casting, energy and aerospace – as well as in numerous special applications such as high-radiation nuclear power plant maintenance or custom-fit boat decks. While highly capable on its own, Metronor SOLO is also a very flexible investment and a wide range of options and upgrade paths are offered, permitting SOLO to grow along with future requirements or needs. APPLICATIONS INCLUDE: • • • • • • • • • • • • • Prototyping Tool and die inspection Tube & pipe measurement In-process inspection On-machine inspection Fixture inspection As built documentation Large assembly measurement Assembly alignment Excess material verification in casting/forging On-machine alignment of parts for milling/ machining Tool building Reverse engineering For more information: www.metronor.com Metronor AS, Fekjan 13, P.O. Box 238, N-1379 Nesbru, Norway. Tel +
Open the catalog to page 1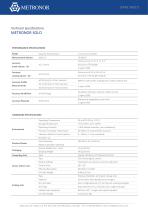
DATA SHEET Technical Specifications METRONOR SOLO PERFORMANCE SPECIFICATIONS Range Distance From Sensors Measurement Volume Accuracy ±0.12 [mm] Small volume - 3D Accuracy ±0.20 [mm] Casting volume - 3D Accuracy Profile Measurements Volume up to 1.5 x 1.5 x 1.5 m Accuracy of 3D length 2 sigma (U95) 3 Volume up to 3.0 x 3.0 x 3.0 m Accuracy of 3D length (typical) 600mm wide profile orthogonal to camera optical axis ±0.21 [mm] (10 m from camera) 2 sigma (U95) ±0.43 [mm] (20 m from camera) Parallelism between 2 planes, 1000 mm size 2 sigma (U95) Planarity of single plane, size 2x2m 2 sigma (U95)...
Open the catalog to page 2All Metronor AS catalogs and technical brochures
 METRONOR TWO
2 Pages
 Military Harmolign trifold
2 Pages
 Solutions: Piping
2 Pages
 Solutions: Fabrication
2 Pages
 Solutions: Casting
2 Pages
 Case Study: Wärtsilä
2 Pages
 Application Note: Transfluid
2 Pages
 Metronor One
2 Pages
 TrackScan
2 Pages


Archived catalogs

- 3D scanning system
- Measurement scanner
- Inspection scanner
- High-resolution scanner
- High-precision scanner
- Portable scanner
- Optical scanner
- High-precision coordinate measuring machine
- Scanning system
- Optical coordinate measuring machine
- Quality control scanner
- 3D scanning system
- Large part scanner
- Manually-controlled coordinate measuring machine
- Measurement scanning system
- Workshop coordinate measuring machine
- Inspection scanning system
- Small part scanner
- Pipe scanner