


- Products
- Catalogs
- News & Trends
- Exhibitions
MILLIMESS 1003 MECHANICAL DIAL COMPARATOR

MILLIMESS 1003 MECHANICAL DIAL COMPARATOR
The Mechanical Dial Comparator is a precision instrument designed for use in production and inspection settings. It is essential to thoroughly read the operating instructions to ensure optimal performance.
- Clean the measuring spindle with a dry cloth to prevent dirt accumulation; do not oil.
- Use a dry, soft cloth for the housing; for heavy soiling, use a neutral solvent. Avoid volatile organic solvents.
- Ensure the measuring axis and face are perpendicular.
- Tighten the contact point and measuring spindle release gently to avoid damage.
- Unauthorized opening of the instrument voids the warranty.
- Mounting the Indicator: Use the stem or mounting lug to clamp the indicator on a fixture or stand. Avoid direct clamping with a set screw.
- Replacing the Contact Point: Use two pairs of pliers and a waste cloth to remove and replace the contact point, holding the spindle to prevent damage.
- Mounting the Release (Optional): Unscrew the blanking screw and screw in the release.
- Mounting the Lug (Optional): Mount the lug on the stem as illustrated, removing the adapter bush for INCH indicators.
Move the tolerance markers to the desired setting position.
Adjust the zero point with the fine adjustment screw, indicated by a white dot for the center of the adjustment range.
The document provides specifications for various models, including measuring range and accuracy. Models 1004, 1010, 1010 Z, and 1050 exceed DIN 879-1 standards.
Available accessories include adapter bushes, cable releases, lifting knobs, splash guard covers, and rubber bellows, each with specific order numbers.
Mahr GmbH reserves the right to make changes due to technical improvements. All illustrations and technical data are provided without guarantee.
The document specifies a diameter of 8 or 0.375 inches with a tolerance of +0.005 to +0.02mm. It advises against directly clamping the comparator barrel with a locking screw to avoid blocking the rack if the torque is too high.
- Replacement of the Contact Point: Use two pairs of pliers and a cloth to unscrew and replace the contact point, ensuring the rack remains in place to prevent damage.
- Installation of Optional Accessories: Instructions are provided for installing a flexible trigger and a mounting bracket, with specific steps for models measured in inches.
- Setting Tolerance Limits: Move the tolerance index to the desired position and adjust the zero point using the fine adjustment screw, marked with a white symbol for the center of the adjustment range.
- Contaminants on the measuring screw can affect functionality; clean with a dry cloth without oiling.
- Clean the casing with a soft dry cloth, or a slightly dampened cloth with a neutral solution for stubborn dirt, avoiding volatile organic solutions and thinners.
- The measuring axis and surface must be perpendicular to each other.
- Apply moderate force when tightening the measuring device and lifting the measuring screw to avoid damage.
- Close the interface opening with the cover when not in use.
- Opening the device voids the warranty.
- Adjustable tolerance markers
- Lockable fine adjustment screw
- Mounting shank
- Measuring spindle
- Contact point
Catalog excerpts
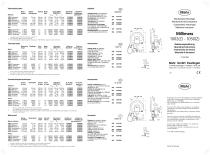
Technische Daten Mess-bereich Metrisch 1002 Supramess ± 25 pm 1003 Millimess ± 50 pm 1003 Millimess XL ± 130 pm 1004 Compramess ± 0,13 mm 1010 Zentimess ± 0,25 mm 1050 Dezimess ± 1,5 mm Zoll 1002 Z Supramess ± .0010” 1003 Z Millimess ± .0020” 1004 Z Compramess ± .0050” 1010 Z Zentimess ± .0100” Freihub Mess- Genauigkeit* Bestell-Nr. Bestell-Nr. Standard** Tropfwasser-geschutzt*** Adapterbuchse zur Anpassung des Einspannschafts 8h6 mm an Zoll-Aufnahmebohrung .375” Drahtabheber zum Anheben des Messbolzens Abhebetaste zum Abheben des Messbolzens Spritzwasser-Schutzkappe Gummibalg fur 1002/1003/1004 zum Abdichten der Austrittsoffnung des Messbolzens Befestigungsose zum Aufsetzen auf den Einspannschaft 8h6 mm Genauigkeit von 1004, 1010, 1010 Z, 1050 besser als DIN 879-1 Inkl. Kunststoffetui; Adapter 940 (nur fur Zoll-Gerate) IP 54, Inkl. Kunststoffetui, Spritzschutzkappe 957, Gummibalg (nur 1002/1003/1004); Adapter 940 (nur fur Zoll-Gerate) Technical Data Measuring Readings range Metric Order no. Order no. Standard** drip-proof*** (IP 54) 1010 Zentimess ± 0,25 mm 0,01 mm 1050 Dezimess ± 1,5 mm 0,05 mm Inch 1002 Z Supramess ± .0010” .00002” Adapter Bush for adapting mounting shank 8h6 mm to inch bore .375” Cable Release for lifting of measuring spindle Lifting Knob for raising measuring spindle Splash Guard Cover Rubber Bellows for 1002/1003/1004 for sealing open end of measuring spindle Mounting Lug for mounting on mounting shank 8h6 mm Mechanische Feinzeiger Mechanical Dial Comparator Comparateur mecanique Misuratori meccanici Millimess 1002(Z) - 1050(Z) Bedienungsanleitung Operating Instructions Instructions de Service Manuale di istruzioni 3755085 Mahr GmbH Esslingen D-73702 Esslingen • Postfach 10 02 54 Telefon (07 11) 9 31 26 00 • Fax (07 11) 3 16 09 53 Accuracy of 1004, 1010, 1010 Z, 1050 better than DIN 879-1 Incl. plastic case; Adapter 940 (for inch instruments only) IIncl. plastic case, Splash Guard Cover 957, rubber bellows (only 1002/1003/1004); dapter 940 (for inch instruments only) Caracteristiques techniques Course de mes. metrique 1002 Supramess ± 25 pm 1003 Millimess ± 50 pm 1003 Millimess XL ± 130 pm 1004 Compramess ± 0,13 mm 1010 Zentimess ± 0,25 mm 1050 Dezimess ± 1,5 mm pouce 1002 Z Supramess ± .0010” 1003 Z Millimess ± .0020” 1004 Z Compramess ± .0050” 1010 Z Zentimess ± .0100” Douille d’adaptation pour le montage du canon 8h6 mm dans les alesages de .375” Flexible de relevage pour le bras porte-touches Poussoir de relevage pour degager le bras porte-touches Capuchon de protection a l'eau Soufflet en caout. p. 1002/1003/1004 pour assurer l'etancheite a la sortie du bras porte-touches Oreille de fixation pour le montage sur le canon 8h6 mm Precision des appareils 1004, 1010, 1010 Z, 1050 mieux que DIN 879-1 Etui en plastique; douille d’adaptation 940 (seulementpour instruments en version pouces) IP 54, etui en plastique compris, capuchon de protection 957, soufflet en caoutchouc (seulement pour 1002/1003/1004); douille d’adaptation 940 (seulement pour instruments en version pouces) Dati tecnici Campo di misura Misure metriche 1002 Supramess ± 25 pm 1003 Millimess ± 50 pm 1003 Millimess XL ± 130 pm 1004 Compramess ± 0,13 mm 1010 Zentimess ± 0,25 mm 1050 Dezimess ± 1,5 mm Pollici 1002 Z Supramess ± .0010” 1003 Z Millimess ± .0020” 1004 Z Compramess ± .0050” 1010 Z Zentimess ± .0100” Risoluzione Corsa libera Forza di Precisione* Codice no. Codice no. misura (DIN 879-1) Standard** Protetto dal Bussola per adattare il gambo 08h6 mm ai fori di attacco in pollici da .375“ Sollevatore a filo per sollevare il perno di misura Tasto di sollevamento per sollevare il perno di misura Calotta antispruzzi Soffietto di gomma per 1002/1003/1004 per la tenuta ermetica del perno di misura Occhiello di fissaggio per il montaggio sul gambo di attacco 0 8h6 mm Anderungen an unseren Erzeugnissen, besonders aufgrund technischer Verbesserungen und Weiterentwicklungen, mussen wir uns vorbehalten. Alle Abbildungen und Zahlenangaben usw. sind daher ohne Gewahr. We reserve the right to make changes to our products, especially due to technical improvements and further developments. All illustrations and technical data are therefore without guarantee. Nous nous reservons le droit de modifier l’execution de tous nos appareils, en fonction des evolutions techniques. Les caracteristiques techniques et illustrations ne sont donnees qu’a titre indicatif. Ci riserviamo il diritto di modificare i ns. prodotti in funzione delle evoluzioni tecniche. Le caratteristiche tecniche e le illustrazioni sono solo a titolo indicativo. © by Mahr GmbH, Esslingen Precisione dei modelli. 1004, 1010, 1010 Z, 1050 superiore ai valori previsti dalla norma DIN 879-1 Completo di custodia in plastica; adattatore 940 (solo per apparecchi con misure in pollici) * IP 54, completo di custodi plastica, calotta antispruzzi 957, soffietto di gomma (solo 1002/1003/1004); Adattatore 940 (solo per
Open the catalog to page 1
Die Mechanische Feinzeigern ist ein vielseitig einsetzbares Präzisionsinstrument für den wirtschaftlichen Einsatz in der Fertigung und im Messraum. Vor Inbetriebnahme des Geräts empfehlen wir Ihnen, die Bedienungsanleitung aufmerksam zu lesen. The Mechanical Dial Comparator is a versatile precision measuring instrument for use in a production environment and in the inspection rooms. In order to achieve the best use of this measuring instrument it is most important that you read these operating instructions first. Einstellbare Toleranzmarken Lockable Fine Adjustment Screw Einspannschaft Messbolzen...
Open the catalog to page 2All MAHR catalogs and technical brochures
 Main Catalog Production metrology
744 Pages
 Digimar 816
1 Page
 Production Metrology Catalog
708 Pages
 SMAHR T Tools
32 Pages
 General Catalog
558 Pages


Archived catalogs
 Multimar ID/OD Comparators
12 Pages
 MarGear GMX 275
1 Page
 Digimar 817 CLM Quick Height
12 Pages
 Digital Micrometer 40 EW
2 Pages
 digital test indicator
4 Pages
 depth gauge
1 Page


- Test stand
- Measuring machine
- Microscope
- Optical microscope
- Thickness gauge
- Digital gauge
- Displacement transducer
- Linear displacement sensor
- Portable thickness gauge
- Micrometer
- Industrial measuring module
- Automatic measurement system
- Inspection microscope
- Optical measurement system
- Industrial test bench
- High-precision measurement system
- Caliper
- Digital camera microscope
- Measuring system for industrial applications