


- Products
- Catalogs
- News & Trends
- Exhibitions
MARGEAR I GEAR METROLOGY FOR GEARS

MARGEAR I GEAR METROLOGY FOR GEARS
MarGear offers advanced gear metrology solutions that improve gear quality through precise measurement capabilities in production settings. These systems integrate gear metrology with form and positional analysis, establishing a closed-loop quality control system for gear manufacturing.
- GMX 275/400: These systems provide precise and adaptable gear and form measurement, suitable for both universal and specialized gear manufacturing processes. They feature high-precision 3D scanning sensors and a directly driven C-axis for enhanced precision and efficiency.
- GMX 600: This system combines gear and form measurement in a single setup, accommodating diameters up to 600 mm. It includes full form testing functionality and can measure crankshafts, camshafts, and pistons.
- High-precision 3D scanning sensors and automatic inspection capabilities for various gear types.
- Control systems with multiple axis power PC controllers.
- Environmental requirements include humidity between 40% to 60% and an ambient temperature of 20°C ± 2K for accuracy.
- Operating voltage of 110/230 V and power consumption of 2300 VA.
- GMX 275/400: Measuring range includes X, Y, Z axes with specific dimensions and a diameter capacity of 275 mm and 400 mm respectively.
- GMX 600: Offers a larger measuring range with a diameter capacity of 600 mm and a distance between centers of 1000 mm.
- Measurement and analysis of internal and external gears, including profile, flank lines, pitch, and run-out errors.
- Software packages for various gear types, including spiral, hypoid, and straight bevel gears.
- Options for additional hardware and software to enhance measurement capabilities.
MarGear's gear metrology systems provide comprehensive solutions for precise gear measurement and analysis, ensuring high-quality gear manufacturing and maintaining competitiveness in the industry.
The document details the measurement and analysis of various gear components using MarGear's industry solutions, covering specifications, procedures, and equipment for measuring worm shafts, hobs, shaping cutters, shaving cutters, camshafts, and crankshafts.
- Features include measurement and analysis of profile, flank lines, pitch, and tooth thickness as per DIN 3975.
- Equipment includes GMX 275/400/600 systems with specific probe arm sets and rotary tables.
- Software supports analysis of cylindrical worm shafts with various profiles.
- Focuses on axial and radial runout, flute spacing, and tooth thickness analysis conforming to DIN 3968.
- Hardware and software similar to worm shafts, with additional packages for single and multistart gear hobs.
- Analyzes shaping cutters for involute and special profiles according to DIN 1829.
- Includes measurement of cutting edge and gear geometries.
- Uses GMX systems with specific software packages for shaping cutters.
- Analyzes profile, flank lines, pitch, and run-out errors according to DIN 3962.
- Automatic adjustment of measurement paths and recognition of serration positions.
- Analyzes cam form, angle position, and acceleration curves based on design data.
- Includes flexible record design and mask-based input.
- Software offers functions for measuring parameters on crankshaft’s main and stroke bearings.
- Automatic measurement of roundness, cylindricity, and parallelism.
- Includes a Spur Gear Module for measurement and analysis.
- GMX 275/400/600 systems with various probe arm sets and rotary tables.
- Complete PC systems with specific software packages for each type of gear component.
The document provides detailed information on MarGear software solutions for gear metrology, focusing on various modules designed for different gear types and measurement tasks. It includes specifications, procedures, and advantages of using these software solutions in gear manufacturing and quality assurance.
- Internal and external gears can be analyzed up to a 90° helix angle according to DIN 3962 or free tolerances.
- Key measurements include profile, flank lines, pitch, run-out errors, tooth thickness, and diameter over balls/pins.
- Bevel Gear Module: Measures flank topography, calculates average flank form, and analyzes tooth thickness, depth, face angle, and root angle.
- Worm Shaft Module: Evaluates worm shafts with various profiles according to DIN 3965.
- Hob Module: Evaluates spur gear hobs according to DIN 3968, focusing on profile, thread lead, and tooth thickness.
- Shaping Cutter Module: Measures shaping cutters as per DIN 1829, focusing on cutting edge and gear geometries.
- Shaving Cutter Module: Evaluates profile, lead, and run-out of standard shaving cutters, eliminating flute interruptions via software.
- Geometry-oriented programming with structured modules for measurement, analysis, and recording.
- Quick programming and reduced measurement time with high accuracy and reproducibility.
- Integration into production processes allows for in-process corrections and quality assurance.
- IC Gear Artefacts are used to verify measuring uncertainty and calibrate gear testers, ensuring traceability to international standards.
- Available in various designs for different measurement tasks, they help establish key gear parameters in one go.
- Mahr has a worldwide presence with offices in America, Europe, and Asia, providing local support and services.
Catalog excerpts
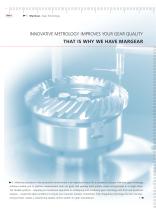
INNOVATIVE METROLOGY IMPROVES YOUR GEAR QUALITY THAT IS WHY WE HAVE MARGEAR Maximum precision in the production environment is an important factor for a company’s success. MarGear gear metrology solutions enable you to perform measurement tasks on gears and gearing tools quickly, simply and precisely in a single setup. The flexible systems – requiring no mechanical alignment or reclamping and combining gear metrology with form and positional analysis – create the ideal conditions to ensure your business remains competitive. Fully integrating metrology into the manufacturing process creates a...
Open the catalog to page 2
MarGear. Gear Metrology MarG ear. G M X 275 with Work station MarG ear. G M X 400 with E - tower PTB Certificate • Machine accuracy according to VD I / VD E • Analysis according to national an d international standards • C ertified analysis software
Open the catalog to page 3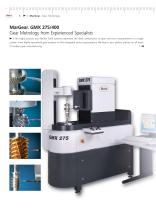
(Mahr) 4 ► I MarGear. Gear Metrology Gear Metrology from Experienced Specialists ► I The highly precise and flexible GMX systems represent the ideal combination of gear and form measurement in a single system. From highly specialized gear analysis to fully integrated series measurement, MarGear is your perfect partner for all levels of modern gear manufacturing. I M
Open the catalog to page 4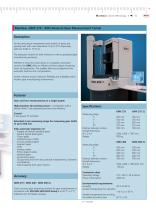
MarGear. GMX 275 / 400 Universal Gear Measurement Center Description For fast and precise measurement and analysis of gears and gearing tools with outer diameterst of up to 275 respectively 400 mm (10.83 or 15.75 in). The adequate solution for both universal as well as specialized gear manufacturing processes. Whether in shop-floor stand-alone or completely networked versions, the GMX offers an efficient and fast analysis of gearing errors and parameters. This enables direct error judgement and automatic machine error compensation. System solutions ensure maximum flexibility and availability...
Open the catalog to page 5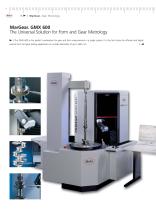
Mahr) 6 ► I MarGear. Gear Metrology The Universal Solution for Form and Gear Metrology ► I The GMX 600 is the perfect combination for gear and form measurement in a single system. It is the first choice for efficient and highly precise form and gear testing applications on outside diameters of up to 600 mm. I M
Open the catalog to page 6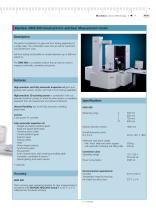
MarGear. GMX 600 Universal Form and Gear Measurement Center Description The perfect combination for gear and form testing applications in a single setup. This combination saves time as well as investment and maintenance costs. Full form testing functionality for outside diameters up to 600 mm (23.62 in). The GMX 600 is a complete solution that can also be used to measure crankshafts, camshafts and pistons. Features High-precision and fully automatic inspection of gears and gearing tools; system solution with built-in form testing capabilities. High-precision 3D scanning sensor in combination...
Open the catalog to page 7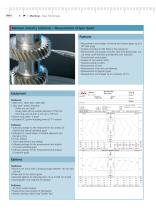
MarGear. Industry Solutions – Measurement of Spur Gears Features • Measurement and analysis of internal and external gears up to a 90° helix angle • Analysis according to DIN 3962 or free tolerances • Measurement and analysis of profile, flank lines (lead), pitch, runout errors, tooth thickness and diameter over balls/pins • Crowned and conical gears • Analysis of root and tip reliefs • Tolerance bands, K-charts • Measurement of twist • Measurement of tip and root diameter • Measurement of segment gears • Measurement and analysis up to a modulus of 0.3 Gear Metrology Mahr GmbH No. of teeth Normal...
Open the catalog to page 8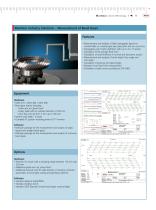
MarGear. Industry Solutions – Measurement of Bevel Gears Features • Measurement and analysis of flank topography based on nominal data or a master gear plus gear pitch and run-out errors • Topography point matrix definition with up to 15 x 15 points • Calculation of the average flank form • Calculation of tooth thickness in normal and transverse section • Measurement and analysis of tooth depth, face angle and root angle • Calculation of pressure and spiral angles • Deviation from flank form measurement • Calculation of pitch errors according to DIN 3965 Evaluation: DIN 3971 (transverse plane)...
Open the catalog to page 9
MarGear. Industry Solutions – Measurement of Worm Shafts Features • Measurement and analysis of profile, flank lines (lead), pitch and tooth thickness on worm shafts as per DIN 3975 • Analysis of worm shafts with A, N, I or K profile • Measurement and analysis of duplex worm shafts • Measurement of pitch in axial or transverse plane • Measurement of twist • Analysis of crowning • Analysis based on K-charts • Analysis based on freely definable tolerances Gear Metrology Mahr GmbH Wagner Comments: complete No. of teeth Axial modul Face width Probe stylus diameter Pitch diameter Normal Press. angle...
Open the catalog to page 10
MarGear. Gear Metrology I M 11 (Mahr larGear. Industry Solutions - Measurement of Hobs • „Spur gear" system including: - Rotary table with an outside diameter of 250 mm - Drive fork arm set from 3 mm up to 100 mm • System work table / E-tower • Complete PC system including printer & TFT monitor • Software package „Gear CuT" - Basic Module for measurement, evaluation and management of application data • Software package for the measurement and analysis of single and multistart gear hobs according to DIN 3968 • Software package for the measurement and analysis of hobs with profiles other than involute...
Open the catalog to page 11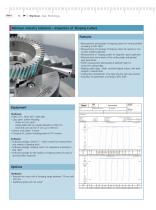
MarGear. Industry Solutions – Inspection of Shaping Cutters Features • Measurement and analysis of shaping cutters for involute profiles according to DIN 1829 • Measurement and analysis of shaping cutters for special or noninvolute profiles (optional) • Measurement of shaping cutters for segment gears (optional) • Measurement and analysis of the cutting edge and general gear geometries • Profile measurement alternatively at defined height or across the cutting edge • Shaping cutter types : Shaft- and bell shaped cutters, with both straight or helical flanks • Cutting face characteristic: cone...
Open the catalog to page 12All MAHR catalogs and technical brochures
 Main Catalog Production metrology
744 Pages
 Digimar 816
1 Page
 Production Metrology Catalog
708 Pages
 SMAHR T Tools
32 Pages
 General Catalog
558 Pages


Archived catalogs
 Multimar ID/OD Comparators
12 Pages
 MarGear GMX 275
1 Page
 Digimar 817 CLM Quick Height
12 Pages
 Digital Micrometer 40 EW
2 Pages
 digital test indicator
4 Pages
 depth gauge
1 Page


- Measuring device
- Test stand
- Measuring machine
- Microscope
- Optical microscope
- Thickness gauge
- Digital gauge
- Displacement transducer
- Linear displacement sensor
- Portable thickness gauge
- Micrometer
- Industrial measuring module
- Automatic measurement system
- Inspection microscope
- Optical measurement system
- Industrial test bench
- High-precision measurement system
- Caliper
- Digital camera microscope
- Measuring system for industrial applications