


General Catalog

General Catalog
Mahr, established in 1861 by Carl Mahr, is a leader in precision measuring instruments, serving industries like automotive, mechanical engineering, and medical technology.
Historical Development
The document traces Mahr's product evolution from vernier calipers in 1868 to modern digital indicators and optical units, highlighting milestones like the Millimess probe in 1937 and MarShaft SCOPE in 2006.
Global Presence
Mahr's global network includes production sites and sales offices across Europe, North America, Latin America, and Asia, ensuring quality service worldwide.
Product Range
Mahr offers a wide range of measuring instruments, including calipers, micrometers, and digital indicators. The MarCal series features waterproof digital calipers with Reference-System technology.
Technological Innovation
Mahr focuses on innovation in metrology, emphasizing quality assurance and precision in production processes.
Future Outlook
Mahr is developing sustainable metrology solutions to address challenges like climate change and resource scarcity.
Conclusion
Mahr's commitment to precision, innovation, and global service positions it as a leader in dimensional metrology.
The document details specifications for MarCal digital calipers, including measuring ranges, resolutions, error limits, and functionalities. Accessories and technical data are also outlined.
Specifications
Calipers are available in measuring ranges of 150 mm, 200 mm, and 300 mm, with a resolution of 0.01 mm or .0005 inches. Error limits are around 0.03 mm, and they are made of hardened stainless steel.
Features
Features include a high contrast LCD display, IP67 protection, integrated dirt wipers, and a battery life of up to 3 years. Data output is supported through USB, OPTO RS232C, or Digimatic connections.
Models and Variants
Models like MarCal 16 EWR and 16 EWR-C offer specific design features for various applications.
Accessories
Accessories include depth measuring bridges and data connection cables, enhancing caliper functionality for specialized measurements.
Applications
Calipers are suitable for a wide range of applications, designed for precision and ease of use in industrial settings.
The document provides specifications for MarCal calipers and Digimar height measuring instruments, focusing on their construction, measurement capabilities, and additional functionalities.
MarCal Calipers
- Digital Caliper MarCal 18 EWR: Features include a high contrast LCD, stainless steel construction, and data output via Opto RS232C.
- Digital Caliper MarCal 18 ESA: Lightweight with aluminum slide and beam, designed for smooth movement and precise measurements.
- Vernier Caliper MarCal 18 N: Made of stainless steel with a satin chrome finish, includes a locking screw.
Digital Depth Gages
- MarCal 30 EWR: Offers immediate measurement with a reference system and IP67 protection.
- MarCal 30 ER: Similar to 30 EWR with additional features like auto ON/OFF.
Digimar Height Measuring Instruments
- Digimar 817 CLM and 816 CL: Motorized instruments designed for flexibility and quality in measurement tasks.
The document provides specifications for Micromar micrometers, including digital and universal models, along with technical data, accessories, and applications.
Specifications
Micrometers have a measuring range of 0-25 mm with a resolution of 0.001 mm. Error limits vary between models, with some having a limit of 2 µm.
Features
Features include a hard lacquered steel frame, carbide-tipped spindle and anvil, and high contrast LCD display.
Functions
Functions include RESET for zero setting, ABS for switching between relative and absolute measurements, and PRESET for reference setting.
Accessories
Standard accessories include a case, battery, and operating instructions. Additional accessories like data connection cables are available.
Applications
Micrometers are suitable for rapid measurements of diameters, thickness, and length of cylindrical parts.
The MarTest series offers a range of test indicators and accessories designed for precision and durability in workshop conditions.
Mechanical Test Indicators
- Standard Version: Available in metric and inch models.
- Higher Resolution: Models offer enhanced accuracy with finer resolution.
Digital Test Indicators
- Standard Version: Features a digital display with functions like MAX/MIN memory.
3D-Touch Probes
Available with digital and analog displays, offering waterproof capabilities.
Technical Specifications
Specifications include measuring range, accuracy, dial style, and order numbers.
Accessories
Accessories include styluses with carbide and ruby contact points, data connection cables, and protective cases.
Applications
Indicators are suitable for testing concentricity, parallelism, and surface alignment.
The document provides specifications for MarCator Dial Indicators, including various models and their applications.
Specifications
Specifications include measuring range, graduation value, stem diameter, and order numbers.
Features
Features include easy reading with a single revolution dial, shockproof design, and availability in ANSI/AGD Group 2 size.
Dial Styles
Various dial styles are described, including balanced dials and revolution counters.
Long Range Indicators
Specifications for long range indicators are provided, detailing measuring range and accuracy.
Wetproof Indicators
Features of wetproof dial indicators are outlined, highlighting their resistance to contaminants.
Perpendicular Indicators
Specifications for perpendicular dial indicators are provided, emphasizing improved readability.
Accessories
A range of accessories is available, including contact points and mounting brackets.
Ordering Information
Detailed instructions for ordering dial indicators and accessories are provided.
The document provides specifications for Millimar electrical length measuring instruments, focusing on inductive probes and their applications.
Specifications
- Clamping and Spindle Features: Excellent clamping characteristics with measuring spindles running in rotary stroke bearings.
- Gaging Pressure: Less than 4g in either direction with minimal change per contact travel.
Technical Data
- Inductive Probes: The P2000 series uses a high linear VLDT transducer.
- Protection Class: Probes are water and dust resistant, rated IP64.
Recommendations
- Use the 1340 Mahr High Precision Probe with Millitron 1240 for optimal accuracy.
Accessories
- Various measuring force springs and extension cables are available.
The document provides information on MarStand products, including Indicator Stands, Comparator Stands, and Run-out Testing Instruments.
Indicator Stands
Several models are described, each with specific features such as magnetic bases and flexible stems.
Comparator Stands
Details on various comparator stands are provided, including technical data and order numbers.
Center Benches and Modular Units
Information on center benches with V-support and roller support is provided.
Accessories
Various accessories are listed, such as V-support anvils and roller supports.
Technical Data and Features
Each section includes detailed technical data and features of the products.
The document provides specifications for MaraMeter indicating measuring instruments, focusing on their features and applications.
Specifications
- Indicating Snap Gages 840 FS: Available in various measuring ranges with a repeatability of 1 µm.
- Electronic Snap Gage 840 E: Offers a measuring range of 0 to 25 mm with a resolution adjustable to 0.01 µm.
Features
- Instruments feature a rugged steel frame and constant measuring force.
Accessories
- Various interchangeable anvils and thread setting plug gages are available.
Applications
- Suitable for measuring diameters of cylindrical parts and external threads.
The document provides specifications for Multimar Universal Measuring Instruments, focusing on gear testing and universal measurement applications.
Specifications
- Designed for diametrical two-ball measurements ranging from 3.5 mm to 333 mm.
Procedures
- Outlines the selection process for modular unit parts.
Norms and Standards
- References DIN 862 for error limits.
Recommendations
- Suggests using specific dial comparators and digital indicators for internal serrations and gear testing.
Applications
- Recommended for measuring gears, threads, cones, grooves, and other dimensions.
The document provides specifications for MarCom and MarTool measuring instruments and data processing systems.
Specifications
- Lists various models of measuring instruments such as MarCal calipers and MarCator digital indicators.
Data Processing Systems
- Highlights MarConnect data processing systems, focusing on radio transmission systems FM 1 and FM 2.
Radio Transmission Features
- FM 1 and FM 2 systems offer different capabilities for secure data transmission.
MarTool Measuring Equipment
- Details various MarTool products, including knife-edge straight edges and set squares.
Accessories and Additional Features
- Lists accessories for the measuring instruments, such as data connection cables and hand switches.
Surface plates are available in various dimensions with flatness tolerances specified according to DIN 876 standards.
Technical Data and Accessories
Surface plates are supported by adjustable plate supports to minimize distortion.
Magnetic V-Blocks
Used for clamping workpieces during machining processes.
MarGage Standards and Gage Blocks
Provides a range of gage blocks made from steel and ceramic, used as reference standards.
Calibration and Tolerance Classes
Gage blocks are available in four tolerance classes according to DIN EN ISO 3650.
Conclusion
The document provides detailed specifications and technical data for surface plates, magnetic V-blocks, and gage blocks.
The document provides specifications for Precimar gage block testers and length measuring instruments.
Gage Block Testers
- Models 130B-24 and 130B-16: Gage block comparators with high reproducibility and linearity.
Length Measuring Machines
- Precimar LINEAR 100: Instrument for rapid internal and external measurements up to 100 mm.
Features and Applications
- Devices maintain constant measuring force and offer computer-aided stabilization.
Conclusion
Precimar offers high-precision metrology instruments suitable for various applications.
The document provides specifications for MarSurf surface measuring instruments and systems.
Specifications and Probes
- Lists various probes for precise measurements on small or hard-to-reach surfaces.
Accessories
- Describes accessories like mounting brackets and vee-adapter kits.
MarSurf PS1
- Highlighted for its portability and independence from mains power.
MarSurf M 300
- Introduces Bluetooth connectivity for cable-free operation.
MarSurf M 400
- Designed for high-quality surface metrology with skidless tracing.
Technical Data
- Provides detailed technical specifications for the MarSurf PS1.
Applications
- Includes examples of applications for the MarSurf instruments.
The document provides specifications for MarForm measuring instruments and the MarWin software modules.
Specifications and Features
- AdvancedForm offers multiple operating strategies.
Measurement Procedures
- Quick&Easy wizards assist in preparation for measurement.
Standards and Compliance
- Measurements comply with standards such as the Mercedes Benz Standard 31007-7.
Recommendations and Best Practices
- Utilize the MarWin software for comprehensive measurement records.
Data and Evaluation
- Measurement records include detailed parameters.
Conclusion
The MarForm instruments and MarWin software provide a robust solution for form and roughness measurements.
The document provides specifications for MarVision optical measuring units, focusing on various types of microscopes.
Applications
- Utilized in sectors like mechanical engineering and electronics.
Product Range
- Lists several models of MarVision microscopes.
Technical Specifications
- Provides technical data for each microscope model.
Features and Accessories
- Highlights features like high-quality optics and LED lighting.
Measurement Capabilities
- Offer precise measurement capabilities.
Conclusion
MarVision optical measuring units provide versatile and precise measurement solutions.
The document provides specifications for Mahr's shaft measuring machines and the extensive service portfolio offered by Mahr.
Specifications
- Includes MAN, SCOPE, and CNC models with varying measuring ranges.
Features
- Offer high measuring accuracy with correction data.
Services
- Includes application advice, technical service, and calibration services.
Calibration Services
- Ensures high accuracy and compliance with international standards.
Gage Management
- Offers solutions to optimize the management and maintenance of testing devices.
Repair and Exchange
- Provides repair services and an exchange pool to minimize downtime.
Catalog excerpts

CATALOG I Di m en s ional m eas u r ing tech nology CATALOG I Di m en s ional m eas u r ing tech nology www.mah r.COM
Open the catalog to page 1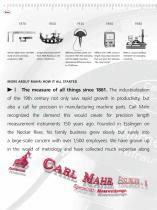
Vernier calipers from Carl Mahr Length measuring machine Millimess precision probe, con- Millitron from 1964, compact made of steel and brass, structed in 1937. First indicating length measuring instrument unit for reliably recording that was given the nickname dimensional differences down MORE ABOUT MAHR: HOW IT ALL STARTED The measure of all things since 1861. The industrialization of the 19th century not only saw rapid growth in productivity, but also a call for precision in manufacturing machine parts. Carl Mahr recognized the demand this would create for precision length measurement instruments...
Open the catalog to page 2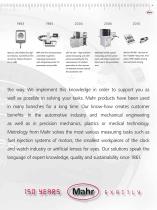
Maxµm, the world’s first digi- MarShaft SCOPE, optical controlled roughness optical measuring unit with measuring unit for turned the "mobiles"! Easy. Fast. Inno- market by Federal Products measuring instrument, parts with matrix camera for vative. With skidless tracing with integrated printer for rail injection process close to the production site the way. We implement this knowledge in order to support you as well as possible in solving your tasks. Mahr products have been used in many branches for a long time. Our know-how creates customer benefits: In the automotive industry and mechanical...
Open the catalog to page 3
Czech Republic Headquarters of the Mahr Group Precision Gages Division Research, Development and Production Production Site for Metrology Sales Europe and Asia Optical Systems Precision Gages and Metrology Mahr GmbH Mahr GmbH Mahr GmbH MORE ABOUT MAHR: A GLOBAL PLAYER We’re there wherever you need us. As globalization advances, our customers rightly expect that we at Mahr are also represented worldwide. We have built a global network of production sites, branches and agencies with a view to ensuring
Open the catalog to page 4
Argentina, Australia, Austria, Belgium, Brazil, Bulgaria, Chile, China, CIS, Croatia, Czech Republic, Denmark, Egypt, Finland, France, Germany, Greece, Hong Kong, Hungary, India, Indonesia, Iran, Ireland, Israel, Italy, Japan, Korea, Malaysia, Mexico, Netherlands, Norway, Pakistan, Peru, Philippines, Poland, Portugal, Romania, Serbia, Singapore, Slovakia, Slovenia, South Africa, Spain, Sweden, Switzerland, Thailand, Tunisia, Turkey, UAE, United Kingdom, USA, Vietnam Headquarters NAFTA Precision Gages Precision Gages and Metrology Systems Mahr Federal Inc. Mahr Precision Metrology Suzhou Industrial...
Open the catalog to page 5
Mahr has been producing measuring instruments absolute precision MORE ABOUT MAHR: THE BRAND We let precision speak! The brand stands for reliability. Quality assurance is playing an ever greater role in the world of production. The more important repeatable precision becomes, the greater the importance of metrol gy to the final result. We make it our job to ensure that the results o are accurate. As one of the world’s largest manufacturers of measuring equipment, our leadership in the field of innovation is unrivalled. We have the precise technology required for all conceivable requirements....
Open the catalog to page 6
Continuous growth, Innovation leader Seeing things from Supplemented with the right software, training and services such as calibration we ensure smooth operations, quality and the continual reduction of costs. The concepts we devise for the future of metrology are the direct result of dialog with your experts from the areas of production, research and development. As a process-oriented application specialists, we work out solutions with you, especially suited to your demands. Mahr offers more than just a product!
Open the catalog to page 7
E LECTR ICAL ENGINEERING MORE ABOUT MAHR: THE EXPERTISE Industrial metrology for all applications. Production metrology with experience, innovation and dedication. We are increasingly committed to developing solutions that provide our customers with a process-oriented spectrum of benefits for every conceivable application. Our solutions are used from initial research to final check. Many of them are derived from direct dialog with our most loyal customers
Open the catalog to page 8
across a whole range of industries. Mahr offers you a broad spectrum for hand-held metrology, surface metrology and form metrology, as well as for shafts, gears or tools. A comprehensive global service network provides services for everything from procurement of spare parts to calibrations compliant with international calibration standards as per DIN EN ISO 17025.
Open the catalog to page 9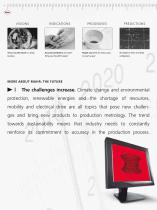
Measuring the future is a tricky Accurate predictions are some- People say there are many ways But none of them is entirely thing you shouldn’t expect MORE ABOUT MAHR: THE FUTURE The challenges increase. Climate change and environmental protection, renewable energies and the shortage of resources, mobility and electrical drive are all topics that pose new challenges and bring new products to production metrology. The trend towards sustainability means that industry needs to constantly reinforce its commitment to accuracy in the production process.
Open the catalog to page 10
...Results can be used only in rare Forecasts based on science also When it comes to the future, only come with no guarantee All of this combines to make dimensional metrology a key player in this process. We are already busy contemplating the metrology of tomorrow. Let's use your requirements to face the future of metrology. Talk to us: we will find the solution to your measurement needs.
Open the catalog to page 11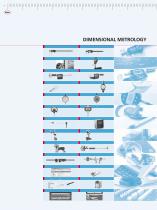
DIMENSIONAL METROLOGY
Open the catalog to page 12
Digimar Height Measuring Instruments 2- 2 MarTest Test Indicators / 3D Touch Probes 4- 2 MarCator Digital / Dial Indicators 5- 2 Millimess Digital / Dial Comparators 6- 2 Millimar Electrical Length Measuring Instruments / Air Gaging 7-2 MarStand Indicator Stands / Comparator Stands 8- 2 MaraMeter Indicating Measuring Instruments 9- 2 Multimar Universal Measuring Instruments 10- 2 MarConnect Interfaces / Data Processing 11-2 MarTool Measuring and Inspection Equipment 12- 2 MarGage Standards, Gages and Gage Blocks 13- 2
Open the catalog to page 13
DIMENSIONAL METROLOGY
Open the catalog to page 14
Precimar Precision Length Metrology 14- 2 MarSurf Surface Metrology 15- 2 MarForm Form Metrology 16- 2 MarGear Gear Metrology 17- 2 MarVision Optical Metrology 18- 2 MarShaft Shaft Metrology 19- 2
Open the catalog to page 15All MAHR catalogs and technical brochures
 Main Catalog Production metrology
744 Pages
 Digimar 816
1 Page
 Production Metrology Catalog
708 Pages
 SMAHR T Tools
32 Pages


Archived catalogs
 Multimar ID/OD Comparators
12 Pages
 MarGear GMX 275
1 Page
 Digimar 817 CLM Quick Height
12 Pages
 Digital Micrometer 40 EW
2 Pages
 digital test indicator
4 Pages
 depth gauge
1 Page


- Test stand
- Measuring machine
- Optical microscope
- Digital gauge
- Thickness gauge
- Displacement transducer
- Linear displacement sensor
- Portable thickness gauge
- Industrial measuring module
- Automatic measurement system
- Optical measurement system
- Inspection microscope
- Industrial test bench
- High-precision measurement system
- Digital camera microscope
- Measuring microscope