
- Catalogs
- Industrial Physics
- Torus Z401 Automatic Beverage Shell Inspection Gauge


- Products
- Catalogs
- News & Trends
- Exhibitions
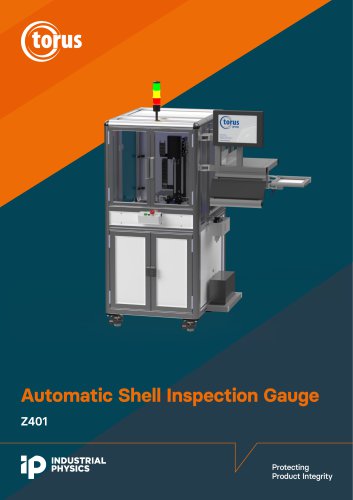
Torus Z401 Automatic Beverage Shell Inspection Gauge
1 / 2 PagesView full catalog
Torus Z401 Automatic Beverage Shell Inspection Gauge
Product catalog summary
Overview: The Z401 Automatic Shell Inspection Gauge by Torus is designed for the dimensional inspection of beverage can shells, ensuring product integrity. It features an automatic collection and loading system for shells, integrated with the TMS GaugeXplorer software for measurement and control.
Technical Specifications:
- Shell Material: Aluminum
- Shell Stages: Pre-Curl, Form, Finished
- Shell Body Diameter: Ø 200 - Ø 206
- Power: 100 - 240V / 50 - 60Hz
- Compressed Air: 5 bar / 73 PSI
- Weight: 430 kg
- Dimensions: 1270 mm (W) x 1729 mm (H) x 1000 mm (D)
Measurement Features:
- Unit Depth Accuracy: ± 0.005 mm
- Countersink Accuracy: ± 0.005 mm
- Panel Depth Accuracy: ± 0.005 mm
- Curl Diameter Accuracy: ± 0.005 mm
- Curl Height Accuracy: ± 0.005 mm
- Curl Opening* Accuracy: ± 0.025 mm
- Inner Curl Diameter Accuracy: ± 0.025 mm
- Average Metal Thickness Accuracy: ± 0.005 mm
- *Curl Opening feature not supported on CDL type shells
Benefits:
- Provides fast and accurate measurement data
- No need for change parts
- Available for single-fixed or multiple shell diameters (Ø 200 - Ø 206)
- Operator-defined inspection features at up to 16 positions
- Measures pre-curl and finished shells without mechanical changeover
- Hopper type handling system with one or two load/unload hopper cassettes
Additional Information: The gauge is also available in a Floor-Standing Semi-Automatic version. The document notes that specifications may change due to continuous product development. For the latest version, visit the Industrial Physics website.
Contact: www.industrialphysics.com, [email protected]
See more
Catalog excerpts
Automatic Shell Inspection GaugeZ401 Protecting Product Integrity
Open the catalog to page 1
Technical Specification: Automatic Shell Inspection Gauge Accuracy: +\- 0.005 mm Accuracy: +\- 0.005 mm Accuracy: +\- 0.005 mm Accuracy: +\- 0.005 mm Accuracy: +\- 0.005 mm Accuracy: +\- 0.025 mm Accuracy: +\- 0.025 mm Accuracy: +\- 0.005 mm Brought to you by Torus, the Z401 Shell Inspection Gauge defines the standard for dimensional inspection of beverage can shells. Each shell to be inspected is automatically collected from a 'stack' and loaded into the gauging module with an integrated pick and place system. The measurement cycle is then initiated via the PC running the TMS GaugeXplorer Measurement...
Open the catalog to page 2All Industrial Physics catalogs and technical brochures
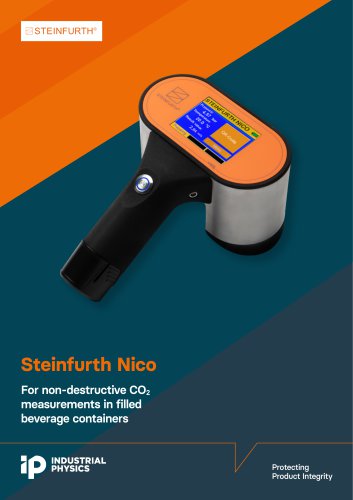 Steinfurth NICO
2 Pages
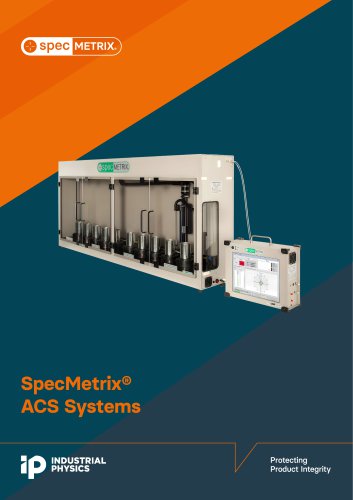 SpecMetrix® ACS System
3 Pages
 Steinfurth NICOlab
2 Pages
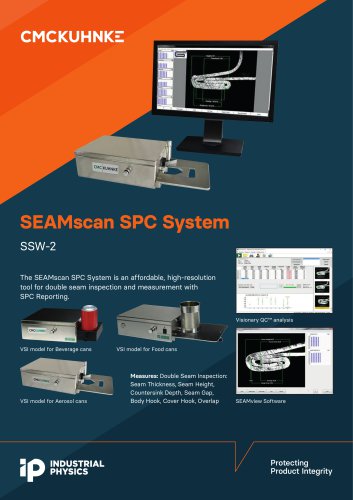 SEAMscan SPC System
2 Pages
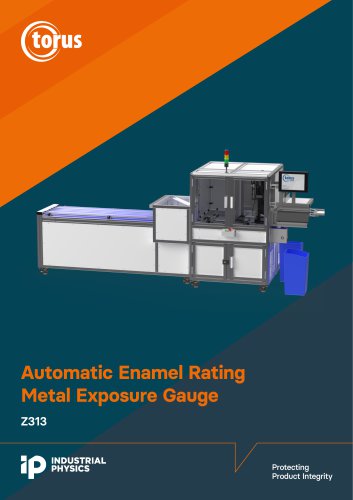 Torus Z313
3 Pages
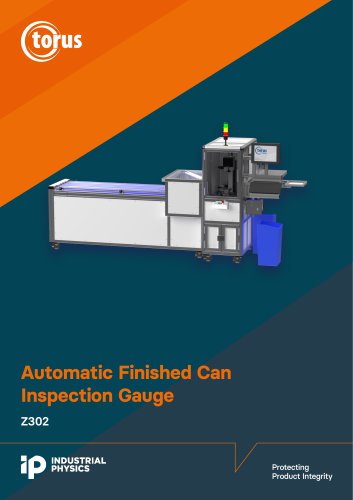 Torus Z302
3 Pages
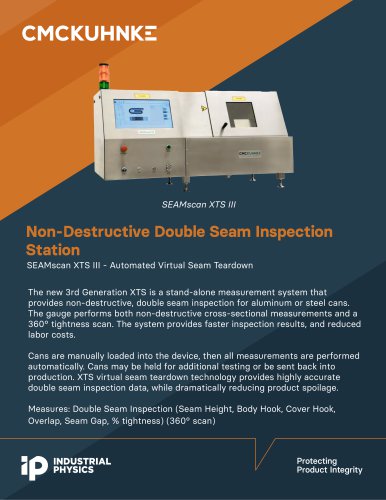 SEAMscan XTS III
2 Pages
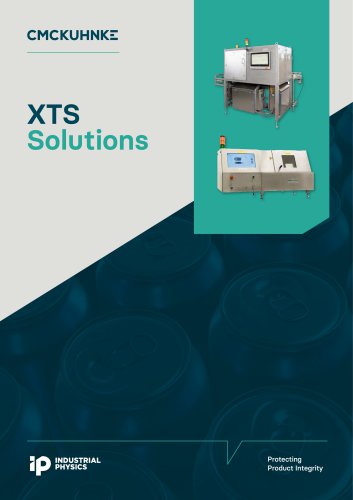 CMC-KUHNKE AUTO-XTS
16 Pages



*Prices are pre-tax. They exclude delivery charges and customs duties and do not include additional charges for installation or activation options. Prices are indicative only and may vary by country, with changes to the cost of raw materials and exchange rates.