
- Catalogs
- Hitachi High-Tech Analytical Science
- CMI730 Metal finishing


CMI730 Metal finishing

CMI730 Metal finishing
The document provides detailed information about the CMI730®, a versatile benchtop gauge designed for the metal finishing industry. It is used for measuring coating thickness in processes such as electroplating, galvanizing, anodizing, and painting.
Key Features
- Advanced plating and process coating control for professionals.
- Ergonomic design with a powerful microprocessor for precise measurements.
- Large, bright color display visible from several feet away.
- Easy switching between measurement techniques with adaptable magnetic and eddy current probes.
- Robust design suitable for harsh plating environments.
Applications
- Platers: Suitable for Zn, Cd, Cr, Cu, etc.
- Coaters: Paint, powder, and anodizing.
- Quality: Incoming inspection of coated or plated parts.
Specifications
- Conforms to various ASTM, DIN, ISO, and BS standards for magnetic induction and eddy current methods.
- Accuracy: ± 1% ± 0.1 μm referred to reference standards.
- Available units: mils, μm, μin, mm, in., or %.
- Weight: 6 lbs (2.79 kg).
- Dimensions: 11.5" (W) x 10.5" (D) x 5.5" (H).
- Display: Large LCD, backlit, wide-angle view.
- Statistics: Mean, high and low, standard deviation, % deviation, and CPK.
- Charts: Histogram, trend, x-bar, and r-chart.
Measurement Ranges
- Eddy Current Mode: Non-Conductive on Conductive (0.1-40.0 mils), Zinc on Steel (0.1-1.50 mils), Cadmium on Steel (0.1-1.50 mils), Copper on Steel (0.1-1.50 mils), Nickel on Steel (0.1-3.00 mils).
- Magnetic Mode: Non-Magnetic on Magnetic Steel (0.1-50.0 mils), Electroplated Nickel on Non-Magnetic (0.1-5.00 mils).
Additional Information
The CMI730® is a non-destructive solution for coating and plating thickness measurement, ensuring reliability and accuracy. It is A2LA certified for coating thickness calibrations and standards, compliant with ISO 17025. For more information or to book a demo, visit the Hitachi High-Tech website or contact their experts via email.
Catalog excerpts

HITACHI Inspire the IMext CMI730® Versatile benchtop gauge for electroplating, galvanising, anodising and paint Find out more These gauges are a great complement to our XRF coatings analysers. To place your order contact [email protected] MORE INFORMATION To find out more about the CMI730® or our range of metal finishing gauges, visit www.hitachi-hightech.com/hha THE CMI730® PROVIDES ADVANCED ^ PLATING AND PROCESS COATING CONTROL FOR COATING PROFESSIONALS This easy-to-use instrument with an ergonomic design contains a powerful microprocessor which delivers precise measurements at the touch of a button. Our CMI730® is specifically designed for the plater, coater and quality professional that needs reliability in harsh plating environments. Its display is clearly visible from several feet away and virtually any angle. The CMI730® increases productivity and accuracy during any phase of inspection. Typical applications: KEY FEATURES | Large, bright colour display. | Easy switching between measurement techniques. | Adaptable magnetic and eddy current probes. | Platers: Zn, Cd, Cr, Cu etc. | Coaters: Paint, powder and anodising. | Quality: Incoming inspection of coated or plated parts. The CMI730® is an advanced non-destructive solution for the measurement of coating and plating thickness. It is highly accurate for the following measurements: | Non-magnetic coatings over magnetic substrates. | Non-conductive coatings over conductive metal substrates. | Electroplating over ferrous substrates. RELIABLE NON-DESTRUCTIVE ANALYSIS We have been providing coating thickness products for the metal finishing industry for over 40 years.
Open the catalog to page 1
The CMI730® has a flexible design to utilise both eddy current and magnetic induction probes. Despite their small size and simple appearance, our probes are high precision electromechanical assemblies that play a critical role in your ability to measure parts accurately. One of our experts on the Hitachi High-Tech team will gladly help you select the probe that is most appropriate for your specific application based on type of coating, thickness, and the size and shape of the parts measured. Optional probe guides are available for extra precision control. EDDY CURRENT AND MAGNETIC RANGE OF MEASUREMENT Eddy...
Open the catalog to page 2All Hitachi High-Tech Analytical Science catalogs and technical brochures
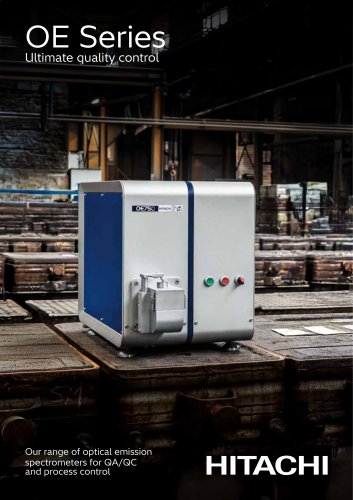 OE700 Series
8 Pages
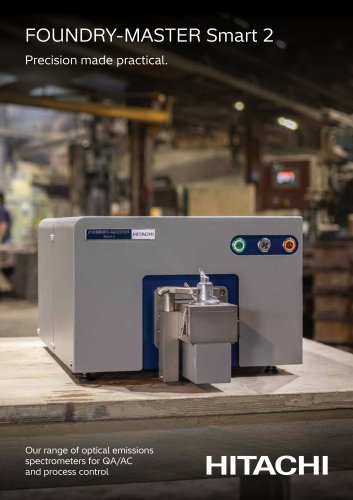 FOUNDRY-MASTER Smart 2
8 Pages
 FT200 Series
7 Pages
 NEXTA DMA200
8 Pages
 HM1000
4 Pages
 EA8000A
5 Pages
 FM EXPERT
4 Pages
 RoHS Screening Simplified
8 Pages
 Analzers for Precious Metals
8 Pages
 NEXTA STA Brochure
5 Pages
 NEXTA DSC Brochure
5 Pages
 FOUNDRY-MASTER Smart
4 Pages
 PMI-MASTER Pro2
4 Pages
 PMI-MASTER Smart
6 Pages
 Electronics Brochure
8 Pages
 FT110A
6 Pages
 FT160
FT1606 Pages
 CMI165
2 Pages
 GRADE Database
3 Pages
 Lab-X5000
3 Pages
 CMI243® Electroplating metal
2 Pages
 CMI760 PCB Copper
2 Pages
 CMI95M PCB Copper
2 Pages
 CMI165 PCB Copper
2 Pages
 CMI511 PCB Copper
2 Pages
 CMI 563 PCB Copper
2 Pages


Archived catalogs
 OE SERIES 2023
2 Pages
- Gas analyzer
- Concentration analyzer
- Monitoring analyzer
- Liquids analyzer
- Automatic analyser
- Hitachi benchtop analyzer
- Hitachi solids analyzer
- Spectrometer
- Process analyzer
- Hitachi portable analyzer
- Real-time analyzer
- Oxygen analyzer
- Laboratory analyzer
- Compact analyzer
- Hitachi thickness gauge
- Infrared analyser
- Waterproof analyzer
- Temperature analyzer
- Hitachi portable thickness gauge
- Analyzer for the food industry