
- Catalogs
- HELMUT FISCHER GMBH - INSTITUT FÜR ELEKTRONIK UND
- Probe catalogue


- Company
- Products
- Catalogs
- News & Trends
- Exhibitions
Probe catalogue

Probe catalogue
The document highlights the critical role of probes in electromagnetic measurement systems, particularly for coating thickness measurement. Probes are essential for converting coating thickness into electrical signals for display. FISCHER provides a wide range of probes tailored for various measurement tasks, including material testing for electrical conductivity and ferrite content.
FISCHER probes are designed to be robust, wear-resistant, and factory-calibrated for high precision. They feature electrical conductivity compensation and curvature compensation to minimize measurement errors. Probe selection is based on factors such as material combination, coating thickness, measurement area dimensions, and surface conditions.
The program offers over 100 probes for diverse applications, including measuring coatings on flat, curved, or high-temperature surfaces. Probes are available for both manual and automated measurements and can accommodate different coating hardnesses and base materials.
Accessories such as support stands and clamping devices are available to enhance measurement precision and repeatability. These tools are crucial for measuring small or complex parts and are compatible with various probe types.
The document outlines several measurement methods:
- Magnetic Induction Test Method: Used for non-magnetizable coatings on magnetizable materials, compliant with ISO 2178 and ASTM 7091 standards.
- Eddy Current Test Method (Amplitude Sensitive): Suitable for non-conductive coatings on conductive non-ferrous metals, adhering to ISO 2360 and ASTM 7091 standards.
- Eddy Current Test Method (Phase Sensitive): For conductive coatings on any base material, following ISO 21968 standards.
- Magnetic Test Method: For thick coatings on steel or iron, following ISO 2178 and ASTM 7091 standards.
Duplex measurements utilize both magnetic induction and eddy current methods to measure thick zinc coatings in corrosion protection applications.
The document provides comprehensive information on measuring duplex coatings, focusing on paint and zinc coatings on steel or iron. It details the methods used, applications, suitable instruments, and additional services offered by FISCHER.
The document describes the use of magnetic induction and phase-sensitive eddy current test methods to measure the thickness of paint and zinc coatings. These methods enable the simultaneous computation and display of individual coating thicknesses in one measurement step.
The primary applications include measuring duplex coatings on steel or iron, particularly in corrosion protection sectors, domestic appliances, the electrical industry, and automotive body painting. Specific examples include power pylons, bridge components, and traffic systems.
The document lists several instruments suitable for these measurements, including DUALSCOPE® FMP20, FMP40, FMP100, and PHASCOPE® PMP10 DUPLEX, among others.
FISCHER offers a global network of service partners providing calibration, certification, and user training. They also have application laboratories worldwide to assist with demanding applications and offer seminars to enhance user knowledge.
The document provides contact details for FISCHER offices worldwide, including locations in Germany, the UK, the USA, Switzerland, France, Italy, Spain, the Netherlands, Brazil, Japan, Hong Kong, Singapore, China, and India.
Catalog excerpts

Probes for coating thickness measurements Coating Thickness Material Analysis Material Testing
Open the catalog to page 1
High-Precision Probes The heart of any electromagnetic measurement system is the probe; the quality of its signal ultimately determines the overall quality of the metrological solution. The probe is a very complex system, which performs the conversion of the appropriate measuring method: In this case the coating thickness is transformed into an electrical signal (count rate, frequency, voltage) in order to display the value of the coating thickness in the instrument display. Solutions for individual measurement tasks We offer the ideal probe for each individual measurement task. FISCHER engineers...
Open the catalog to page 2
The extensive selection of FISCHER probes is as versatile as the measurement applications of our customers. After years of continuous development and innovation, the FISCHER probe program now encompasses some 100 probes designed to ensure optimal results for the widest range of measurement applications. Probe selection based on several criteria • Material combination of coating and base material • Thickness of coating and base material • Dimension of the measurement area • Shape of the specimen • Surface condition of the measurement area Call us. We are happy to consult you on the matter of choosing...
Open the catalog to page 3
Versatile Probe Program A probe needs specific properties for each field of application for achieving best results with a high accuracy. The following list gives you an overview of the probe features. Various measurement areas • Diameter from 2 mm (78.7 mils) • Areas from 30 mm x 30 mm (1.18 " x 1.18 “) Various measuring sites • Flat, even surfaces • Easily reachable • In boreholes • In grooves and cavities • On curved surfaces and on cylinders • High specimen temperatures up to + 80 °C (+ 176 °F) • Humidity ambients Manual or automated measurements • Hand-held probes • Built-in probes for automated...
Open the catalog to page 4
Versatile Fields of Applications Measurement of the corrosion protection coating in plastics on steel pipes with the probe FKB10 Measuring of duplex coatings with the probe FDX13H Measurements of anodized coatings with the curvature-compensating probe FTD3.3 Automated measurement of the chrome coating on piston rods with the probe V2FGA06H Measurement of zinc powder coating with the two-pole probe V7FKB4 Measurement of auto body paint thickness using the Dual probe FD10
Open the catalog to page 5
Support stands For precise and reproducible measurements on small parts, such as fasteners, stampings, sleeves etc. or parts with complex geometry a measurement stand is necessary, into which a probe can be clamped. The reproducible positioning of the probe on the specimen substantially improves the repeatability of the readings – reduction of the reading variation. Suitable for all probes. Standard scope of supply of the support stands • Various clamping devices for Fischer standard axial probes (A) • Even and V-table for small parts (B) • Stop device for repeatable specimen A positioning (C)...
Open the catalog to page 6
Guiding device for angle probes (600-080) The guiding device makes it easier to reach the measurement point in bore holes or recesses. The angle probe is just clamped into the guiding device. Insertion depth: max. 180 mm (7.09 ") Measurement of zinc coatings on screws using the probe FGAB1.3, mounted into the support stand V12 MOT Screw measurement device (602-916) For accurate measurements of coating thicknesses on metallic fasteners according ISO 4042. Suitable for the probes FGAB1.3, FGA06H or ESD2.4. Scope of supply: • Fixture for fillister head and ULF/ULS screws (M3; M3.5; M4) • Fixture...
Open the catalog to page 7
Measurement Methods Magnetic induction test method Standards: ISO 2178, ASTM 7091 Eddy current test method (amplitude sensitive) Standards: ISO 2360, ASTM 7091 Ferrite core of the probe Iron core of the probe Low frequency alternating magnetic field (Hz) Non-magnetic coating Measurement signal High frequency alternating magnetic field (kHz) El. nonconducting, nonmagnetic coating Steel/iron basebase material Electrical conducting non-ferrous metal base material Induced eddy currents Schematic diagram of the magnetic induction test method. The indentation depth depends on the permeability of the...
Open the catalog to page 8
Magnetic test method Standards: ISO 2178, ASTM 7091 Eddy current test method (phase sensitive) Standard: ISO 21968 Ferrite core of the probe Exciting current I~ High frequency alternating magnetic field Permanent magnet of the probe Hall effect sensor Magnetic constant field Measurement signal Coating material th Induced eddy currents Steel Non-ferrous metal Electrical non-conducting metal base material Steel Non-ferrous metal base material Schematic diagram of the phase sensitive eddy current method. The indentation depth of the magnetic field depends on the used frequency and the electrical...
Open the catalog to page 9
Duplex Measurement Duplex measurements in the corrosion protection sector (zinc coatings ≥ 70 μm/ 2.76 mils) Paint 85… 150 μm 3.35 … 5.91 mils Duplex measurements on sheet metal with electrolytically or slight hot-dip galvanized coatings Zinc Zinc-iron diffusion zone 70… 200 μm 2.76 … 7.87 mils thTotal Steel/iron Measurement of the total thickness thTotal using the magnetic induction test method. Measurement of the paint coating thPaint using the amplitude sensitive eddy current test method. Paint thickness: thPaint (directly measured) Zinc thickness: thTotal - thPaint thTotal Steel sheet/strip...
Open the catalog to page 10
FISCHER Services Service worldwide FISCHER has established a tightly-linked global network of service partners with highly qualified staff. Offering fast help, repairing and the availability of leasing and rental units, FISCHER supports you in every respect concerning your instruments and their use. User on-site training With our training program we make your employees fin on-site for your measuring task. Our trainer takes account of your individual requirements and wishes. Calibration and certification On your request Fischer issues a Quality Inspection Certificate for your probe and instrument...
Open the catalog to page 11All HELMUT FISCHER GMBH - INSTITUT FÜR ELEKTRONIK UND catalogs and technical brochures
 MMS® Inspection
8 Pages
 MMS® Inspection DFT
6 Pages
 FISCHERSCOPE ® X-RAY SERIES
48 Pages
 PRECIOUS METALS AND JEWELERY
4 Pages
 Automated Measurement Solutions
28 Pages
 FISCHERSCOPE® X-RAY XAN® 500
4 Pages
 FISCHERSCOPE® ST200
4 Pages
 MMS-PC2
16 Pages
 SIGMASCOPE GOLD
4 Pages
 XAN250-252
4 Pages
 XAN220-222
4 Pages
 Inline Measuring Systems
8 Pages
 XAN Series
36 Pages
 GOLDSCOPE Series
8 Pages
 PMP10 Duplex
4 Pages
 FMP100/150
8 Pages
 MP0/MP0R Series
8 Pages
 FISCHER Product Overview
24 Pages
 Brochure DUALSCOPE® FMP100
8 Pages
 FISCHERSCOPE X-RAY XDV-SDD
2 Pages
 FISCHERSCOPE X-RAY XDAL
2 Pages
 PHASCOPE PMP10 DUPLEX
4 Pages
 FISCHERSCOPE MMS PC2
16 Pages
 FISCHERSCOPE X-RAY
36 Pages







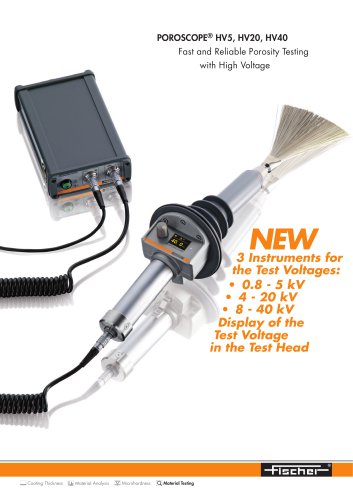

- Measuring device
- Indentation hardness tester
- Spectrometer
- Table-mounted hardness tester
- Thickness gauge
- Portable thickness gauge
- Laboratory spectrometer
- Coating thickness gauge
- Compact spectrometer
- Benchtop spectrometer
- Process spectrometer
- Measurement spectrometer
- X-ray fluorescence spectrometer
- Portable spectrometer
- Automated spectrometer
- Conductivity meter
- Fluorescence spectrometer
- Stationary thickness gauge
- Automatic calibration thickness gauge
- EDXRF spectrometer