
- Catalogs
- GÜNTHER GmbH Temperaturmesstechnik
- Calibration and metrology

Calibration and metrology
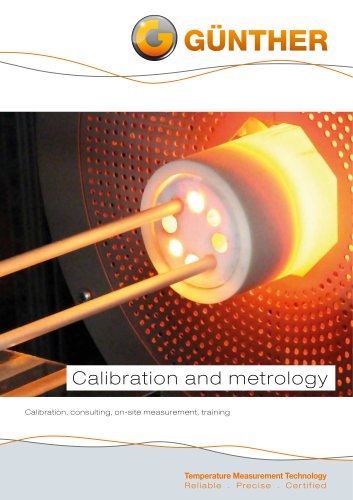
Calibration and metrology
GÜNTHER GmbH, established in 1968, is a leader in industrial temperature measurement technology. The company specializes in developing and producing high-quality thermocouples and resistance thermometers, customized for global industrial applications.
GÜNTHER operates two accredited laboratories for calibrating temperature sensors and display devices, ensuring high accuracy and compliance with international standards. Services include both accredited and non-accredited calibrations, functional tests, optimization advice, and troubleshooting.
Accredited calibrations ensure traceability to national standards and international recognition, while non-accredited calibrations offer a broader temperature range and alternative methods.
Accurate measurements require precisely calibrated elements, regular inspections by trained technicians, and proper handling and training on temperature sensors, adhering to standards like CQI-9 and AMS 2750.
The laboratories conduct calibrations, functional tests, and research projects, providing advice on sensor calibratability and necessary calibrations.
Detailed temperature data from tests emphasize the importance of precise temperature control to avoid increased energy consumption and costs.
GÜNTHER provides on-site services for temperature measurement and calibration in industrial furnaces, crucial for maintaining high-quality heat treatment processes.
- SAT Measurements: System Accuracy Tests ensure the accuracy of temperature sensor systems by comparing them with calibrated reference sensors.
- TUS Measurements: Temperature Uniformity Surveys verify uniform temperature distribution within furnaces, essential for industries like automotive and aerospace.
- Instrument Calibration: Calibration services for various temperature measurement devices ensure compliance with standards like AMS 2750 and CQI-9.
Services adhere to international standards such as AMS 2750, CQI-9, DIN 17052-1, and API 20H, ensuring reliability and precision in temperature measurement.
GÜNTHER offers assessment of measurement technology, calibration of evaluation electronics, and repair of temperature sensors.
Detailed test reports and calibration results highlight the precision and compliance of measurements with specified tolerances.
GÜNTHER GmbH provides contact details for further inquiries and service requests.
Catalog excerpts
Calibration and metrology Calibration, consulting, on-site measurement, training Temperature Measurement Technology Reliable . Precise . Cer tified
Open the catalog to page 1
Calibration and measurement systems More than 50 years of know-how Wijk bij Duurstede Netherlands Founded in 1968, GÜNTHER is one of the most renowned companies in industrial temperature measurement technology. Linsengericht Germany High-quality thermocouples and resistance thermometers are developed and manufactured at five international production sites Wrocław Poland HEAD OFFICE in order to provide our customers with the optimum temperature measurement technology for their respective applications. The core business Schwaig near Nürnberg Germany is the development and production of small series,...
Open the catalog to page 2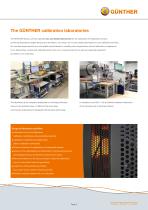
GUNTHER The GUNTHER calibration laboratories The GUNTHER Group currently operates two accredited laboratories for the calibration of temperature sensors as well as temperature display devices and simulators. As a result, we not only create redundancy for your calibration services, but can also always provide you with reliable results thanks to a quality policy supported by internal laboratory comparisons. In our laboratories, we test and calibrate sensors from our in-house production as well as measuring equipment provided by our customers. The laboratory at the company headquarters in Schwaig,...
Open the catalog to page 3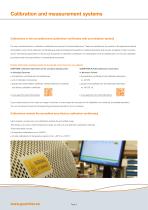
Calibrations in the accredited area (calibration certificates with accreditation symbol) For many industrial sectors, calibration certificates are required in the accredited area. These are identified by the symbol of the respective national accreditation body. Such calibration certificates guarantee metrological traceability to national standards and are also accepted in other countries due to international agreements on the mutual recognition of calibration certificates. For calibrations in the accredited area, we only use calibration procedures that have been defined in standardized documents....
Open the catalog to page 4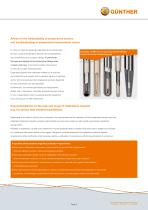
Advice on the calibratability of temperature sensors and troubleshooting in temperature measurement chains In order to meet the growing requirements of all industrial Examples of different set-ups of protective fittings around the actual measuring point sectors, today‘s temperature sensors are characterised by a sometimes very complex design. In particular, the type and design of the protective fittings play a major role here. This must be taken into account to ensure accurate measurements. Experience gained over decades enables us to provide our customers with expert and competent advice on...
Open the catalog to page 5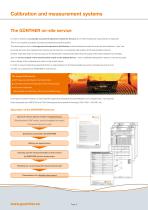
Calibration and measurement systems The GÜNTHER on-site service In order to achieve a constantly accurate temperature inside the furnace, error-free temperature measurement is essential. This in turn requires a properly functioning temperature sensor system. The same applies when a homogeneous temperature distribution must be achieved across the entire furnace chamber – here, too, accurate and error-free measurement results are the basis for a consistently high quality of the heat-treated products. Another important factor for the accuracy of the temperature measurement (and thus the quality...
Open the catalog to page 6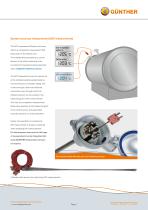
System accuracy measurement (SAT measurement) The SAT measurement (System Accuracy Test) is a comparative measurement that Over-temperature protection takes place in the heated oven. The installed thermocouple (e.g. control sensor) or the entire measuring chain Control sensor is checked for deviations during operation with a calibrated reference sensor. The SAT measurement must be carried out at the smallest possible spatial distance from the sensor to be tested. Ideally, this is done through a test hole inside the connection head, through which the reference sensor can be pushed to the measuring...
Open the catalog to page 7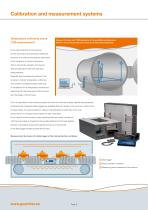
Calibration and measurement systems Temperature uniformity check (TUS measurement) Vacuum furnace with TUS elements in the qualified working zone (Area in which the products are placed during heat treatment). In the heat treatment of components for the automotive and aerospace industries, the proof of a uniform temperature distribution in the furnace is of utmost importance. This is ensured by regularly carrying out TUS (Temperature Uniformity Surveys) measurements. Separate thermocouples are placed in the furnace to monitor temperature uniformity. The number, installation position and type of...
Open the catalog to page 8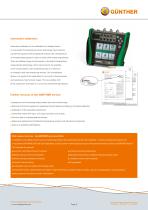
Instrument calibration Instrument calibration is the calibration of a display device or a simulator for temperature sensor technology. Such devices convert the signals of the temperature sensors into a temperature or simulate these signals in order to check other measuring devices. There are different types of instruments in the field of temperature measurement technology, which can be found, for example, in the control system of an industrial furnace or in the form Beschreibung des Kalibriergegenstandes / Description of the Object of calibration of compact hand-held measuring devices. Our accreditation...
Open the catalog to page 9
Calibration and measurement systems GÜNTHER seminars and lectures For our customers‘ employees, we offer various training courses in the field of temperature measurement technology in addition to instruction in the use of our temperature sensors. Our training courses are always geared to the needs and know-how requirements of the company from which the employees to be trained come to us. The training location is either at the GÜNTHER premises or directly at the customer‘s premises. Modern, air-conditioned training rooms are available both at the company headquarters in Schwaig and in the newly...
Open the catalog to page 10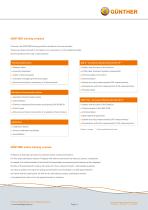
Currently, the GUNTHER training portfolio consists of five core modules1. These are closely oriented to the needs of our customers or to the respective tasks and the questions that arise in daily practice. Thermocouple basics CQI-9 - Continuous Quality Improvement 9** ■ Seebeck effect ■ Toxication and ageing of thermocouples ■ Structure and basic components of a thermocouple ■ History and structure of the Directive ■ HTSA (Heat Treatment Systems Assessment) ■ System accuracy measurements (SAT measurements) ■ Temperature uniformity measurements (TUS measurements) ■ Resistance thermometers basics...
Open the catalog to page 11All GÜNTHER GmbH Temperaturmesstechnik catalogs and technical brochures
 Product group 00-TMT
5 Pages
- Connector
- Screw-in fitting
- Data connector
- Pneumatic fitting
- Metal fitting
- Stainless fitting
- Resistance temperature sensor
- Plastic fitting
- Waterproof temperature sensor
- Tubular sleeve
- RTD temperature sensor
- Temperature transmitter
- Threaded temperature sensor
- Liquid temperature sensor
- Fire-resistant sleeve
- RTD temperature transmitter
- Steel flange