


- Company
- Products
- Catalogs
- News & Trends
- Exhibitions
ST06
ST06
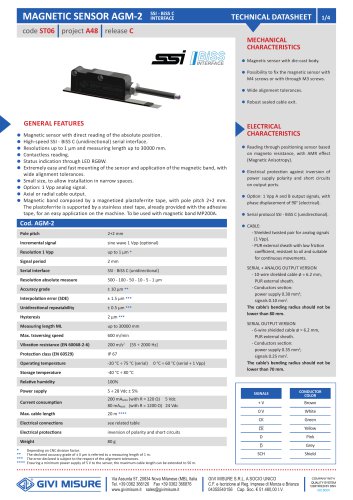
The AGM-2 magnetic sensor features a die-cast body and can be mounted using M4 or M3 screws. It offers wide alignment tolerances and a robust sealed cable exit. The sensor provides direct reading of absolute positions with a high-speed SSI - BiSS C serial interface, resolutions up to 1 μm, and a measuring length up to 30,000 mm. It supports contactless reading and has an RGBW LED for status indication. The sensor is compact for installation in narrow spaces and offers axial or radial cable output options.
Mechanical Characteristics:
The sensor uses a positioning sensor based on magneto resistance with AMR effect. It includes electrical protection against power supply polarity inversion and short circuits. Optional 1 Vpp A and B output signals are available with a 90° phase displacement. The sensor supports a serial protocol SSI - BiSS C (unidirectional) and uses a shielded twisted pair cable for analog signals.
Electrical Characteristics:
The sensor operates with a power supply of 5 to 28 Vdc and has a maximum current consumption of 200 mA at 5 Vdc. It supports a maximum cable length of 20 m, extendable to 50 m with a minimum power supply of 5 V. The sensor's accuracy grade is ±10 μm, with a vibration resistance of 200 m/s². The operating temperature ranges from -20°C to 75°C for serial output and 0°C to 60°C for serial + 1 Vpp output.
Interface and Output Signals:
The SSI interface supports binary and Gray code signals with a clock frequency of 0.2 to 1.2 MHz. The BiSS C interface is unidirectional with a clock frequency of 0.4 to 8 MHz. Both interfaces have a duty cycle of 50% ± 10%.
Applications:
The AGM-2 sensor is suitable for CNC machines, press brakes, traditional machines, automation, and processing machines for wood, glass, and marble. It is also applicable in renewable energy sectors and special applications.
Global Presence:
GIVI MISURE has branches in China, India, and Turkey, providing independent pre and post-sales services and technical assistance. The company has distributors and service centers worldwide, including in countries like the USA, Germany, Japan, and Brazil.
Catalog excerpts
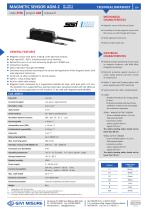
code ST06 project A48 I release C MECHANICALCHARACTERISTICS • Magnetic sensor with die-cast body. • Possibility to fix the magnetic sensor with M4 screws or with through M3 screws. • Wide alignment tolerances. • Robust sealed cable exit. • Reading through positioning sensor based on magneto resistance, with AMR effect (Magnetic Anisotropy). • Electrical protection against inversion of power supply polarity and short circuits on output ports. • Option: 1 Vpp A and B output signals, with phase displacement of 90° (electrical). • Serial protocol SSI - BiSS C (unidirectional). - Shielded twisted pair for analog signals (1 Vpp). - PUR external sheath with low friction coefficient, resistant to oil and suitable for continuous movements. SERIAL + ANALOG OUTPUT VERSION - Conductors section: power supply 0.30 mm2; signals 0.10 mm2. The cable's bending radius should not be lower than 80 mm. SERIAL OUTPUT VERSION - Conductors section: power supply 0.35 mm2; signals 0.25 mm2. The cable's bending radius should not be lower than 70 mm. GENERAL FEATURES Magnetic sensor with direct reading of the absolute position. High-speed SSI - BiSS C (unidirectional) serial interface. Resolutions up to 1 |um and measuring length up to 30000 mm. Contactless reading. Status indication through LED RGBW. Extremely easy and fast mounting of the sensor and application of the magnetic band, with wide alignment tolerances. Small size, to allow installation in narrow spaces. Option: 1 Vpp analog signal. Axial or radial cable output. Magnetic band composed by a magnetized plastoferrite tape, with pole pitch 2+2 mm. The plastoferrite is supported by a stainless steel tape, already provided with the adhesive tape, for an easy application on the machine. To be used with magnetic band MP200A. Incremental signal sine wave 1 Vpp (optional) Serial interface SSI - BiSS C (unidirectional) Max. traversing speed 600 m/min Operating temperature -20 °C 4 75 °C (serial) 0 °C 4 60 °C (serial + 1 Vpp) Relative humidityPower supply 5 4 28 Vdc ± 5% Current consumption 200 mAMAX (with R = 120 Q) 5 Vdc 80 mAMAX (with R = 1200 Q) 24 Vdc Electrical connections see related table Electrical protections inversion of polarity and short circuits * Depending on CNC division factor. ** The declared accuracy grade of ± X pm is referred to a measuring length of 1 m. *** The error declared is subject to the respect of the alignment tolerances. **** Ensuring a minimum power supply of 5 V to the sensor, the maximum cable length can be extended to 50 m. GIVI MISURE Via Assunta 57, 20834 Nova Milanese (MB), Italia Tel. +39 0362 366126 Fax +39 0362 366876 www.givimisure.it [email protected] GIVI MISURE S.R.L. A SOCIO UNICO C.F. e Iscrizione al Reg. Imprese di Monza e Brianza COMPANY WITH QUALITY SYSTEM CERTIFIED BY DNV
Open the catalog to page 1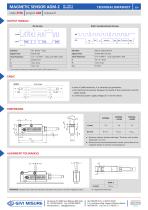
code ST06 project A48 I release COUTPUT SIGNALS Interface s = thickness without double-sided tape. Thickness with doublesided tape + 0.1 mm. d = distance to be maintained between sensor and surface of the magnetic band (or eventual cover/support). WARNING: Respect the maximum distance between the sensor and the magnetic band. GIVI MISURE Via Assunta 57, 20834 Nova Milanese (MB), Italia Tel. +39 0362 366126 Fax +39 0362 366876 www.givimisure.it [email protected] GIVI MISURE S.R.L. A SOCIO UNICO C.F. e Iscrizione al Reg. Imprese di Monza e Brianza COMPANY WITH QUALITY SYSTEM CERTIFIED BY DNV
Open the catalog to page 2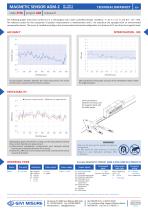
code ST06 project A48 I release C The following graphs show tests carried out in a metrological room under controlled climatic conditions: T= 20 °C ± 0.1 °C and R.H.= 45 4- 55%. The reference system for the comparison of position measurements is interferometric with 1 nm resolution and equipped with an environmental compensation device. The sensor is installed according to the recommended mechanical configuration at a distance of 0.5 mm from the magnetic band. Accuracy graph: deviation between the value measured by the sensor and the value measured by the reference system. SDE (sub-division error)...
Open the catalog to page 3
GIVI MISURG Measuring and control systems Our branches in China, India and Turkey are completely independent in providing a before and after sales service and a fast and qualified technical assistance. DISTRIBUTORS AND SERVICE CENTERS AROUND THE WORLD • ARGENTINA • CZECH REPUBLIC • GREAT BRITAIN • SOUTH AFRICA • SOUTH KOREA Optical scales Magnetic systems Rotary encoders Digital readouts GIVI MISURE S.r.l. A SOCIO UNICO Via Assunta, 57 - 20834 Nova Milanese (MB) - Italy Tel.: +39 0362 366126 - Fax: +39 0362 366876 www.givimisure.it - [email protected] Applications CNC machines Press brakes Traditional...
Open the catalog to page 4All GIVI MISURE catalogs and technical brochures
 ST02
2 Pages
 ST08
2 Pages
 ST04
2 Pages
 ST02
4 Pages
 A40-B
2 Pages
 BROCHURE GVS 202 S
4 Pages
 BROCHURE MAGNETIC SYSTEMS
4 Pages
 BROCHURE GVS 600-608
4 Pages
 BROCHURE GVS 900 SERIES
4 Pages
 GENERAL CATALOG 2026
19 Pages
 GVS 508
4 Pages
 GVS 808
4 Pages
Archived catalogs
 THESI 320
2 Pages
 THESI 310
2 Pages
 VI518
2 Pages
 GVS
6 Pages
 AGS
2 Pages
 AGM
2 Pages
 AEN58
2 Pages
 VISION 518
2 Pages
 VISION 900
5 Pages
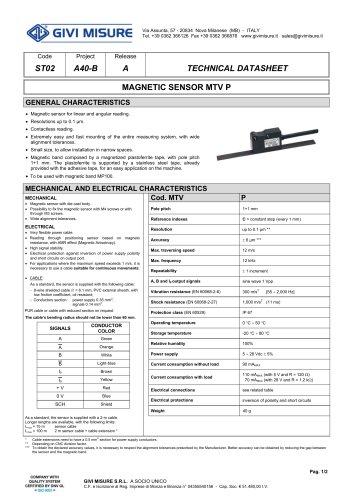
 MAGNETIC SENSOR MTV P
2 Pages
 REMOTE BOARD RB900
2 Pages
 GENERAL CATALOGUE
84 Pages
 GVS 200
6 Pages
 MTT-MTB
2 Pages
 VI900
2 Pages
 GVS 204
6 Pages


- GIVI MISURE incremental encoder
- Incremental rotary encoder
- Digital indicator
- Absolute rotary encoder
- Panel panel meter
- Solid-shaft rotary encoder
- Optical rotary encoder
- Hollow-shaft rotary encoder
- HMI
- HMI with touch screen
- IP65 rotary encoder
- Compact rotary encoder
- IP67 rotary encoder
- Aluminum rotary encoder
- DC rotary encoder
- LCD HMI
- GIVI MISURE linear encoder
- Flange rotary encoder
- Position indicator